Skip main navigation
Off market
Street View
  • $541,800

    32560 Friendship Dr, Millsboro, DE 19966

    4beds
    3,072sqft
    SingleFamily
    Built in 2009
    0.76 Acres Lot
    $541,800 Zestimate®
    $176/sqft
    $2,911 Estimated rent

    Home value

    $541,800

    $509,000 - $580,000

    $2,911/mo

    Zestimate® history
    Loading
    Loading...

    Owner options

    List your home for rent

    $2,911/mo

    Rent Zestimate®

    Find your next renter with Zillow Rental Manager. Plus, with online applications, you can quickly screen prospective tenants – for free.

    Learn more

    $2,911/mo

    Rent Zestimate®

    Refinance and save

    $2,464/mo

    Est. payment

    Refinancing to a lower rate could help reduce your monthly payments and save thousands over the life of the loan.

    See today's rates

    $2,464/mo

    Est. payment

    Explore your selling options

    Work with a Zillow partner agent

    Leverage their expertise and Zillow's premium Showcase listings to get your home seen by more buyers.

    Get started

    List with your own agent

    Get your home in front of millions of buyers by listing it on Zillow.

    Learn how to do it

    Sell it yourself

    Take full control of how buyers see your home on Zillow by listing For Sale by Owner (FSBO).

    List your home

    What's special

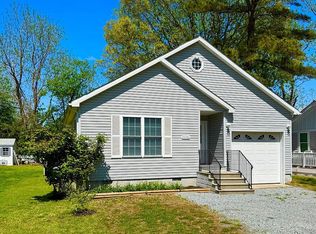
    Elegant and Inviting Pristine home located in Millsboro. The home features 4 bedrooms, 2.5 bathrooms and sits on .79 acres. This is a truely must see home where attention was paid to every detail in the home. When you pull up to the house you will love the cozy and inviting front porch great place to sit and enjoy those breezy nights at home. As you walk through the front door you enter the inviting foyer and walk through to the large great room. The great room is appointed with warm upgraded flooring, a cozy wood stove with an elegant stone feature, and crown molding. The warm upgraded flooring spans through the great room into the dining area and kitchen. The Dining area is tastefully appointed with warm luxury vinyl plank flooring, crown molding, wainscoting, and chair railing. The Bright and Kitchen is a entertainer dream with breakfast bar where you can prepare while conversing with your guests, a wine refrigerator, lots of beautiful white cabinets and tons counter space. The home features a large first floor Master Bedroom and On Suite retreat. The Master Bathroom has double vanity sinks, a walk in Jacuzzi tub, and elegantly appointed master shower upgraded tile, modern design and relaxing Spa Shower System . Upstairs the home features three more bedrooms and a guest bathroom. Off the living room is a bright and airy sunroom that can serve as a home office, family room, or breakfast area. From your sunroom you walk out on to a spacious rear deck great for entertaining your family and friends and enjoying the enormous backyard with irrigation system to keep your lawn lush and inviting. The detached garage in the backyard is oversized with a 2nd attic. This water access community has a ramp accessing Hopkins Prong and Herring Creek to the Rehoboth Bay for your boating and water sport pleasure. A low HOA fee of $288 per year makes this a very desirable property. Beach, Bay, or Golf? Why choose when you can have it all! Easy access to the beach, bay for boating, minutes to Baywood for golfing. The home is in a great location in Long Neck minutes to your favorite resturants, shops and stores. Call for more information or to schedule your appointment today!

    This property is off market, which means it's not currently listed for sale or rent on Zillow. This may be different from what's available on other websites or public sources.
    Facts & features

    Interior

    Bedrooms & bathrooms
    • Bedrooms: 4
    • Bathrooms: 3
    • Full bathrooms: 2
    • 1/2 bathrooms: 1
    Heating
    • Forced air, Electric
    Cooling
    • Central
    Appliances
    • Included: Dryer, Freezer, Microwave, Refrigerator, Washer
    Features
    • Ceiling Fan(s), Kitchen Island, Window Treatments, Recessed Lighting, Walk-In Closet(s), Dining Area, Crown Molding, Carpet, Open Floorplan, Wood Stove, Attic, Wainscotting, Entry Level Bedroom, Master Bath(s), Combination Dining/Living, Breakfast Area, Chair Railings, Combination Kitchen/Dining, Combination Kitchen/Living, Wine Storage
    • Flooring: Hardwood
    • Basement: Unfinished
    • Has fireplace: Yes
    Interior area
    • Total interior livable area: 3,072 sqft
    • Finished area below ground: 0

    Property

    Parking
    • Total spaces: 10
    • Parking features: Garage - Attached
    Features
    • Exterior features: Vinyl, Brick
    Lot
    • Size: 0.76 Acres
    Details
    • Parcel number: 234170030700
    • Special conditions: Standard

    Construction

    Type & style
    • Home type: SingleFamily
    • Architectural style: CAPE COD
    Materials
    • Foundation: Masonry
    • Roof: Other
    Condition
    • Year built: 2009

    Community & HOA

    HOA
    • Has HOA: Yes
    • HOA fee: $24 monthly
    Location
    • Region: Millsboro

    Financial & listing details

    • Price per square foot: $176/sqft
    • Tax assessed value: $464,300
    • Annual tax amount: $992

    Price history

    DateEventPrice
    10/2/2020Sold$399,000-2.7%$130/sqft
    Source: Public Record Report a problem
    8/13/2020Pending sale$409,900$133/sqft
    Source: Keller Williams Realty #DESU164752 Report a problem
    7/29/2020Listed for sale$409,900+10.8%$133/sqft
    Source: Keller Williams Realty #DESU164752 Report a problem
    11/20/2018Sold$370,000-1.3%$120/sqft
    Source: Public Record Report a problem
    9/22/2018Listed for sale$374,900+13.6%$122/sqft
    Source: L&F - Bear #1006194424 Report a problem
    12/20/2016Sold$330,000-2.9%$107/sqft
    Source: Public Record Report a problem
    10/17/2016Price change$339,900-5.6%$111/sqft
    Source: JACK LINGO MILLSBORO #714619 Report a problem
    9/26/2016Price change$359,900-2.5%$117/sqft
    Source: Long & Foster Real Estate-Rehoboth #710434 Report a problem
    7/7/2016Price change$369,000-2.9%$120/sqft
    Source: LONG AND FOSTER-REHOBOTH #710434 Report a problem
    5/29/2016Price change$379,900-1.3%$124/sqft
    Source: Long & Foster Real Estate-Rehoboth #710434 Report a problem
    2/5/2016Price change$384,900-3.5%$125/sqft
    Source: Ocean Atlantic Sotheby's International Realty #704611 Report a problem
    12/4/2015Price change$399,000-7%$130/sqft
    Source: Ocean Atlantic #704611 Report a problem
    10/24/2015Listed for sale$429,000$140/sqft
    Source: OCEAN ATLANTIC SOTHEBY'S INTL REALTY #704611 Report a problem

    Public tax history

    YearProperty taxesTax assessment
    2025$992 -20.8%$232,150 +666.2%
    2024$1,253 +0.1%$30,300
    2023$1,252 +1.6%$30,300
    2022$1,231 +3.1%$30,300
    2021$1,194 +2.6%$30,300
    2020$1,164 $30,300
    2019$1,164 +0.4%$30,300
    2018$1,159 -0.9%$30,300
    2017$1,170 +82.9%$30,300
    2016$639 -25.4%$30,300
    2015$858 +8.6%$30,300
    2014$790 -0.9%$30,300
    2013$797 -2.5%$30,300
    2012$817 +0.3%$30,300
    2011$815 $30,300
    2010$815 +26.2%$30,300
    2009$645 $30,300
    2008-- --
    2007-- --
    2006-- --
    2005-- --
    2004-- --
    Find assessor info on the county website

    Neighborhood: 19966

    Nearby schools

    GreatSchools rating
    Schools provided by the listing agent
    • High: INDIAN RIVER
    • District: INDIAN RIVER

    Source: The MLS. This data may not be complete. We recommend contacting the local school district to confirm school assignments for this home.

    Get pre-qualified for a loan
    At Zillow Home Loans, we can pre-qualify you in as little as 5 minutes with no impact to your credit score.

    An equal housing lender. NMLS #10287.

    Sell for more on Zillow
    Get a Zillow Showcase℠ listing at no additional cost and you could sell for .
    $541,800
    2% more
    +$10,836
    With Zillow Showcase(estimated)
    $552,636
