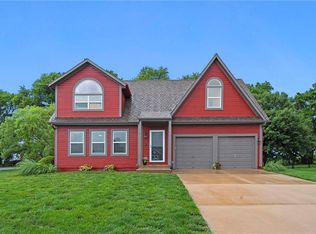
Welcome to the home you've been dreaming of! This meticulously maintained front-to-back split-level home boasts many upgrades completed less than two years ago. From the stunning stacked stone fireplace and vaulted ceilings surrounding the elegant gold light fixtures illuminating the great room. Step inside to discover wood floors gracing the main living areas and hallways, while plush newer carpeting invites comfort in the bedrooms. Ascend the stairs to find newly installed wrought iron railings adding a touch of sophistication to the upper level. The kitchen is a chef's delight with crisp white enameled cabinets, complemented by a fresh subway-tiled backsplash. Bathrooms have been tastefully updated, ensuring both style and functionality. Outside, enjoy the new fence surrounding the spacious yard, with a dense tree line offering tranquility and seclusion. The deck has been replaced, providing the perfect spot for outdoor relaxation or entertaining guests. Additional features include fresh exterior and interior paint, a 4-year-old roof, and a deep 2-car garage with a handy workbench. VA ASSUMABLE ELIGIBLE AT 3% INTEREST RATE *QUALIFICATIONS APPLY*
Sold
Zillow last checked:
Listing updated:
Bought with:
Dave Johns, SP00042327
Keller Williams Realty Partners Inc.
Source: Heartland MLS as distributed by MLS GRID,MLS#: 2478131
Price history
| Date | Event | Price |
|---|---|---|
| 5/3/2024 | Sold | -- |
Source:  Heartland MLS as distributed by MLS GRID #2478131 Report a problem Heartland MLS as distributed by MLS GRID #2478131 Report a problem | ||
| 3/23/2024 | Pending sale | $295,000$216/sqft |
Source: Heartland MLS as distributed by MLS GRID #2478131 Report a problem | ||
| 3/21/2024 | Listed for sale | $295,000+13.5%$216/sqft |
Source: Heartland MLS as distributed by MLS GRID #2478131 Report a problem | ||
| 10/1/2021 | Sold | -- |
Source: Heartland MLS as distributed by MLS GRID #2341004 Report a problem | ||
| 8/26/2021 | Pending sale | $259,999$190/sqft |
Source: Heartland MLS as distributed by MLS GRID #2341004 Report a problem | ||
| 8/20/2021 | Listed for sale | $259,999+53%$190/sqft |
Source: Heartland MLS as distributed by MLS GRID #2341004 Report a problem | ||
| 7/24/2019 | Sold | -- |
Source: Heartland MLS as distributed by MLS GRID #45001_2174665 Report a problem | ||
| 7/3/2019 | Pending sale | $169,900$124/sqft |
Source: BHG Kansas City Homes #2174665 Report a problem | ||
| 7/1/2019 | Listed for sale | $169,900+19.6%$124/sqft |
Source: BHG Kansas City Homes #2174665 Report a problem | ||
| 12/4/2014 | Listing removed | $142,000$104/sqft |
Source: Keller Williams Eastland Partners #1892411 Report a problem | ||
| 9/29/2014 | Pending sale | $142,000$104/sqft |
Source: Keller Williams Eastland Partners #1892411 Report a problem | ||
| 9/20/2014 | Price change | $142,000-2.1%$104/sqft |
Source: Keller Williams Eastland Partners #1892411 Report a problem | ||
| 8/16/2014 | Price change | $145,000-1.4%$106/sqft |
Source: Keller Williams Eastland Partners #1892411 Report a problem | ||
| 8/14/2014 | Price change | $147,000-2%$108/sqft |
Source: Keller Williams Eastland Partners #1892411 Report a problem | ||
| 7/3/2014 | Listed for sale | $150,000+3.5%$110/sqft |
Source: Keller Williams Eastland Partners #1892411 Report a problem | ||
| 7/4/2012 | Listing removed | $1,325$1/sqft |
Source: Owner Report a problem | ||
| 5/5/2012 | Listed for rent | $1,325$1/sqft |
Source: Owner Report a problem | ||
| 6/6/2010 | Listing removed | $144,900$106/sqft |
Source: Keller Williams Realty Partners, Inc #1670390 Report a problem | ||
| 5/16/2010 | Price change | $144,900-3.3%$106/sqft |
Source: Keller Williams Realty Partners, Inc #1670390 Report a problem | ||
| 5/4/2010 | Price change | $149,900-3.3%$110/sqft |
Source: Keller Williams Realty Partners, Inc #1670390 Report a problem | ||
| 4/24/2010 | Listed for sale | $155,000$113/sqft |
Source: Keller Williams Realty Partners, Inc #1670390 Report a problem | ||
| 1/5/2010 | Listing removed | $155,000$113/sqft |
Source: Keller Williams Realty Partner #1641201 Report a problem | ||
| 11/6/2009 | Listed for sale | $155,000$113/sqft |
Source: judy johns #1641201 Report a problem | ||

Get a cash offer in 3 minutes
Find out how much your home could sell for in as little as 3 minutes with a no-obligation cash offer.
Estimated market value
$338,600
