Skip main navigation
For sale
  • Listed by: Real Broker • Jazall Pooya • Contact: 855-450-0442
    Price cut: $17K (6/5)
    $859,000

    32566 Hupa Dr, Temecula, CA 92592

    4beds
    2,476sqft
    : 
    Loading
    Get pre-qualified
    Single Family Residence
    Built in 1997
    6,098 Square Feet Lot
    $855,500 Zestimate®
    $347/sqft
    $-- HOA

    What's special

    Travertine fireplacePrivate backyard oasisGourmet kitchenResort-style backyardCharming front porchAbundant natural lightSpacious primary suite
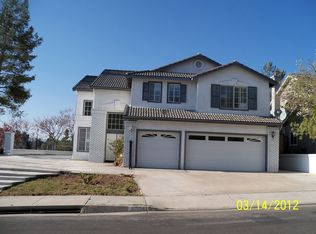
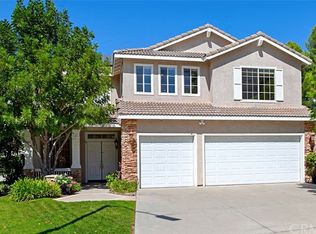
    ***Location, Location, Location, NO HOA, Low property taxes & NO Mello-Ros. Paid Off Solar, Huge Entertaining Room (5th room) *** The Property may be sold with the existing furniture currently in the home. Welcome to this beautiful Vail Ranch pool home located in the highly desirable South Temecula area! This stunning property offers exceptional curb appeal with lush landscaping, a spacious 3-car garage, elegant double-door entry, and a charming front porch. Motivated seller! Inside, you’ll find abundant natural light, rich dark espresso hickory flooring, soaring cathedral ceilings, and formal living and dining areas featuring custom built-ins — perfect for entertaining or relaxing, with space for a wine refrigerator and media setup. The gourmet kitchen features solid slab granite countertops, a glass and travertine mosaic backsplash, a custom maple butcher block island, and stainless-steel appliances. The kitchen opens seamlessly into a spacious family room complete with a travertine fireplace and additional custom built-in. The downstairs level includes a versatile bedroom or office with built-in shelving and double-door entry, a full bathroom, and a dedicated laundry room. Upstairs, the spacious primary suite offers an en-suite bathroom with dual sinks, soaking tub, separate shower, and a large walk-in closet. Two additional guest bedrooms share a full bathroom, while the oversized bonus room provides flexibility as a potential fifth bedroom, media room, entertainment room, or game room. Step outside into your private backyard oasis featuring a resort-style in-ground pool and spa with waterfall, plus a built-in BBQ and bar area with refrigerator — ideal for entertaining family and friends. Recent upgrades include: • Fully paid-off solar system offering significant energy savings • New vinyl flooring in all upstairs bedrooms • New pergola • New white vinyl fencing • New rolling shades in the living room, family room, and most bedrooms • Washer, dryer, and refrigerator included $All furniture and staging furnishings in the home may be included with the right offer.” Some of the standout features of this home include the stunning cathedral ceilings at the entrance, the oversized entertainment room comparable in size to the primary suite, the resort-style backyard, excellent schools, and an unbeatable location near shopping centers, Temecula Wine Country, and Pechanga Resort.
    75 days
    |
    726
    |
    29
    |

    Likely to sell faster than

    Zillow last checked:

    Listing updated:

    Listed by:

    Jazall Pooya DRE #02193944 424-350-5159,

    Real Broker

    Source: CRMLS,MLS#: OC26098556MLS LogoOriginating MLS: California Regional MLS

    Loading...

      Facts & features

      Interior

      Bedrooms & bathrooms
      • Bedrooms: 4
      • Bathrooms: 3
      • Full bathrooms: 3
      • Main level bathrooms: 1
      • Main level bedrooms: 1
      Rooms
      • Room types: Bedroom, Family Room, Kitchen, Laundry, Loft, Living Room, Primary Bathroom, Primary Bedroom, Media Room, Other
      Primary bedroom
      • Features: Main Level Primary
      Bedroom
      • Features: Bedroom on Main Level
      Bathroom
      • Features: Dual Sinks, Full Bath on Main Level, Upgraded
      Other
      • Features: Walk-In Closet(s)
      Heating
      • Central, Electric, Solar
      Cooling
      • Central Air
      Appliances
      • Included: Dishwasher, Disposal, Gas Oven, Microwave, Refrigerator, Dryer, Washer
      • Laundry: Laundry Room
      Features
      • Built-in Features, Cathedral Ceiling(s), Eat-in Kitchen, Pantry, Bedroom on Main Level, Loft, Main Level Primary, Walk-In Closet(s)
      • Flooring: Vinyl, Wood
      • Has fireplace: Yes
      • Fireplace features: Living Room
      • Common walls with other units/homes: No Common Walls
      Interior area
      • Total interior livable area: 2,476 sqft

      Property

      Parking
      • Total spaces: 3
      • Parking features: Garage Faces Front, Garage
      • Attached garage spaces: 3
      Features
      • Levels: Two
      • Stories: 2
      • Entry location: 1
      • Has private pool: Yes
      • Pool features: Filtered, In Ground, Private
      • Fencing: Vinyl,Wood
      • Has view: Yes
      • View description: Hills
      Lot
      • Size: 6,098 Square Feet
      • Features: 0-1 Unit/Acre
      Details
      • Parcel number: 960191026
      • Special conditions: Standard

      Construction

      Type & style
      • Home type: SingleFamily
      • Property subtype: Single Family Residence
      Materials
      • Stucco
      Condition
      • Turnkey
      • New construction: No
      • Year built: 1997

      Utilities & green energy

      • Electric: Photovoltaics Seller Owned
      • Sewer: Public Sewer
      • Water: Public
      • Utilities for property: Electricity Connected, Natural Gas Connected, Water Connected
      Green energy
      • Energy generation: Solar

      Community & HOA

      Community
      • Features: Biking, Park, Suburban
      Location
      • Region: Temecula

      Financial & listing details

      • Price per square foot: $347/sqft
      • Tax assessed value: $741,539
      • Annual tax amount: $8,889
      • Date on market: 5/6/2026
      • Cumulative days on market: 75 days
      • Listing terms: Cash,Conventional,FHA,VA Loan

        Estimated market value

        $855,500

        $813,000 - $898,000

        $4,058/mo

        Price history

        DateEventPrice
        6/5/2026Price change$859,000-1.9%$347/sqft
        Source: CRMLS #OC26098556 Report a problem
        5/21/2026Price change$876,000-1%$354/sqft
        Source: CRMLS #OC26098556 Report a problem
        5/20/2026Price change$885,000+0.7%$357/sqft
        Source: CRMLS #OC26098556 Report a problem
        5/6/2026Price change$879,000-4.4%$355/sqft
        Source: CRMLS #OC26098556 Report a problem
        3/26/2026Price change$919,000+2.1%$371/sqft
        Source: Owner Report a problem
        11/11/2025Listing removed$4,025$2/sqft
        Source: Zillow Rentals Report a problem
        10/6/2025Price change$4,025-8.5%$2/sqft
        Source: Zillow Rentals Report a problem
        9/19/2025Listed for rent$4,399+2.3%$2/sqft
        Source: Zillow Rentals Report a problem
        7/9/2025Listing removed$4,299$2/sqft
        Source: Zillow Rentals Report a problem
        6/6/2025Price change$4,299-6.5%$2/sqft
        Source: Zillow Rentals Report a problem
        5/22/2025Price change$4,600+15%$2/sqft
        Source: Zillow Rentals Report a problem
        5/14/2025Listed for rent$4,000$2/sqft
        Source: Zillow Rentals Report a problem
        4/1/2025Price change$899,900-2.9%$363/sqft
        Source: CRMLS #OC25046877 Report a problem
        3/18/2025Price change$927,000-5.3%$374/sqft
        Source: CRMLS #OC25046877 Report a problem
        3/11/2025Price change$979,000-1%$395/sqft
        Source: CRMLS #OC25046877 Report a problem
        3/4/2025Listed for sale$989,000$399/sqft
        Source: CRMLS #OC25046877 Report a problem
        10/9/2024Listing removed--
        Source: Owner Report a problem
        8/1/2024Price change$989,000-2.9%$399/sqft
        Source: Owner Report a problem
        7/29/2024Listed for sale$1,019,000+40.2%$412/sqft
        Source: Owner Report a problem
        11/7/2023Sold$727,000-2.9%$294/sqft
        Source: CRMLS #WS23195387 Report a problem
        11/1/2023Pending sale$749,000$303/sqft
        Source: CRMLS #WS23195387 Report a problem
        10/27/2023Contingent$749,000$303/sqft
        Source: CRMLS #WS23195387 Report a problem
        10/19/2023Listed for sale$749,000+74.2%$303/sqft
        Source: CRMLS #WS23195387 Report a problem
        6/25/2013Sold$430,000+4.9%$174/sqft
        Source: Public Record Report a problem
        5/23/2013Listed for sale$409,900+52.9%$166/sqft
        Source: HomeSmart Real Estate #SW13095302 Report a problem
        2/26/2013Sold$268,000+36.7%$108/sqft
        Source: Public Record Report a problem
        8/6/1998Sold$196,000$79/sqft
        Source: Public Record Report a problem

        Public tax history

        YearProperty taxesTax assessment
        2025$8,889 +1.5%$741,539 +2%
        2024$8,755 +38.9%$727,000 +42.8%
        2023$6,302 +2.2%$508,938 +2%
        2022$6,165 +2.1%$498,960 +2%
        2021$6,039 +1.2%$489,178 +1%
        2020$5,967 +1.4%$484,163 +2%
        2019$5,887 +2%$474,671 +2%
        2018$5,773 +1.8%$465,365 +2%
        2017$5,671 $456,241 +2%
        2016$5,671 +3.8%$447,296 +1.5%
        2015$5,466 +3%$440,579 +2%
        2014$5,305 $431,951 +54.2%
        2013-- $280,073 +5.3%
        2012-- $266,000 -1.2%
        2011-- $269,199 +0.8%
        2010-- $267,189 -0.2%
        2009-- $267,827 +2%
        2008-- $262,577 +2%
        2007-- $257,429 +14.5%
        2006-- $224,843 +2%
        2005-- $220,435 +3.9%
        2003-- $212,154 +2%
        2002-- $207,996 +2%
        2001$3,618 +9.2%$203,918 +2%
        2000$3,314 $199,920
        Find assessor info on the county website

        Monthly payment

        Est. payment

        Payment breakdown

        Explore the cost of this home by adjusting the details. Changes won't be saved.
        All calculations are estimates and provided by Zillow, Inc. for informational purposes only. Actual amounts may vary.
        HOA fees may include property taxes on listings classified as Co-Ops. Contact the listing agent and/or owner for fee details.
        Mortgage interest rates are dependent on a number of factors, including credit score, down payment, and repayment length. Interest rate data provided by Zillow Group Marketplace, Inc. as of 1/1/1970 from various mortgage lenders with which we have lead or other similar arrangements; the Estimated Payment is an average of those rates.
        See how much you could borrow to make a competitive offer.

        Climate risks

        Neighborhood: 92592

        Getting around

        30 / 100
        Car-Dependent
        19 / 100
        Minimal Transit
        36 / 100
        Somewhat Bikeable

        Nearby schools

        GreatSchools rating

        A local agent can set up tours, give advice and negotiate with sellers.

        Browse local experts

        Similar homes

            • Local buyer's agents are ready to help