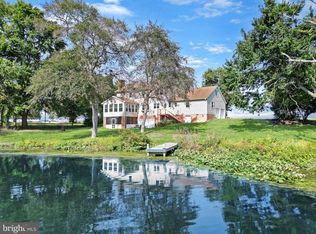
Welcome to your dream remodeled rancher home situated on the picturesque Horsey's Pond. This stunning property features a private dock, perfect for serene mornings or relaxing afternoons by the water. Step into the beautifully designed backyard, where you’ll find a sparkling pool and a rejuvenating hot tub, surrounded by generous decking and stylish pavers that create an inviting space for entertaining family and friends. The spacious family room offers ample room for gatherings and is designed for comfort and relaxation. With sunlight pouring in through large windows, you’ll enjoy breathtaking views of the tranquil pond right from the comfort of your home. Just off the kitchen, you have a formal dining room and a bonus room that could be used as a sitting room, library, or even a home office. Additionally, the basement features another versatile bonus room, ideal for a home theater, gym, or extra storage space to suit your needs. For year-round comfort and energy efficiency, the home is equipped with a geothermal heating and cooling system, providing an eco-friendly and cost-effective solution. The front yard boasts an efficient irrigation system, ensuring that your landscaping remains lush and vibrant. Conveniently located near the charming towns of Seaford and Salisbury, this home offers not only a peaceful retreat but also easy access to local amenities. Living on the pond provides a unique lifestyle, combining leisure and enjoyment with nature at your doorstep. Don’t miss your chance to own this exquisite property, where luxury and serenity come together seamlessly.
Sold for $470,000
$470,000
32568 Hastings Dr, Laurel, DE 19956
3beds
2,152sqft
Single Family Residence
Built in 1974
0.39 Acres Lot
$451,300 Zestimate®
$218/sqft
$2,218 Estimated rent
Home value
$451,300
$415,000 - $487,000
$2,218/mo
Zestimate® history
Owner options
List your home for rent
$2,218/mo
Rent Zestimate®
Find your next renter with Zillow Rental Manager. Plus, with online applications, you can quickly screen prospective tenants – for free.
$2,218/mo
Rent Zestimate®
Refinance and save
$2,116/mo
Est. payment
Refinancing to a lower rate could help reduce your monthly payments and save thousands over the life of the loan.
$2,116/mo
Est. payment
Explore your selling options
Work with a Zillow partner agent
Leverage their expertise and Zillow's premium Showcase listings to get your home seen by more buyers.
Get startedList with your own agent
Get your home in front of millions of buyers by listing it on Zillow.
Learn how to do itSell it yourself
Take full control of how buyers see your home on Zillow by listing For Sale by Owner (FSBO).
List your homeWhat's special
Sparkling poolBonus roomPrivate dockRejuvenating hot tubBreathtaking viewsStylish paversLarge windows
Zillow last checked:
Listing updated:
Listed by:
Russell Griffin 302-856-1458,
Keller Williams Realty,
Listing Team: The Griffin Higgins Team, Co-Listing Agent: Charles Adkins 302-856-1458,
Keller Williams Realty
Bought with:
Ross Hunsberger, RS-0036502
Coldwell Banker Realty
Source: Bright MLS,MLS#: DESU2082900
Facts & features
Interior
Bedrooms & bathrooms
- Bedrooms: 3
- Bathrooms: 2
- Full bathrooms: 1
- 1/2 bathrooms: 1
- Main level bathrooms: 2
- Main level bedrooms: 3
Rooms
- Room types: Living Room, Dining Room, Primary Bedroom, Kitchen, Den, Basement, Foyer, Breakfast Room, Laundry, Bathroom 1, Half Bath, Additional Bedroom
Primary bedroom
- Features: Ceiling Fan(s)
- Level: Main
- Area: 176 Square Feet
- Dimensions: 16.9x11.2
Other
- Features: Ceiling Fan(s)
- Level: Main
- Area: 165 Square Feet
- Dimensions: 13x10.9
Other
- Features: Ceiling Fan(s)
- Level: Main
- Area: 132 Square Feet
- Dimensions: 12x11.5
Other
- Features: Flooring - Carpet
- Level: Lower
- Area: 143 Square Feet
- Dimensions: 11 x 13
Bathroom 1
- Features: Double Sink, Bathroom - Tub Shower
- Level: Main
- Area: 77 Square Feet
- Dimensions: 7 x 11
Basement
- Features: Basement - Unfinished
- Level: Lower
Breakfast room
- Level: Main
- Area: 143 Square Feet
- Dimensions: 13 x 11
Den
- Level: Main
- Area: 208 Square Feet
- Dimensions: 16 x 13
Dining room
- Level: Main
- Area: 130 Square Feet
- Dimensions: 13.2x10.7
Foyer
- Level: Main
- Area: 40 Square Feet
- Dimensions: 4 x 10
Half bath
- Level: Main
- Area: 24 Square Feet
- Dimensions: 8 x 3
Kitchen
- Features: Kitchen - Electric Cooking
- Level: Main
- Area: 143 Square Feet
- Dimensions: 12x11.5
Laundry
- Level: Main
- Area: 64 Square Feet
- Dimensions: 8 x 8
Living room
- Features: Ceiling Fan(s), Fireplace - Wood Burning
- Level: Main
- Area: 234 Square Feet
- Dimensions: 16.9x13.5
Heating
- Forced Air, Geothermal, Solar
Cooling
- Central Air, Geothermal, Solar Photovoltaic
Appliances
- Included: Dishwasher, Refrigerator, Washer, Dryer, Ice Maker, Extra Refrigerator/Freezer, Oven/Range - Electric, Water Heater, Microwave, Stainless Steel Appliance(s), Electric Water Heater
- Laundry: Main Level, Laundry Room
Features
- Attic, Breakfast Area, Eat-in Kitchen, Combination Kitchen/Living, Ceiling Fan(s), Attic/House Fan, Bathroom - Tub Shower
- Flooring: Bamboo, Luxury Vinyl
- Doors: Storm Door(s)
- Windows: Screens, Storm Window(s), Window Treatments
- Basement: Partial
- Number of fireplaces: 1
- Fireplace features: Wood Burning
Interior area
- Total structure area: 2,552
- Total interior livable area: 2,152 sqft
- Finished area above ground: 1,984
- Finished area below ground: 168
Property
Parking
- Total spaces: 3
- Parking features: Garage Door Opener, Gravel, Driveway, Attached
- Attached garage spaces: 1
- Uncovered spaces: 2
- Details: Garage Sqft: 264
Accessibility
- Accessibility features: 2+ Access Exits
Features
- Levels: One
- Stories: 1
- Patio & porch: Deck
- Exterior features: Underground Lawn Sprinkler
- Has private pool: Yes
- Pool features: In Ground, Private
- Has spa: Yes
- Spa features: Hot Tub
- Has view: Yes
- View description: Lake, Pond
- Has water view: Yes
- Water view: Lake,Pond
- Waterfront features: Private Dock Site, Pond
- Body of water: Horsey's Pond
- Frontage length: Water Frontage Ft: 100
Lot
- Size: 0.39 Acres
- Dimensions: 100.00 x 172.00
- Features: Wooded
Details
- Additional structures: Above Grade, Below Grade
- Parcel number: 43208.00101.00
- Zoning: MR
- Special conditions: Standard
Construction
Type & style
- Home type: SingleFamily
- Architectural style: Ranch/Rambler
- Property subtype: Single Family Residence
Materials
- Brick, Other
- Foundation: Block
Condition
- New construction: No
- Year built: 1974
Utilities & green energy
- Electric: Circuit Breakers
- Sewer: Gravity Sept Fld
- Water: Well, Private
Green energy
- Energy generation: PV Solar Array(s) Owned
Community & HOA
Community
- Security: Smoke Detector(s), Exterior Cameras
- Subdivision: None Available
HOA
- Has HOA: No
Location
- Region: Laurel
Financial & listing details
- Price per square foot: $218/sqft
- Tax assessed value: $284,300
- Annual tax amount: $938
- Date on market: 4/4/2025
- Listing agreement: Exclusive Right To Sell
- Listing terms: Cash,Conventional,FHA,VA Loan
- Ownership: Fee Simple
Price history
| Date | Event | Price |
|---|---|---|
| 6/27/2025 | Sold | $470,000$218/sqft |
Source:  Bright MLS #DESU2082900 Report a problem Bright MLS #DESU2082900 Report a problem | ||
| 5/30/2025 | Pending sale | $470,000$218/sqft |
Source: Bright MLS #DESU2082900 Report a problem | ||
| 5/17/2025 | Price change | $470,000-2.1%$218/sqft |
Source: Bright MLS #DESU2082900 Report a problem | ||
| 5/14/2025 | Price change | $480,000-1%$223/sqft |
Source: Bright MLS #DESU2082900 Report a problem | ||
| 4/24/2025 | Price change | $485,000-3%$225/sqft |
Source: Bright MLS #DESU2082900 Report a problem | ||
| 4/14/2025 | Listed for sale | $500,000$232/sqft |
Source: Bright MLS #DESU2082900 Report a problem | ||
| 4/8/2025 | Pending sale | $500,000$232/sqft |
Source: Bright MLS #DESU2082900 Report a problem | ||
| 4/4/2025 | Listed for sale | $500,000$232/sqft |
Source: Bright MLS #DESU2082900 Report a problem | ||
Public tax history
| Year | Property taxes | Tax assessment |
|---|---|---|
| 2025 | $997 +6.3% | $142,150 +689.7% |
| 2024 | $938 -14.2% | $18,000 |
| 2023 | $1,094 +14.7% | $18,000 |
| 2022 | $954 +0.8% | $18,000 |
| 2021 | $946 -2.3% | $18,000 |
| 2020 | $968 | $18,000 |
| 2019 | $968 -0.3% | $18,000 |
| 2018 | $971 -3.7% | $18,000 |
| 2017 | $1,009 -2.9% | $18,000 |
| 2016 | $1,039 +15.9% | $18,000 |
| 2015 | $896 +12.8% | $18,000 |
| 2014 | $794 +7% | $18,000 +4% |
| 2013 | $743 -0.1% | $17,300 |
| 2012 | $743 +22.1% | $17,300 |
| 2011 | $608 | $17,300 |
| 2010 | $608 0% | $17,300 |
| 2009 | $609 | $17,300 |
| 2008 | -- | -- |
| 2007 | -- | -- |
| 2006 | -- | -- |
| 2005 | -- | -- |
| 2004 | -- | -- |
| 2003 | -- | -- |
| 2002 | -- | -- |
| 2001 | -- | -- |
Find assessor info on the county website
Neighborhood: 19956
Nearby homes
- $730,0003 bd-- ba2.1k sqft32701 Hastings Dr, Laurel, DE 19956Off Market
- $466,2003 bd-- ba2k sqft32506 Hastings Dr, Laurel, DE 19956Off Market
- $384,1003 bd2 ba1.9k sqft32586 Hastings Dr, Laurel, DE 19956Off Market
- $414,0005 bd3 ba3.1k sqft32298 Hastings Dr, Laurel, DE 19956Sold
- $346,6004 bd-- ba2k sqft32616 Hastings Dr, Laurel, DE 19956Off Market
- $448,1003 bd-- ba2.5k sqft32643 Meadow Branch Dr, Laurel, DE 19956Off Market
- $374,1003 bd3 ba1.8k sqft32649 Meadow Branch Dr, Laurel, DE 19956Off Market
- $371,6003 bd-- ba1.6k sqft32661 Meadow Branch Dr, Laurel, DE 19956Off Market
Nearby schools
GreatSchools rating
- 4/10Laurel Elementary SchoolGrades: 1-6Distance: 0.4 mi
- 4/10Laurel Intermediate Middle SchoolGrades: 7-8Distance: 0.7 mi
- 3/10Laurel Senior High SchoolGrades: 9-12Distance: 0.7 mi
Schools provided by the listing agent
- District: Laurel
Source: Bright MLS. This data may not be complete. We recommend contacting the local school district to confirm school assignments for this home.


Get pre-qualified for a loan
At Zillow Home Loans, we can pre-qualify you in as little as 5 minutes with no impact to your credit score.An equal housing lender. NMLS #10287.
Sell for more on Zillow
Get a Zillow Showcase℠ listing at no additional cost and you could sell for .
$451,300
2% more
+$9,026
With Zillow Showcase(estimated)
$460,326
- Delaware
- Sussex County
- Laurel
- 19956
- 32568 Hastings Dr
Nearby cities
Nearby zip codes
Other Laurel Topics
