Skip main navigation
Sold for $290,000
  • $290,000

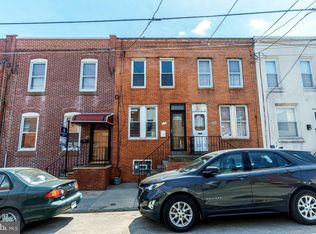
    3257 Almond St, Philadelphia, PA 19134

    3beds
    1,768sqft
    Townhouse
    Built in 1910
    1,161 Square Feet Lot
    $295,100 Zestimate®
    $164/sqft
    $2,127 Estimated rent

    Home value

    $295,100

    $269,000 - $325,000

    $2,127/mo

    Zestimate® history
    Loading
    Loading...

    Owner options

    List your home for rent

    $2,127/mo

    Rent Zestimate®

    Find your next renter with Zillow Rental Manager. Plus, with online applications, you can quickly screen prospective tenants – for free.

    Learn more

    $2,127/mo

    Rent Zestimate®

    Refinance and save

    $1,759/mo

    Est. payment

    Refinancing to a lower rate could help reduce your monthly payments and save thousands over the life of the loan.

    See today's rates

    $1,759/mo

    Est. payment

    Explore your selling options

    Work with a Zillow partner agent

    Leverage their expertise and Zillow's premium Showcase listings to get your home seen by more buyers.

    Get started

    List with your own agent

    Get your home in front of millions of buyers by listing it on Zillow.

    Learn how to do it

    Sell it yourself

    Take full control of how buyers see your home on Zillow by listing For Sale by Owner (FSBO).

    List your home

    What's special

    Generously sized kitchenCustom cabinetryOriginal architectural detailsHigh ceilingsSpacious rear gardenHardwood floorsExceptional closet space
    Welcome to 3257 Almond Street — a beautiful blend of character and comfort in the heart of vibrant and walkable Port Richmond. This spacious home offers timeless charm with modern-day convenience, featuring stunning hardwood floors, high ceilings, 3 bedrooms and 1.5 baths thoughtfully designed for everyday living. Step through the cozy foyer and feel right at home in the sun-filled living and dining areas that flow into a generously sized kitchen—perfect for entertaining. The original architectural details give this home a warm, inviting vibe that’s hard to find. The kitchen offers generous storage and functionality with the addition of custom cabinetry and additional preparation space. The added powder room on the main floor adds convenience. You'll enjoy the spacious rear garden for full 3 season entertaining. Plant your own herb garden, create a fire pit sitting area, or just enjoy your private outdoor space—ideal for summer BBQs and morning coffee. Upstairs, you'll find 3 bright, airy bedrooms and a full bath. The primary bedroom features exceptional closet space which is a rare find in many homes. The straight thru layout of the upper floor makes for a smart use of space. The lower level offers an area for laundry, utilities and ample storage; including an elevated storage towards the rear of the lower level. Located on a quiet, friendly block just across from the neighborhood Campbell Square and around the corner from the recently revitalized Glavin Playground. This home puts you in the heart of everything Port Richmond has to offer. Local favorites include Miles Table, La Roma, Her Daughters Cafe and ReAnimator Coffee. Easy access to I-95 and public transportation makes commuting a breeze. A complete list of upgrades made to the home is available and include new heater/HVAC 2022, new hot water heater 2023, new roof 2023, new water service 2025. Don't miss your chance to own a piece of one of Philly’s most beloved neighborhoods.

    Zillow last checked:

    Listing updated:

    Listed by:

    Philip Cavalcanto 215-681-6610,

    Coldwell Banker Realty

    Bought with:

    Eva Domi, RS363626

    CG Realty, LLC

    Source: Bright MLS,MLS#: PAPH2469856MLS Logo

    Facts & features

    Interior

    Bedrooms & bathrooms
    • Bedrooms: 3
    • Bathrooms: 2
    • Full bathrooms: 1
    • 1/2 bathrooms: 1
    • Main level bathrooms: 1
    Primary bedroom
    • Level: Upper
    • Dimensions: 15 X 12
    Bedroom 2
    • Level: Upper
    • Area: 0 Square Feet
    • Dimensions: 0 X 0
    Bedroom 3
    • Level: Upper
    Dining room
    • Level: Main
    • Dimensions: 13 X 11
    Kitchen
    • Features: Kitchen - Gas Cooking
    • Level: Main
    • Dimensions: 12 X 11
    Living room
    • Level: Main
    • Dimensions: 25 X 17
    Heating
    • Hot Water, Forced Air, Natural Gas, Electric
    Cooling
    • Central Air, Electric
    Appliances
    • Included: Dishwasher, Refrigerator, Cooktop, Washer, Dryer, Extra Refrigerator/Freezer, Gas Water Heater
    • Laundry: In Basement
    Features
    • Floor Plan - Traditional, Formal/Separate Dining Room
    • Flooring: Wood, Tile/Brick
    • Basement: Full,Unfinished
    • Has fireplace: No
    Interior area
    • Total structure area: 1,768
    • Total interior livable area: 1,768 sqft
    • Finished area above ground: 1,768
    • Finished area below ground: 0

    Property

    Parking
    • Parking features: On Street
    • Has uncovered spaces: Yes
    Accessibility
    • Accessibility features: None
    Features
    • Levels: Two
    • Stories: 2
    • Exterior features: Sidewalks
    • Pool features: None
    Lot
    • Size: 1,161 sqft
    • Dimensions: 18.00 x 65.00
    • Features: Rear Yard
    Details
    • Additional structures: Above Grade, Below Grade
    • Parcel number: 451280600
    • Zoning: RSA5
    • Special conditions: Standard

    Construction

    Type & style
    • Home type: Townhouse
    • Architectural style: Straight Thru
    • Property subtype: Townhouse
    Materials
    • Masonry
    • Foundation: Stone
    Condition
    • New construction: No
    • Year built: 1910

    Utilities & green energy

    • Sewer: Public Sewer
    • Water: Public

    Community & neighborhood

    Location
    • Region: Philadelphia
    • Subdivision: Port Richmond
    • Municipality: PHILADELPHIA

    Other

    Other facts
    • Listing agreement: Exclusive Right To Sell
    • Ownership: Fee Simple

    Price history

    DateEventPrice
    6/12/2025Sold$290,000+1.8%$164/sqft
    Source: Bright MLS #PAPH2469856 Report a problem
    5/2/2025Contingent$285,000$161/sqft
    Source: Bright MLS #PAPH2469856 Report a problem
    4/18/2025Listed for sale$285,000+58.3%$161/sqft
    Source: Bright MLS #PAPH2469856 Report a problem
    9/17/2008Sold$180,000-9.1%$102/sqft
    Source: Public Record Report a problem
    5/29/2008Listed for sale$198,000+252.3%$112/sqft
    Source: Prudential Real Estate #5342377 Report a problem
    1/8/2003Sold$56,200$32/sqft
    Source: Public Record Report a problem

    Public tax history

    YearProperty taxesTax assessment
    2025$3,572 +5.3%$255,200 +5.3%
    2024$3,392 $242,300
    2023$3,392 +48.4%$242,300
    2022$2,286 --
    2021$2,286 +7.7%--
    2018$2,122 +35.8%--
    2017$1,562 +11.3%--
    2016$1,404 --
    2015$1,404 --
    2014$1,404 +4.5%$130,300 +836.1%
    2012$1,344 $13,920
    2011-- $13,920
    2010-- $13,920
    2009-- $13,920
    2008-- $13,920
    2007-- $13,920 +3.8%
    2006-- $13,408
    2005-- $13,408
    2004-- $13,408
    2003-- $13,408 +26.6%
    2002-- $10,592 +6.8%
    2000-- $9,920
    1999-- $9,920

    Find assessor info on the county website

    Neighborhood: Richmond

    Nearby schools

    GreatSchools rating
    Schools provided by the listing agent
    • District: The School District Of Philadelphia

    Source: Bright MLS. This data may not be complete. We recommend contacting the local school district to confirm school assignments for this home.

    Get a cash offer in 3 minutes
    Find out how much your home could sell for in as little as 3 minutes with a no-obligation cash offer.
    Estimated market value
    $295,100
    Get a cash offer in 3 minutes
    Find out how much your home could sell for in as little as 3 minutes with a no-obligation cash offer.
    Estimated market value
    $295,100