Location - and so much more! Don’t miss this stunningly remodeled 3 level townhome in Dale City. This home, located just a mile from the highway, has so much to offer for any family with 3 bedrooms and 3 1/2 completely remodeled bathrooms. Walk up to the main level to gleaming refinished hardwood floors to the beautifully remodeled kitchen. It features a large island, plenty of room for a kitchen table, new cabinetry, granite countertops, a lovely backsplash, tile floor, and a large walk in pantry. Walk down just a step to a patio perfect for outdoor entertainment and grilling. This level also has a very spacious living room that provides natural light as well as a half bath. The top level, featuring more hardwood flooring and a new oak bannister, has a large primary bedroom with private primary bathroom, 2 other bedrooms, and a full bath in the hallway. There’s a room in the basement perfect for an office, craft room, or even a guest bedroom, as well as a full bath for so much convenience. The new carpet surrounding the new gas fireplace is sure to be a place of gathering. New roof, new windows, new sliding glass door, new carpet and flooring, and fresh neutral paint throughout make this a home you don’t want to miss!
Sold for $435,000
$435,000
3257 Birchdale Sq, Woodbridge, VA 22193
3beds
1,955sqft
Townhouse
Built in 1968
1,690 Square Feet Lot
$434,500 Zestimate®
$223/sqft
$2,773 Estimated rent
Home value
$434,500
$413,000 - $456,000
$2,773/mo
Zestimate® history
Owner options
List your home for rent
$2,773/mo
Rent Zestimate®
Find your next renter with Zillow Rental Manager. Plus, with online applications, you can quickly screen prospective tenants – for free.
$2,773/mo
Rent Zestimate®
Refinance and save
$2,817/mo
Est. payment
Refinancing to a lower rate could help reduce your monthly payments and save thousands over the life of the loan.
$2,817/mo
Est. payment
Explore your selling options
Work with a Zillow partner agent
Leverage their expertise and Zillow's premium Showcase listings to get your home seen by more buyers.
Get startedList with your own agent
Get your home in front of millions of buyers by listing it on Zillow.
Learn how to do itSell it yourself
Take full control of how buyers see your home on Zillow by listing For Sale by Owner (FSBO).
List your homeWhat's special
Zillow last checked:
Listing updated:
Listed by:
Rachel Mutarelli 571-488-5766,
Keystone Realty,
Co-Listing Agent: Rachel Byrne Mutarelli 571-488-5766,
Keystone Realty
Bought with:
Stephen Tangwa, 0225180939
Samson Properties
Source: Bright MLS,MLS#: VAPW2069110
Facts & features
Interior
Bedrooms & bathrooms
- Bedrooms: 3
- Bathrooms: 4
- Full bathrooms: 3
- 1/2 bathrooms: 1
- Main level bathrooms: 1
Rooms
- Room types: Living Room, Primary Bedroom, Bedroom 2, Bedroom 3, Kitchen, Family Room, Laundry, Bathroom 2, Bathroom 3, Bonus Room, Primary Bathroom, Half Bath
Basement
- Area: 648
Heating
- Forced Air, Central, Programmable Thermostat, Natural Gas
Cooling
- Central Air, Electric
Appliances
- Included: Microwave, Dishwasher, Dryer, Extra Refrigerator/Freezer, Refrigerator, Cooktop, Washer, Gas Water Heater
- Laundry: Lower Level, In Basement, Washer In Unit, Dryer In Unit, Laundry Room
Features
- Built-in Features, Chair Railings, Combination Kitchen/Dining, Crown Molding, Dining Area, Eat-in Kitchen, Pantry, Primary Bath(s), Bathroom - Stall Shower, Bathroom - Tub Shower, Upgraded Countertops, Dry Wall, Paneled Walls
- Flooring: Carpet, Hardwood, Tile/Brick, Wood
- Basement: Front Entrance,Finished
- Number of fireplaces: 1
- Fireplace features: Gas/Propane, Mantel(s), Brick
Interior area
- Total structure area: 1,988
- Total interior livable area: 1,955 sqft
- Finished area above ground: 1,340
- Finished area below ground: 615
Property
Parking
- Total spaces: 2
- Parking features: Assigned, On Street, Parking Lot
- Has uncovered spaces: Yes
- Details: Assigned Parking, Assigned Space #: 3257 + permit only space
Accessibility
- Accessibility features: None
Features
- Levels: Three
- Stories: 3
- Exterior features: Sidewalks
- Pool features: Community
- Fencing: Back Yard
- Has view: Yes
- View description: Street
Lot
- Size: 1,690 Square Feet
- Features: Backs - Open Common Area, No Thru Street, Rear Yard, Front Yard
Details
- Additional structures: Above Grade, Below Grade
- Parcel number: 8291249059
- Zoning: RPC
- Special conditions: Standard
Construction
Type & style
- Home type: Townhouse
- Architectural style: Traditional
- Property subtype: Townhouse
Materials
- Brick
- Foundation: Slab
Condition
- Excellent
- New construction: No
- Year built: 1968
- Major remodel year: 2024
Utilities & green energy
- Sewer: Public Sewer
- Water: Public
Community & HOA
Community
- Features: Pool
- Subdivision: Dale City
HOA
- Has HOA: Yes
- Amenities included: Basketball Court, Tot Lots/Playground, Pool Mem Avail, Reserved/Assigned Parking
- Services included: Common Area Maintenance, Snow Removal, Management, Trash
- HOA fee: $138 quarterly
- HOA name: BIRCHDALE SQUARE HOA
Location
- Region: Woodbridge
Financial & listing details
- Price per square foot: $223/sqft
- Tax assessed value: $310,600
- Annual tax amount: $3,317
- Date on market: 4/17/2024
- Listing agreement: Exclusive Right To Sell
- Listing terms: Cash,Conventional,VA Loan,Other
- Ownership: Fee Simple
Price history
| Date | Event | Price |
|---|---|---|
| 5/17/2024 | Sold | $435,000+2.4%$223/sqft |
Source:  Bright MLS #VAPW2069110 Report a problem Bright MLS #VAPW2069110 Report a problem | ||
| 4/26/2024 | Contingent | $424,900$217/sqft |
Source: Bright MLS #VAPW2069110 Report a problem | ||
| 4/17/2024 | Listed for sale | $424,900+34.9%$217/sqft |
Source: Bright MLS #VAPW2069110 Report a problem | ||
| 12/21/2023 | Sold | $315,000$161/sqft |
Source: Bright MLS #VAPW2062484 Report a problem | ||
| 12/10/2023 | Pending sale | $315,000$161/sqft |
Source: Bright MLS #VAPW2062484 Report a problem | ||
| 12/8/2023 | Listed for sale | $315,000$161/sqft |
Source: Bright MLS #VAPW2062484 Report a problem | ||
| 9/29/2018 | Listing removed | $1,500$1/sqft |
Source: Century 21 Redwood Realty #1003689628 Report a problem | ||
| 9/12/2018 | Listed for rent | $1,500$1/sqft |
Source: CENTURY 21 New Millennium #1003689628 Report a problem | ||
Public tax history
| Year | Property taxes | Tax assessment |
|---|---|---|
| 2025 | $3,606 +9.2% | $367,800 +10.7% |
| 2024 | $3,304 +2.2% | $332,200 +7% |
| 2023 | $3,232 -3.1% | $310,600 +6.2% |
| 2022 | $3,335 +5.4% | $292,500 +14% |
| 2021 | $3,165 +4.6% | $256,600 +5.6% |
| 2020 | $3,027 +117.8% | $243,000 +5.6% |
| 2019 | $1,390 -46.6% | $230,200 +6.8% |
| 2018 | $2,602 +9.2% | $215,500 +7.1% |
| 2017 | $2,383 | $201,200 +5% |
| 2016 | $2,383 +9.4% | $191,700 +4.2% |
| 2015 | $2,179 | $184,000 +7.7% |
| 2014 | $2,179 | $170,900 +13% |
| 2013 | -- | $151,300 +4.6% |
| 2012 | -- | $144,600 +63.8% |
| 2010 | -- | $88,300 -4.6% |
| 2009 | -- | $92,600 -59.9% |
| 2008 | -- | $230,900 -16.5% |
| 2007 | -- | $276,500 -0.8% |
| 2006 | -- | $278,600 +38.1% |
| 2005 | -- | $201,800 +32.6% |
| 2004 | -- | $152,200 +31.8% |
| 2003 | -- | $115,500 +13.7% |
| 2002 | -- | $101,600 +22.4% |
| 2001 | -- | $83,000 |
Find assessor info on the county website
Neighborhood: Dale City
Nearby homes
- $405,7003 bd4 ba1.6k sqft3259 Birchdale Sq, Woodbridge, VA 22193Off Market
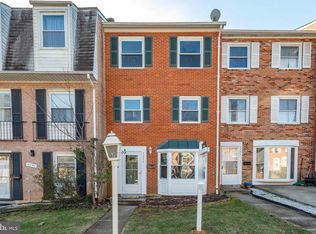
- $387,3003 bd3 ba1.2k sqft3255 Birchdale Sq, Woodbridge, VA 22193Off Market
- $358,8004 bd4 ba1.2k sqft3261 Birchdale Sq, Woodbridge, VA 22193Sold
- $360,2003 bd2 ba1.3k sqft3263 Birchdale Sq, Woodbridge, VA 22193Off Market

- $376,4003 bd3 ba1.2k sqft3265 Birchdale Sq, Woodbridge, VA 22193Off Market
- $376,7003 bd3 ba1.2k sqft3207 Birchdale Sq, Woodbridge, VA 22193Off Market
- $365,4003 bd3 ba1.6k sqft3205 Birchdale Sq, Woodbridge, VA 22193Off Market
- $355,0003 bd4 ba1.7k sqft3209 Birchdale Sq, Woodbridge, VA 22193Off Market
Nearby schools
GreatSchools rating
- 8/10Dale City Elementary SchoolGrades: PK-5Distance: 0.5 mi
- 3/10Mills E. Godwin Middle SchoolGrades: 6-8Distance: 1.7 mi
- 3/10Gar-Field High SchoolGrades: PK,9-12Distance: 1.2 mi
Schools provided by the listing agent
- District: Prince William County Public Schools
Source: Bright MLS. This data may not be complete. We recommend contacting the local school district to confirm school assignments for this home.
Get a cash offer in 3 minutes
Find out how much your home could sell for in as little as 3 minutes with a no-obligation cash offer.
Estimated market value
$434,500
Get a cash offer in 3 minutes
Find out how much your home could sell for in as little as 3 minutes with a no-obligation cash offer.
Estimated market value
$434,500
- Virginia
- Prince William County
- Woodbridge
- 22193
- Dale City
- 3257 Birchdale Sq
Nearby cities
Nearby neighborhoods
Nearby zip codes
Other Woodbridge Topics
