
PRICE IMPROVEMENT- If you've not looked at this gorgeous home, add it to the list! You will not be disappointed! Welcome to 3257 Button Bush—where comfort, space, and lifestyle come together in one of North Fort Worth’s most sought-after communities. Located in the Villages of Woodland Springs, this move-in ready home offers access to resort-style amenities including six community pools, volleyball and basketball courts, a clubhouse, and miles of scenic greenbelt trails perfect for evening walks or bike rides. Zoned to highly acclaimed Keller ISD, with schools within walking distance, this location truly checks every box.
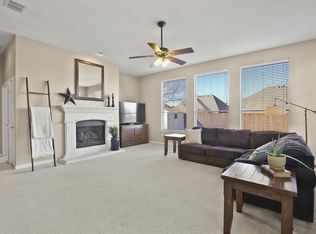
From the moment you step inside, you’ll feel the warmth and openness this home provides. The thoughtfully designed floor plan is ideal for both everyday living and entertaining, featuring a light-filled living room with oversized windows that create a bright and inviting atmosphere. The chef-inspired kitchen is the heart of the home, complete with stainless steel appliances, a gas cooktop, granite countertops, and rich wood cabinetry—blending style and function seamlessly. The spacious dining area and breakfast nook offer flexibility and room to host gatherings of any size.
Work from home with ease in the private office, while the secluded primary suite offers a peaceful retreat away from the secondary bedrooms. Upstairs, you’ll find three generously sized bedrooms, a full bathroom, and a versatile game room that can easily transform into a media room, playroom, or second living space—perfect for growing families or hosting guests.
Ideally situated with quick access to I-35W and Loop 820, commuting to downtown Fort Worth or DFW Airport is effortless. Just minutes away, you’ll find the vibrant Alliance Town Center, offering endless options for shopping, dining, and entertainment.
This is more than just a home—it’s a lifestyle you won’t want to miss.
Sold
Price Unknown
3257 Button Bush Dr, Fort Worth, TX 76244
4beds
3,009sqft
Single Family Residence
Built in 2006
6,882 Square Feet Lot
$446,300 Zestimate®
$--/sqft
$2,805 Estimated rent
Home value
$446,300
$415,000 - $478,000
$2,805/mo
Zestimate® history
Owner options
List your home for rent
$2,805/mo
Rent Zestimate®
Find your next renter with Zillow Rental Manager. Plus, with online applications, you can quickly screen prospective tenants – for free.
$2,805/mo
Rent Zestimate®
Refinance and save
$248/mo
Est. payment
Refinancing to a lower rate could help reduce your monthly payments and save thousands over the life of the loan.
$248/mo
Est. payment
Explore your selling options
Work with a Zillow partner agent
Leverage their expertise and Zillow's premium Showcase listings to get your home seen by more buyers.
Get startedList with your own agent
Get your home in front of millions of buyers by listing it on Zillow.
Learn how to do itSell it yourself
Take full control of how buyers see your home on Zillow by listing For Sale by Owner (FSBO).
List your homeWhat's special
Volleyball and basketball courtsStainless steel appliancesPrivate officeThree generously sized bedroomsBright and inviting atmosphereGranite countertopsThoughtfully designed floor plan
Zillow last checked:
Listing updated:
Listed by:
Jennifer Warn 0760372 817-631-9803,
6th Ave Homes 817-631-9803
Bought with:
Charles Van Heusen, 0711676
Ready Real Estate LLC
Source: NTREIS,MLS#: 21221943
Facts & features
Interior
Bedrooms & bathrooms
- Bedrooms: 4
- Bathrooms: 3
- Full bathrooms: 2
- 1/2 bathrooms: 1
Primary bedroom
- Features: Ceiling Fan(s), Double Vanity, En Suite Bathroom, Garden Tub/Roman Tub, Linen Closet, Separate Shower, Walk-In Closet(s)
- Level: First
- Dimensions: 17 x 16
Bedroom
- Features: Ceiling Fan(s), Walk-In Closet(s)
- Level: Second
- Dimensions: 11 x 12
Bedroom
- Features: Ceiling Fan(s), Walk-In Closet(s)
- Level: Second
- Dimensions: 15 x 10
Bedroom
- Features: Ceiling Fan(s), Walk-In Closet(s)
- Level: Second
- Dimensions: 13 x 15
Primary bathroom
- Features: Built-in Features, Ceiling Fan(s), Dual Sinks, En Suite Bathroom, Garden Tub/Roman Tub, Linen Closet, Separate Shower
- Level: First
- Dimensions: 13 x 13
Dining room
- Level: First
- Dimensions: 12 x 12
Other
- Features: Built-in Features, Stone Counters
- Level: Second
- Dimensions: 5 x 12
Game room
- Features: Ceiling Fan(s)
- Level: Second
- Dimensions: 12 x 21
Half bath
- Level: First
- Dimensions: 5 x 7
Kitchen
- Features: Breakfast Bar, Built-in Features, Eat-in Kitchen, Granite Counters, Kitchen Island, Pantry
- Level: First
- Dimensions: 13 x 17
Laundry
- Level: First
- Dimensions: 6 x 6
Living room
- Features: Ceiling Fan(s), Fireplace
- Level: First
- Dimensions: 31 x 19
Office
- Level: First
- Dimensions: 10 x 13
Heating
- Central, Fireplace(s), Natural Gas
Cooling
- Central Air, Ceiling Fan(s), Electric
Appliances
- Included: Some Gas Appliances, Gas Cooktop, Disposal, Gas Oven, Gas Water Heater, Microwave, Plumbed For Gas
- Laundry: Washer Hookup, Dryer Hookup, GasDryer Hookup, Laundry in Utility Room
Features
- Built-in Features, Chandelier, Decorative/Designer Lighting Fixtures, Double Vanity, Cable TV
- Windows: Window Coverings
- Has basement: No
- Number of fireplaces: 1
- Fireplace features: Gas Log, Living Room
Interior area
- Total interior livable area: 3,009 sqft
Property
Parking
- Total spaces: 2
- Parking features: Driveway, Garage Faces Front, Garage, Garage Door Opener
- Garage spaces: 2
Features
- Levels: Two
- Stories: 2
- Exterior features: Private Yard, Rain Gutters
- Pool features: None
- Fencing: Wood
Lot
- Size: 6,882 Square Feet
- Features: Interior Lot, Landscaped, Subdivision, Sprinkler System, Few Trees
Details
- Parcel number: 40991016
Construction
Type & style
- Home type: SingleFamily
- Architectural style: Traditional,Detached
- Property subtype: Single Family Residence
Materials
- Brick
- Foundation: Slab
- Roof: Composition
Condition
- Year built: 2006
Utilities & green energy
- Sewer: Public Sewer
- Water: Public
- Utilities for property: Electricity Available, Natural Gas Available, Sewer Available, Separate Meters, Water Available, Cable Available
Community & HOA
Community
- Subdivision: Villages Of Woodland Spgs W
HOA
- Has HOA: Yes
- Services included: All Facilities, Maintenance Grounds
- HOA fee: $248 semi-annually
- HOA name: First Service Residential
- HOA phone: 817-380-7000
Location
- Region: Fort Worth
Financial & listing details
- Tax assessed value: $469,448
- Annual tax amount: $10,516
- Date on market: 4/3/2026
- Cumulative days on market: 131 days
- Listing terms: Cash,Conventional,FHA,VA Loan
- Exclusions: Curtains- Rods will stay.
Price history
| Date | Event | Price |
|---|---|---|
| 6/5/2026 | Sold | -- |
Source: NTREIS #21221943 Report a problem | ||
| 5/7/2026 | Pending sale | $449,900$150/sqft |
Source: NTREIS #21221943 Report a problem | ||
| 4/30/2026 | Contingent | $449,900$150/sqft |
Source: NTREIS #21221943 Report a problem | ||
| 4/28/2026 | Price change | $449,900-3.2%$150/sqft |
Source: NTREIS #21221943 Report a problem | ||
| 4/3/2026 | Listed for sale | $465,000-1%$155/sqft |
Source: NTREIS #21221943 Report a problem | ||
| 3/23/2026 | Listing removed | $469,500$156/sqft |
Source: NTREIS #21123540 Report a problem | ||
| 2/4/2026 | Price change | $469,500-2.7%$156/sqft |
Source: NTREIS #21123540 Report a problem | ||
| 1/20/2026 | Price change | $482,500-2.5%$160/sqft |
Source: NTREIS #21123540 Report a problem | ||
| 12/8/2025 | Listed for sale | $495,000+90.5%$165/sqft |
Source: NTREIS #21123540 Report a problem | ||
| 8/13/2025 | Sold | -- |
Source: Public Record Report a problem | ||
| 6/26/2015 | Sold | -- |
Source: Agent Provided Report a problem | ||
| 5/27/2015 | Pending sale | $259,900$86/sqft |
Source: Keller Williams - Dallas Preston Road #13120477 Report a problem | ||
| 4/14/2015 | Price change | $259,900-2.7%$86/sqft |
Source: Keller Williams - Dallas Preston Road #13120477 Report a problem | ||
| 4/2/2015 | Listed for sale | $267,000+55.3%$89/sqft |
Source: Keller Williams - Dallas Preston Road #13120477 Report a problem | ||
| 4/17/2012 | Listing removed | $171,900$57/sqft |
Source: STARCREST REALTY Report a problem | ||
| 4/2/2012 | Price change | $171,900-4%$57/sqft |
Source: STARCREST REALTY Report a problem | ||
| 3/10/2012 | Listed for sale | $179,000$59/sqft |
Source: StarCrest Realty, LLC #11735615 Report a problem | ||
| 11/30/2011 | Sold | -- |
Source: Public Record Report a problem | ||
Public tax history
| Year | Property taxes | Tax assessment |
|---|---|---|
| 2025 | $7,710 -1.4% | $469,448 |
| 2024 | $7,823 +8.4% | $469,448 -1.6% |
| 2023 | $7,218 -12.4% | $476,930 +23.4% |
| 2022 | $8,236 +4.4% | $386,507 +14.4% |
| 2021 | $7,893 +5.6% | $337,951 +7.7% |
| 2020 | $7,478 -0.9% | $313,767 -0.4% |
| 2019 | $7,547 +2.7% | $314,990 +7.4% |
| 2018 | $7,350 +6.1% | $293,362 +7% |
| 2017 | $6,926 +4.4% | $274,108 +5.5% |
| 2016 | $6,636 +25% | $259,875 +29.4% |
| 2015 | $5,310 | $200,800 |
| 2014 | $5,310 | $200,800 +14.2% |
| 2013 | -- | $175,800 +1% |
| 2012 | -- | $174,000 -2.7% |
| 2011 | -- | $178,900 -0.1% |
| 2010 | -- | $179,000 -12% |
| 2009 | -- | $203,300 |
| 2008 | -- | $203,300 +6.1% |
| 2007 | -- | $191,600 |
Find assessor info on the county website
Neighborhood: Villages of Woodland Springs
Nearby homes
- $407,0004 bd2 ba2.7k sqft3253 Button Bush Dr, Fort Worth, TX 76244Off Market
- $434,6004 bd3 ba2.9k sqft3261 Button Bush Dr, Fort Worth, TX 76244Off Market
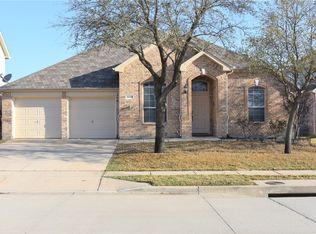
- $367,0004 bd2 ba2.4k sqft3249 Button Bush Dr, Fort Worth, TX 76244Off Market
- $--4 bd2 ba2.3k sqft3265 Button Bush Dr, Fort Worth, TX 76244Sold
- $392,0003 bd2 ba2.1k sqft12424 Outlook Ave, Fort Worth, TX 76244Off Market
- $448,8003 bd2 ba2.1k sqft12424 Outlook Ave, Keller, TX 76248Off Market
- $400,1004 bd3 ba2.2k sqft12420 Outlook Ave, Fort Worth, TX 76244Off Market
- $--4 bd3 ba3k sqft12428 Outlook Ave, Fort Worth, TX 76244Sold
Nearby schools
GreatSchools rating
- 5/10Caprock Elementary SchoolGrades: PK-4Distance: 0.4 mi
- 6/10Trinity Springs Middle SchoolGrades: 7-8Distance: 1.3 mi
- 6/10Timber Creek High SchoolGrades: 9-12Distance: 0.4 mi
Schools provided by the listing agent
- Elementary: Caprock
- Middle: Trinity Springs,Trinity Meadows
- High: Timber Creek
- District: Keller ISD
Source: NTREIS. This data may not be complete. We recommend contacting the local school district to confirm school assignments for this home.
Get a cash offer in 3 minutes
Find out how much your home could sell for in as little as 3 minutes with a no-obligation cash offer.
Estimated market value
$446,300
Get a cash offer in 3 minutes
Find out how much your home could sell for in as little as 3 minutes with a no-obligation cash offer.
Estimated market value
$446,300
- Texas
- Tarrant County
- Fort Worth
- 76244
- Villages of Woodland Springs
- 3257 Button Bush Dr
