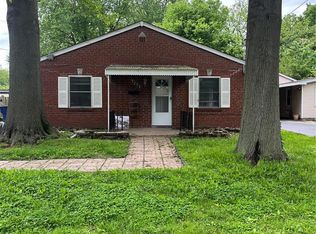
This house is so much bigger than it appears from the street, in fact it is 2384 sq ft. Vinyl sided with a 17 x 07 covered front porch. There is a 2-car carport & enough driveway for at least 4 more vehicles. The interior is neat, clean & move in ready. Separate living room & dining room w/vaulted ceilings, huge kitchen w/lots of cabinets & counter space also w/vaulted ceiling & somebappliances will remain with the house. Stove and. microwave The family room is monstrously huge, approximately 599 sq ft & will certainly be where all the family gatherings take place. 2013 saw lots of updates w/carpets in the living & dining room & main floor bedrooms, paint, a beautiful remodeled master bath & water heater. Roof in 2012. Extras include double pane thermal windows,white panel doors, ceiling fans & dual furnaces which will be a blessing with this much sq ft. Lots of storage available. New manufactured wood floor in large front room, updated front porch and widened driveway adds much curb appeal. the fireplace in the family room is decorative only. the dormer has a large bedroom with new laminate flooring. the only carpet is in the family room. the laundry room has new hanging clothes storage. excellent for storing the next seasons wardrobe. the neighborhood is quiet, low crime and access to all major shopping - Aldis, Schnucks, Walmart, Home Depot, Target etc. start within 1-6 miles. school district is highly rated Ritenour with the High School approximately 1 mile away with bus stop about 2 blocks away.
Sold
Price Unknown
3257 Coles Ave, Saint Louis, MO 63114
4beds
2,384sqft
SingleFamily
Built in 1938
8,058 Square Feet Lot
$236,600 Zestimate®
$--/sqft
$1,930 Estimated rent
Home value
$236,600
$201,000 - $272,000
$1,930/mo
Zestimate® history
Owner options
List your home for rent
$1,930/mo
Rent Zestimate®
Find your next renter with Zillow Rental Manager. Plus, with online applications, you can quickly screen prospective tenants – for free.
$1,930/mo
Rent Zestimate®
Refinance and save
Refinancing to a lower rate could help reduce your monthly payments and save thousands over the life of the loan.
Explore your selling options
Work with a Zillow partner agent
Leverage their expertise and Zillow's premium Showcase listings to get your home seen by more buyers.
Get startedList with your own agent
Get your home in front of millions of buyers by listing it on Zillow.
Learn how to do itSell it yourself
Take full control of how buyers see your home on Zillow by listing For Sale by Owner (FSBO).
List your homeWhat's special
Facts & features
Interior
Bedrooms & bathrooms
- Bedrooms: 4
- Bathrooms: 2
- Full bathrooms: 2
Heating
- Forced air, Gas
Cooling
- Central
Appliances
- Included: Garbage disposal, Microwave
Features
- Flooring: Tile, Other, Carpet
- Basement: None
- Has fireplace: Yes
Interior area
- Total interior livable area: 2,384 sqft
Property
Parking
- Total spaces: 2
- Parking features: Carport, Off-street
Features
- Exterior features: Vinyl
Lot
- Size: 8,058 Square Feet
Details
- Parcel number: 14L631246
Construction
Type & style
- Home type: SingleFamily
Materials
- Roof: Asphalt
Condition
- Year built: 1938
Community & HOA
Location
- Region: Saint Louis
Financial & listing details
- Tax assessed value: $212,200
- Annual tax amount: $3,065
Price history
| Date | Event | Price |
|---|---|---|
| 10/2/2024 | Sold | -- |
Source: Public Record Report a problem | ||
| 5/26/2016 | Sold | -- |
Source:  MARIS #16023401 Report a problem MARIS #16023401 Report a problem | ||
| 4/19/2016 | Pending sale | $89,900$38/sqft |
Source: Berkshire Hathaway Select #16023401 Report a problem | ||
| 4/14/2016 | Listed for sale | $89,900$38/sqft |
Source: Berkshire Hathaway Select #16023401 Report a problem | ||
| 4/14/2016 | Pending sale | $89,900$38/sqft |
Source: Berkshire Hathaway Select #16023401 Report a problem | ||
| 4/9/2016 | Listed for sale | $89,900-5.4%$38/sqft |
Source: Berkshire Hathaway HomeServices Select Properties #16023401 Report a problem | ||
| 1/29/2016 | Listing removed | $95,000$40/sqft |
Source: Berkshire Hathaway HomeServices Select Properties #15005183 Report a problem | ||
| 6/25/2015 | Price change | $95,000-9.5%$40/sqft |
Source: Berkshire Hathaway HomeServices Select Properties #15005183 Report a problem | ||
| 4/29/2015 | Price change | $105,000-8.7%$44/sqft |
Source: Berkshire Hathaway HomeServices Select Properties #15005183 Report a problem | ||
| 3/12/2015 | Price change | $115,000-8%$48/sqft |
Source: Berkshire Hathaway HomeServices Select Properties #15005183 Report a problem | ||
| 1/30/2015 | Listed for sale | $125,000$52/sqft |
Source: Berkshire Hathaway Select #15005183 Report a problem | ||
Public tax history
| Year | Property taxes | Tax assessment |
|---|---|---|
| 2025 | $3,065 +7.2% | $40,320 +19.9% |
| 2024 | $2,858 +2.1% | $33,630 |
| 2023 | $2,798 +8.1% | $33,630 +23.5% |
| 2022 | $2,587 +0.2% | $27,240 |
| 2021 | $2,583 -6% | $27,240 +1.7% |
| 2020 | $2,747 +15.8% | $26,790 |
| 2019 | $2,372 | $26,790 +27.5% |
| 2018 | $2,372 | $21,010 |
| 2017 | $2,372 +4.9% | $21,010 +97.5% |
| 2016 | $2,261 +96.3% | $10,640 |
| 2015 | $1,152 | $10,640 +14% |
| 2014 | $1,152 +13.2% | $9,330 |
| 2013 | $1,017 | $9,330 -26.9% |
| 2012 | -- | $12,770 |
| 2011 | -- | $12,770 -5.5% |
| 2010 | $1,231 +9.4% | $13,510 |
| 2009 | $1,126 -3.8% | $13,510 -13% |
| 2008 | $1,170 +52.8% | $15,530 |
| 2007 | $766 | $15,530 +75.7% |
| 2006 | $766 +4.3% | $8,840 |
| 2005 | $734 -21.8% | $8,840 -19.9% |
| 2003 | $939 +7.4% | $11,040 +6% |
| 2002 | $874 +50.1% | $10,420 |
| 2001 | $583 | $10,420 |
Find assessor info on the county website
Neighborhood: 63114
Nearby homes
- $77,1002 bd1 ba604 sqft3259 Coles Ave, Saint Louis, MO 63114Off Market
- $--4 bd1 ba1.7k sqft3253 Coles Ave, Saint Louis, MO 63114Sold
- $102,2002 bd1 ba682 sqft3301 Coles Ave, Saint Louis, MO 63114Off Market
- $123,1003 bd1 ba1.2k sqft3251 Coles Ave, Saint Louis, MO 63114Off Market
- $128,5003 bd1 ba1.1k sqft3247 Coles Ave, Saint Louis, MO 63114Off Market
- $100,9002 bd1 ba816 sqft3303 Coles Ave, Saint Louis, MO 63114Off Market
- $184,1003 bd3 ba1.3k sqft3256 Airway Ave, Saint Louis, MO 63114Off Market
- $110,3002 bd1 ba1.3k sqft3258 Airway Ave, Saint Louis, MO 63114Off Market
Nearby schools
GreatSchools rating
- 7/10Marion Elementary SchoolGrades: K-5Distance: 0.8 mi
- 5/10Ritenour Middle SchoolGrades: 6-8Distance: 1.4 mi
- 2/10Ritenour Sr. High SchoolGrades: 9-12Distance: 0.7 mi
Schools provided by the listing agent
- Elementary: Marion Elem.
- Middle: Ritenour Middle
- High: Ritenour Sr. High
- District: Ritenour
Source: The MLS. This data may not be complete. We recommend contacting the local school district to confirm school assignments for this home.
- Missouri
- Saint Louis County
- Breckenridge Hills
- 63114
- 3257 Coles Ave
Nearby cities
Nearby zip codes
Other Breckenridge Hills Topics
- Apartments for Rent in 63114
- Houses for Sale in 63114
- Houses for Rent in 63114
- 63114 Real Estate
- Breckenridge Hills Condos
- Houses for Sale in Breckenridge Hills
- Newest Listings in Breckenridge Hills
- Breckenridge Hills Home Values
- Breckenridge Hills Real Estate Agents
- Breckenridge Hills Refinance
- Breckenridge Hills Mortgage Rates
