Welcome to this beautifully upgraded split-level home in the highly desirable Arapahoe Ridge neighborhood of Erie, Colorado! Offering 3 bedrooms, 2.5 bathrooms, and a thoughtfully designed layout, this home is filled with modern touches that enhance both style and comfort. Step inside to find luxury vinyl plank flooring, fresh paint, vaulted ceilings & stylish lighting throughout. The main level features a stunning remodeled kitchen with multi-toned painted cabinetry, granite countertops, stainless steel appliances, dedicated pantry, and a raised countertop perfect for casual dining. The adjacent dining & living areas create an inviting, open atmosphere, ideal for entertaining. Upstairs, all three bedrooms await, including the light and airy primary suite w/ vaulted ceilings, an updated private ¾-bath with dual vanity sinks, a spacious shower, a separate toilet room, and a generous walk-in closet. The lower level offers a centrally located laundry room and a convenient guest half-bath. Head down to the refreshed basement, where a versatile flex space provides endless possibilities - whether you need additional living space, a home office, or even a future bed and bath. Outside, enjoy the landscaped front and back yards. Relax on the covered front porch or fire up the grill on the back deck while your furry friend enjoys the fully fenced backyard retreat. This home also features a 2-car attached garage, with a sought-after south-facing driveway, and a fully owned Tesla solar panel system. This home is in the BVSD school district and is perfectly situated near public transportation, shopping, dining, and easy access to major roadways. Enjoy outdoor recreation w/ nearby Erie Lake & scenic walking trails. Spend warm summer days at the Arapahoe Ridge HOA Pool & Clubhouse, or take advantage of the amenities at the neighborhoods community park. This home truly offers the ideal blend of modern style, functionality, and convenience. Don’t miss this incredible opportunity!
Sold for $677,000
$677,000
3257 Cummings Drive, Erie, CO 80516
3beds
2,206sqft
Single Family Residence
Built in 2000
4,519 Square Feet Lot
$665,800 Zestimate®
$307/sqft
$3,241 Estimated rent
Home value
$665,800
$619,000 - $719,000
$3,241/mo
Zestimate® history
Owner options
List your home for rent
$3,241/mo
Rent Zestimate®
Find your next renter with Zillow Rental Manager. Plus, with online applications, you can quickly screen prospective tenants – for free.
$3,241/mo
Rent Zestimate®
Refinance and save
$3,551/mo
Est. payment
Refinancing to a lower rate could help reduce your monthly payments and save thousands over the life of the loan.
$3,551/mo
Est. payment
Explore your selling options
Work with a Zillow partner agent
Leverage their expertise and Zillow's premium Showcase listings to get your home seen by more buyers.
Get startedList with your own agent
Get your home in front of millions of buyers by listing it on Zillow.
Learn how to do itSell it yourself
Take full control of how buyers see your home on Zillow by listing For Sale by Owner (FSBO).
List your homeWhat's special
Zillow last checked:
Listing updated:
Listed by:
Alissa Mesnickow 925-819-0999 Alissa@StructuralRootsRE.com,
Distinct Real Estate LLC
Bought with:
Oksana Lewicki, 100081837
HomeSmart
Source: REcolorado as distributed by MLS GRID,MLS#: 6769738
Facts & features
Interior
Bedrooms & bathrooms
- Bedrooms: 3
- Bathrooms: 3
- Full bathrooms: 1
- 3/4 bathrooms: 1
- 1/2 bathrooms: 1
Primary bedroom
- Description: Carpet | Vaulted Ceiling
- Level: Upper
- Area: 156 Square Feet
- Dimensions: 12 x 13
Bedroom
- Description: Carpet | Bright Windows | Tv Mount Included
- Level: Upper
- Area: 90 Square Feet
- Dimensions: 10 x 9
Bedroom
- Description: Carpet | South Facing Window
- Level: Upper
- Area: 90 Square Feet
- Dimensions: 9 x 10
Primary bathroom
- Description: Tile Floor | Updated
- Level: Upper
- Area: 36 Square Feet
- Dimensions: 4 x 9
Bathroom
- Description: Tile Floor
- Level: Lower
- Area: 12 Square Feet
- Dimensions: 6 x 2
Bathroom
- Description: Tile Floor
- Level: Upper
- Area: 42 Square Feet
- Dimensions: 6 x 7
Den
- Description: Lvp Floor | Attached To Great Room | Staged As Secondary Office
- Level: Basement
- Area: 96 Square Feet
- Dimensions: 12 x 8
Dining room
- Description: Lvp Floor | Vaulted Ceiling W/ Skylights | Could Be A Living Room
- Level: Main
- Area: 143 Square Feet
- Dimensions: 11 x 13
Family room
- Description: Lvp Floor | Gas Fireplace | Tv Included
- Level: Lower
- Area: 192 Square Feet
- Dimensions: 12 x 16
Great room
- Description: Lvp Floor | Flex Space | Could Become A Bedroom/Bath
- Level: Basement
- Area: 168 Square Feet
- Dimensions: 12 x 14
Kitchen
- Description: Lvp Floor | Updated Finishes & Appliances
- Level: Main
- Area: 108 Square Feet
- Dimensions: 9 x 12
Laundry
- Description: Tile Floor | Washer & Dryer Included
- Level: Lower
- Area: 36 Square Feet
- Dimensions: 6 x 6
Heating
- Forced Air
Cooling
- Central Air
Appliances
- Included: Dishwasher, Disposal, Dryer, Gas Water Heater, Microwave, Range, Refrigerator, Washer
Features
- Ceiling Fan(s), Entrance Foyer, Granite Counters, High Ceilings, Kitchen Island, Laminate Counters, Open Floorplan, Pantry, Smart Thermostat, Vaulted Ceiling(s), Walk-In Closet(s)
- Flooring: Carpet, Tile, Vinyl
- Windows: Double Pane Windows, Skylight(s), Window Coverings
- Basement: Bath/Stubbed,Finished,Partial
- Number of fireplaces: 1
- Fireplace features: Family Room, Gas
Interior area
- Total structure area: 2,206
- Total interior livable area: 2,206 sqft
- Finished area above ground: 1,486
- Finished area below ground: 320
Property
Parking
- Total spaces: 2
- Parking features: Concrete, Storage
- Attached garage spaces: 2
Features
- Levels: Multi/Split
- Entry location: Stairs
- Patio & porch: Covered, Deck, Front Porch
- Exterior features: Rain Gutters, Smart Irrigation
- Fencing: Full
Lot
- Size: 4,519 Square Feet
- Features: Landscaped, Sprinklers In Front, Sprinklers In Rear
Details
- Parcel number: R0145604
- Special conditions: Standard
Construction
Type & style
- Home type: SingleFamily
- Property subtype: Single Family Residence
Materials
- Frame
- Roof: Composition
Condition
- Updated/Remodeled
- Year built: 2000
Utilities & green energy
- Sewer: Public Sewer
- Water: Public
- Utilities for property: Cable Available, Electricity Connected, Natural Gas Connected
Green energy
- Energy efficient items: Thermostat
Community & HOA
Community
- Security: Smoke Detector(s)
- Subdivision: Arapahoe Ridge
HOA
- Has HOA: Yes
- Amenities included: Clubhouse, Park, Playground, Pool, Tennis Court(s), Trail(s)
- Services included: Recycling, Trash
- HOA fee: $390 semi-annually
- HOA name: Arapahoe Ridge HOA
- HOA phone: 303-530-0700
Location
- Region: Erie
Financial & listing details
- Price per square foot: $307/sqft
- Tax assessed value: $599,200
- Annual tax amount: $3,955
- Date on market: 2/21/2025
- Listing terms: Cash,Conventional,FHA,VA Loan
- Exclusions: Sellers Personal Property And/Or Staging Items
- Ownership: Individual
- Electric utility on property: Yes
- Road surface type: Paved
Price history
| Date | Event | Price |
|---|---|---|
| 3/31/2025 | Sold | $677,000+0.3%$307/sqft |
Source:  REcolorado as distributed by MLS GRID #6769738 Report a problem REcolorado as distributed by MLS GRID #6769738 Report a problem | ||
| 3/3/2025 | Pending sale | $675,000$306/sqft |
Source: REcolorado as distributed by MLS GRID #6769738 Report a problem | ||
| 2/21/2025 | Listed for sale | $675,000+181.3%$306/sqft |
Source: REcolorado as distributed by MLS GRID #6769738 Report a problem | ||
| 8/8/2000 | Sold | $240,000+23.7%$109/sqft |
Source: Public Record Report a problem | ||
| 5/26/2000 | Sold | $194,030$88/sqft |
Source: Public Record Report a problem | ||
Public tax history
| Year | Property taxes | Tax assessment |
|---|---|---|
| 2025 | $3,955 +1.5% | $37,451 -9% |
| 2024 | $3,899 +16.6% | $41,159 -1% |
| 2023 | $3,344 +0.3% | $41,557 +38% |
| 2022 | $3,336 +4.4% | $30,114 -2.8% |
| 2021 | $3,196 | $30,981 +5.3% |
| 2020 | $3,196 +10.1% | $29,408 |
| 2019 | $2,902 | $29,408 +10.8% |
| 2018 | $2,902 | $26,546 -9.6% |
| 2017 | $2,902 +9.1% | $29,349 +17.1% |
| 2016 | $2,661 +4.6% | $25,066 +19.7% |
| 2015 | $2,543 +17.2% | $20,934 |
| 2014 | $2,170 -2.8% | $20,934 |
| 2013 | $2,233 +0.7% | $20,934 -2.6% |
| 2012 | $2,218 -2.1% | $21,492 |
| 2011 | $2,265 +5.2% | -- |
| 2010 | $2,154 +5% | $22,120 |
| 2009 | $2,050 +5.7% | $22,120 -9.4% |
| 2008 | $1,939 +5.8% | $24,420 |
| 2007 | $1,833 +11.7% | $24,420 +8.3% |
| 2006 | $1,641 +4.7% | $22,550 |
| 2005 | $1,568 +5.3% | $22,550 -0.7% |
| 2004 | $1,488 +4% | $22,720 |
| 2003 | $1,432 +8.9% | $22,720 +20.1% |
| 2002 | $1,315 | $18,920 -90.9% |
| 2001 | -- | $206,800 |
Find assessor info on the county website
Neighborhood: 80516
Nearby homes
- $617,5003 bd2 ba2.1k sqft3267 Cummings Dr, Erie, CO 80516Off Market
- $593,0003 bd3 ba1.4k sqft3898 Beasley Dr, Erie, CO 80516Off Market

- $631,4003 bd3 ba2.3k sqft3888 Beasley Dr, Erie, CO 80516Off Market

- $674,2004 bd2 ba2.6k sqft3277 Cummings Dr, Erie, CO 80516Off Market
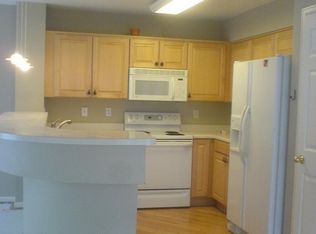
- $620,5005 bd3 ba2.1k sqft3240 McClure Dr, Erie, CO 80516Off Market
- $614,5003 bd4 ba2.4k sqft3878 Beasley Dr, Erie, CO 80516Off Market
- $598,4003 bd3 ba1.9k sqft3252 McClure Dr, Erie, CO 80516Off Market
- $637,4004 bd4 ba2.3k sqft3264 McClure Dr, Erie, CO 80516Off Market
Nearby schools
GreatSchools rating
- 8/10Meadowlark SchoolGrades: PK-8Distance: 1.4 mi
- 9/10Centaurus High SchoolGrades: 9-12Distance: 2.2 mi
Schools provided by the listing agent
- Elementary: Meadowlark
- Middle: Meadowlark
- High: Centaurus
- District: Boulder Valley RE 2
Source: REcolorado as distributed by MLS GRID. This data may not be complete. We recommend contacting the local school district to confirm school assignments for this home.
Get a cash offer in 3 minutes
Find out how much your home could sell for in as little as 3 minutes with a no-obligation cash offer.
Estimated market value
$665,800
Get a cash offer in 3 minutes
Find out how much your home could sell for in as little as 3 minutes with a no-obligation cash offer.
Estimated market value
$665,800
- Colorado
- Boulder County
- Erie
- 80516
- 3257 Cummings Drive
Nearby cities
Nearby zip codes
Other Erie Topics
