Skip main navigation
Sold for $605,000
  • Listed by: ReMax 2000 Realty • Amy Ji • Contact: 626-922-9858
    Bought with: ReMax 2000 Realty
    $605,000

    3257 E Wild Horse Privado #8, Ontario, CA 91762

    3beds
    1,747sqft
    Condominium
    Built in 2018
    -- sqft lot
    $617,700 Zestimate®
    $346/sqft
    $3,367 Estimated rent

    Home value

    $617,700

    $587,000 - $649,000

    $3,367/mo

    Zestimate® history
    Loading
    Loading...

    Owner options

    List your home for rent

    $3,367/mo

    Rent Zestimate®

    Find your next renter with Zillow Rental Manager. Plus, with online applications, you can quickly screen prospective tenants – for free.

    Learn more

    $3,367/mo

    Rent Zestimate®

    Refinance and save

    $4,029/mo

    Est. payment

    Refinancing to a lower rate could help reduce your monthly payments and save thousands over the life of the loan.

    See today's rates

    $4,029/mo

    Est. payment

    Explore your selling options

    Work with a Zillow partner agent

    Leverage their expertise and Zillow's premium Showcase listings to get your home seen by more buyers.

    Get started

    List with your own agent

    Get your home in front of millions of buyers by listing it on Zillow.

    Learn how to do it

    Sell it yourself

    Take full control of how buyers see your home on Zillow by listing For Sale by Owner (FSBO).

    List your home

    What's special

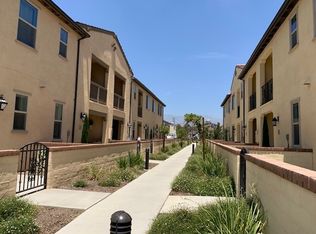
    Experience the pinnacle of contemporary living in this beautifully crafted townhome, nestled within a vibrant and welcoming New Haven community. This home is a beacon of modern elegance, offering 3 bedrooms and 2.5 bathrooms, perfectly blending luxury and comfort. The journey begins as you step through the door into an open-concept living space where the boundaries between the living room and kitchen dissolve, creating an expansive area that's both inviting and functional. The kitchen stands out as a highlight, with its sleek quartz countertops, spacious center island, and state-of-the-art stainless steel appliances, setting the stage for culinary exploration and entertainment. Venture upstairs to find a haven of tranquility in the master suite, a thoughtfully designed sanctuary that promises rest and relaxation. It features a large walk-in closet, offering extensive storage options, and an en-suite bathroom equipped with a luxurious soaking tub and separate walk-in shower, ensuring a private spa-like experience. The home's design extends its embrace to the outdoors with a charming front courtyard. This space is a versatile gem, ready to host vibrant gatherings or offer a peaceful retreat for solitary moments, showcasing the home's ability to adapt to your lifestyle needs. The New Haven community itself is rich with amenities that cater to an active and fulfilling lifestyle. Dive into the refreshing swimming pools, let loose in the playful playgrounds, and take leisurely strolls to the dedicated dog park. For those who enjoy outdoor socializing, the BBQ areas are perfect spots for hosting friends and family. This townhome is ideally situated, offering easy access to a plethora of dining, shopping, and entertainment options. The nearby Costco, 99 Ranch Market, local restaurants, and stores are within easy reach, providing convenience and variety. Moreover, the property's strategic location near major freeways makes commuting a breeze, whether you're heading to work or embarking on a weekend adventure.

    Zillow last checked:

    Listing updated:

    Listed by:

    Amy Ji DRE #01743616 626-922-9858,

    ReMax 2000 Realty

    Bought with:

    David Xiong, DRE #02210978

    ReMax 2000 Realty

    Source: CRMLS,MLS#: TR24031487MLS LogoOriginating MLS: California Regional MLS

    Facts & features

    Interior

    Bedrooms & bathrooms
    • Bedrooms: 3
    • Bathrooms: 3
    • Full bathrooms: 2
    • 1/2 bathrooms: 1
    Rooms
    • Room types: Bedroom, Entry/Foyer, Family Room, Other
    Bedroom
    • Features: All Bedrooms Up
    Other
    • Features: Walk-In Closet(s)
    Heating
    • Central
    Cooling
    • Central Air
    Appliances
    • Laundry: Laundry Room
    Features
    • All Bedrooms Up, Walk-In Closet(s)
    • Has fireplace: No
    • Fireplace features: None
    • Common walls with other units/homes: 2+ Common Walls
    Interior area
    • Total interior livable area: 1,747 sqft

    Property

    Parking
    • Total spaces: 2
    • Parking features: Garage - Attached
    • Attached garage spaces: 2
    Features
    • Levels: Two
    • Stories: 2
    • Entry location: 1
    • Pool features: Community, Association
    • Spa features: None
    • Has view: Yes
    • View description: Park/Greenbelt, Peek-A-Boo
    Lot
    • Size: 799 Square Feet
    • Features: Back Yard
    Details
    • Parcel number: 0218434640000
    • Special conditions: Standard

    Construction

    Type & style
    • Home type: Condo
    • Property subtype: Condominium
    • Attached to another structure: Yes
    Condition
    • New construction: No
    • Year built: 2018

    Utilities & green energy

    • Sewer: Public Sewer
    • Water: Public

    Community & HOA

    Community
    • Features: Street Lights, Sidewalks, Pool
    HOA
    • Has HOA: Yes
    • Amenities included: Picnic Area, Playground, Pool
    • HOA fee: $165 monthly
    • HOA name: Brookfield Ontario Ranch
    • Second HOA fee: $114 monthly
    Location
    • Region: Ontario

    Financial & listing details

    • Price per square foot: $346/sqft
    • Tax assessed value: $629,442
    • Date on market: 2/14/2024
    • Cumulative days on market: 11 days
    • Listing terms: Cash,Cash to New Loan,Conventional

    Price history

    DateEventPrice
    4/15/2024Listing removed--
    Source: CRMLS #TR24053445 Report a problem
    3/27/2024Sold$605,000-2.1%$346/sqft
    Source: CRMLS #TR24031487 Report a problem
    3/17/2024Listed for rent$3,150$2/sqft
    Source: CRMLS #TR24053445 Report a problem
    2/26/2024Pending sale$618,000$354/sqft
    Source: CRMLS #TR24031487 Report a problem
    2/14/2024Listed for sale$618,000+51.5%$354/sqft
    Source: CRMLS #TR24031487 Report a problem
    9/27/2018Sold$408,000$234/sqft
    Source: Public Record Report a problem

    Public tax history

    YearProperty taxesTax assessment
    2026-- $629,442 +2%
    2025$10,047 +23.9%$617,100 +38.3%
    2024$8,107 +2.9%$446,207 +2%
    2023$7,878 +0.8%$437,458 +2%
    2022$7,812 -3.3%$428,881 +2%
    2021$8,076 +1.9%$420,471 +1%
    2020$7,922 +0.3%$416,160 +2%
    2019$7,896 $408,000
    Find assessor info on the county website

    Neighborhood: The Avenue

    Nearby schools

    GreatSchools rating
    Get a cash offer in 3 minutes
    Find out how much your home could sell for in as little as 3 minutes with a no-obligation cash offer.
    Estimated market value
    $617,700
    Get a cash offer in 3 minutes
    Find out how much your home could sell for in as little as 3 minutes with a no-obligation cash offer.
    Estimated market value
    $617,700