Skip main navigation
Off market
  • $551,400

    3257 Eagle Trl, Opelika, AL 36801

    3beds
    1,533sqft
    SingleFamily
    Built in 2013
    7,405 Square Feet Lot
    $551,400 Zestimate®
    $360/sqft
    $2,038 Estimated rent

    Home value

    $551,400

    $507,000 - $590,000

    $2,038/mo

    Zestimate® history
    Loading
    Loading...

    Owner options

    List your home for rent

    $2,038/mo

    Rent Zestimate®

    Find your next renter with Zillow Rental Manager. Plus, with online applications, you can quickly screen prospective tenants – for free.

    Learn more

    $2,038/mo

    Rent Zestimate®

    Refinance and save

    $3,397/mo

    Est. payment

    Refinancing to a lower rate could help reduce your monthly payments and save thousands over the life of the loan.

    See today's rates

    $3,397/mo

    Est. payment

    Explore your selling options

    Work with a Zillow partner agent

    Leverage their expertise and Zillow's premium Showcase listings to get your home seen by more buyers.

    Get started

    List with your own agent

    Get your home in front of millions of buyers by listing it on Zillow.

    Learn how to do it

    Sell it yourself

    Take full control of how buyers see your home on Zillow by listing For Sale by Owner (FSBO).

    List your home

    What's special

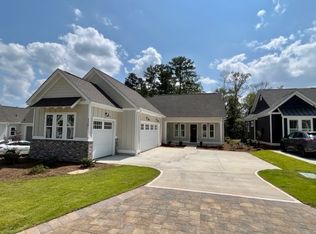
    A MUST SEE!! 3bed/2bath cottage in National Village features too many upgrades to list them all! Covered front porch opens into the living room with gas fireplace, built in bookcases, 9' ceilings, crown moulding in main living area, master bedroom, master bathroom & custom made plantation shutters in all windows & doors. 3 beautiful wood ceiling beams in living, dining & kitchen areas. Dining room & kitchen are open to living room. Kitchen with granite counters, stainless steel appliances & gas cooktop. Off the kitchen is a cozy window seat with TWO floor to ceiling pantries. Large master suite with master bath, vanity with his & her sinks, walk-in closet, walk in shower with floor to ceiling ceramic tile & glass door. Whole house and outside patio audio with recessed speakers and surround sound, all with separate controls.

    This property is off market, which means it's not currently listed for sale or rent on Zillow. This may be different from what's available on other websites or public sources.

    Facts & features

    Interior

    Bedrooms & bathrooms
    • Bedrooms: 3
    • Bathrooms: 2
    • Full bathrooms: 2
    Heating
    • Forced air, Electric, Gas
    Cooling
    • Central
    Appliances
    • Included: Dishwasher, Garbage disposal, Microwave, Range / Oven, Refrigerator
    • Laundry: Washer Hookup, Dryer Connection
    Features
    • Attic Storage, High Ceilings, Dryer Connection, Disposal, Cable TV Access Available, Smoke/Fire Alarm, Washer Connection, Pull Down Stairs to Attic
    • Flooring: Tile, Carpet, Hardwood
    • Basement: Slab
    • Has fireplace: Yes
    • Fireplace features: 1, Gas Log
    Interior area
    • Structure area source: Tax Records
    • Total interior livable area: 1,533 sqft

    Property

    Parking
    • Total spaces: 2
    • Parking features: Carport, Garage - Attached
    Features
    • Patio & porch: Covered
    • Exterior features: Stucco, Cement / Concrete
    • Pool features: Community
    Lot
    • Size: 7,405 sqft
    Details
    • Additional structures: Storage
    • Parcel number: 0408341000120000

    Construction

    Type & style
    • Home type: SingleFamily
    Materials
    • Other
    • Foundation: Slab
    • Roof: Asphalt
    Condition
    • Year built: 2013

    Utilities & green energy

    • Sewer: Public Sewer
    • Water: Public
    • Utilities for property: Cable Available, Natural Gas Connected, Electricity Connected

    Community & neighborhood

    Security
    • Security features: Fire Alarm
    Location
    • Region: Opelika

    HOA & financial

    HOA
    • Has HOA: Yes
    • HOA fee: $261 monthly
    • Services included: Call Homeowner Assn

    Other

    Other facts
    • Flooring: Wood, Carpet, Tile
    • Sewer: Public Sewer
    • WaterSource: Public
    • Appliances: Dishwasher, Refrigerator, Disposal, Microwave, Gas Range, Gas Water Heater
    • FireplaceYN: true
    • Heating: Electric
    • CarportYN: true
    • ParkingFeatures: Attached Carport
    • HeatingYN: true
    • Utilities: Cable Available, Natural Gas Connected, Electricity Connected
    • CoolingYN: true
    • Basement: Slab
    • FoundationDetails: Slab
    • RoomsTotal: 9
    • ConstructionMaterials: Stucco, Fiber Cement
    • CoveredSpaces: 2
    • NumberOfPads: 0
    • StoriesTotal: 1 Story
    • FireplaceFeatures: 1, Gas Log
    • BuildingAreaSource: Tax Records
    • YearBuiltSource: Assessor
    • LivingAreaSource: Tax Records
    • CurrentUse: Residential
    • StructureType: Residential
    • Cooling: Central Air
    • InteriorFeatures: Attic Storage, High Ceilings, Dryer Connection, Disposal, Cable TV Access Available, Smoke/Fire Alarm, Washer Connection, Pull Down Stairs to Attic
    • LaundryFeatures: Washer Hookup, Dryer Connection
    • PoolFeatures: Community
    • OtherStructures: Storage
    • SecurityFeatures: Fire Alarm
    • PatioAndPorchFeatures: Covered
    • ExteriorFeatures: Storage-Attached, Porch-Covered, Patio-Covered
    • AssociationFeeIncludes: Call Homeowner Assn
    • MlsStatus: Active

    Price history

    DateEventPrice
    3/24/2023Sold$619,221+87.6%$404/sqft
    Source: LCMLS #161812 Report a problem
    5/6/2020Listing removed$330,000$215/sqft
    Source: Securance Realty #471708 Report a problem
    5/4/2020Listed for sale$330,000$215/sqft
    Source: Securance Realty #471708 Report a problem

    Public tax history

    YearProperty taxesTax assessment
    2024$2,990 $55,280 +39%
    2023-- $39,780 +65.8%
    2022-- $24,000 +33.3%
    2021-- $18,000
    2020-- $18,000
    2019-- $18,000
    2018-- $18,000

    Find assessor info on the county website

    Neighborhood: 36801

    Nearby schools

    GreatSchools rating
    Schools provided by the listing agent
    • Elementary: Northside School
    • Middle: Opelika Middle School/
    • High: Opelika High School

    Source: The MLS. This data may not be complete. We recommend contacting the local school district to confirm school assignments for this home.

    Get pre-qualified for a loan
    At Zillow Home Loans, we can pre-qualify you in as little as 5 minutes with no impact to your credit score.

    An equal housing lender. NMLS #10287.