Skip main navigation
Closed
  • $645,000

    3257 Heathland Way, Mount Pleasant, SC 29466

    3beds
    1,649sqft
    Single Family Residence
    Built in 1995
    9,583.2 Square Feet Lot
    $653,500 Zestimate®
    $391/sqft
    $3,780 Estimated rent

    Home value

    $653,500

    $621,000 - $686,000

    $3,780/mo

    Zestimate® history
    Loading
    Loading...

    Owner options

    List your home for rent

    $3,780/mo

    Rent Zestimate®

    Find your next renter with Zillow Rental Manager. Plus, with online applications, you can quickly screen prospective tenants – for free.

    Learn more

    $3,780/mo

    Rent Zestimate®

    Refinance and save

    $2,904/mo

    Est. payment

    Refinancing to a lower rate could help reduce your monthly payments and save thousands over the life of the loan.

    See today's rates

    $2,904/mo

    Est. payment

    Explore your selling options

    Work with a Zillow partner agent

    Leverage their expertise and Zillow's premium Showcase listings to get your home seen by more buyers.

    Get started

    List with your own agent

    Get your home in front of millions of buyers by listing it on Zillow.

    Learn how to do it

    Sell it yourself

    Take full control of how buyers see your home on Zillow by listing For Sale by Owner (FSBO).

    List your home

    What's special

    Sparkling swimming poolsDecorative brick fireplaceBrick-front homeTons of storage spaceSeparate garden tubStainless steel appliancesModern eat-in kitchen
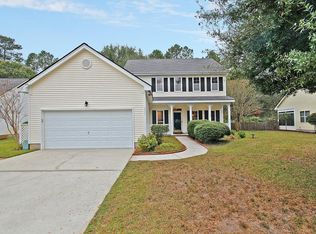
    Welcome to Your Dream Home in Charleston National, Location, Lifestyle and Luxury all in one place!Nestled in the highly sought-after Charleston National community, this stunning brick-front home offers the perfect blend of comfort, style, and functionality. Beautifully maintained and thoughtfully designed, this 11/2-story residence features 3 spacious bedrooms, 2.5 baths, and a versatile flex room--perfect for a formal dining space, home office, or den. This homes an inviting open-concept layout with vaulted ceilings and gleaming hardwood floors throughout the main level. The heart of the home is the modern eat-in kitchen, complete with granite countertops, stainless steel appliances, and ample cabinetry. French doors lead from the kitchen to a bright sunroom that opens onto a professionally landscaped patio as a serene outdoor retreat framed by a private, wooded, fenced backyard, ideal for relaxing or entertaining. The living area features a decorative brick fireplace, adding charm and warmth to the space. On the main floor, you'll find the spacious master suite with vaulted ceilings, a large walk-in closet, and a luxurious master bath featuring ceramic tile, a modern walk-in shower, and a separate garden tub. A beautiful stairway leads upstairs to two generously sized bedrooms and a full bath. There is an added bonus, of two walk-in attic areas that offer tons of storage space. Three Season Sunroom sq. footage not included in total Sq. Footage on this listing. Upstairs bathroom floor and first floor laundry room floor, has been recently upgraded with New Luxury Pergo Vinyl Floors. Ideally located just minutes from Roper Hospital, and with proximity to schools, shopping centers, popular restaurants, the public library, and a variety of places of worship, as this home offers both convenience and comfort. Enjoy the best of Lowcountry living, with beautiful beaches only a short drive away. Charleston National is a vibrant and welcoming community, residents have access to outstanding amenities, including two sparkling swimming pools, tennis and pickleball courts, and a premier golf course (separate golf membership) perfect for staying active, socializing, and embracing a resort-style lifestyle. Please note- Listing Agent is the Owner of this home.

    Zillow last checked:

    Listing updated:

    Listed by:

    PHD Properties

    Bought with:

    AgentOwned Realty Preferred Group

    Source: CTMLS,MLS#: 25017435MLS Logo

    Facts & features

    Interior

    Bedrooms & bathrooms
    • Bedrooms: 3
    • Bathrooms: 3
    • Full bathrooms: 2
    • 1/2 bathrooms: 1
    Heating
    • Heat Pump
    Cooling
    • Central Air
    Features
    • Ceiling - Blown, Ceiling - Smooth, High Ceilings, Kitchen Island, Ceiling Fan(s), Eat-in Kitchen
    • Flooring: Carpet, Ceramic Tile, Vinyl, Wood
    • Has fireplace: No
    Interior area
    • Total structure area: 1,649
    • Total interior livable area: 1,649 sqft

    Property

    Parking
    • Total spaces: 2
    • Parking features: Garage, Garage Door Opener
    • Garage spaces: 2
    Features
    • Levels: One and One Half
    • Stories: 2
    • Patio & porch: Patio
    • Fencing: Wood
    Lot
    • Size: 9,583 sqft
    • Features: 0 - .5 Acre, Wooded
    Details
    • Parcel number: 5990900129

    Construction

    Type & style
    • Home type: SingleFamily
    • Architectural style: Contemporary
    • Property subtype: Single Family Residence
    Materials
    • Brick Veneer, Vinyl Siding
    • Foundation: Slab
    Condition
    • New construction: No
    • Year built: 1995

    Utilities & green energy

    • Sewer: Public Sewer
    • Water: Public
    • Utilities for property: Dominion Energy

    Community & neighborhood

    Security
    • Security features: Security System
    Community
    • Community features: Pool
    Location
    • Region: Mount Pleasant
    • Subdivision: Charleston National

    Other

    Other facts
    • Listing terms: Cash,Conventional,FHA,VA Loan

    Price history

    DateEventPrice
    9/15/2025Sold$645,000-3.7%$391/sqft
    Source: CTMLS #25017435 Report a problem
    7/8/2025Price change$669,900-2.8%$406/sqft
    Source: CTMLS #25017435 Report a problem
    6/23/2025Listed for sale$689,500+193.4%$418/sqft
    Source: CTMLS #25017435 Report a problem
    12/22/2010Sold$235,000$143/sqft
    Source: Public Record Report a problem

    Public tax history

    YearProperty taxesTax assessment
    2025$1,316 +13.2%$14,290 +36.9%
    2024$1,162 +3.9%$10,440
    2023$1,119 +7.3%$10,440
    2022$1,042 -8.4%$10,440
    2021$1,138 -3%$10,440
    2020$1,173 $10,440 +18.5%
    2019$1,173 $8,810 -18.5%
    2017$1,173 -0.9%$10,810
    2016$1,184 +4.8%$10,810
    2015$1,130 -4.1%$10,810
    2014$1,178 --
    2011$1,178 +50.7%--
    2010$782 -3.1%$7,420
    2009$807 +8.8%$7,420
    2008$742 -26.1%$7,420
    2006$1,004 -2.2%$7,420
    2005$1,027 +11.2%$7,420 +27.1%
    2004$923 +1.4%$5,840
    2003$910 +3.7%$5,840
    2002$877 +23.7%$5,840 +28.1%
    2000$709 $4,560

    Find assessor info on the county website

    Neighborhood: 29466

    Nearby schools

    GreatSchools rating
    Schools provided by the listing agent
    • Elementary: Carolina Park
    • Middle: Cario
    • High: Wando

    Source: CTMLS. This data may not be complete. We recommend contacting the local school district to confirm school assignments for this home.

    Get a cash offer in 3 minutes
    Find out how much your home could sell for in as little as 3 minutes with a no-obligation cash offer.
    Estimated market value
    $653,500
    Get a cash offer in 3 minutes
    Find out how much your home could sell for in as little as 3 minutes with a no-obligation cash offer.
    Estimated market value
    $653,500