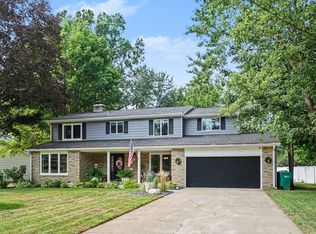
Welcome to this custom-built home in the desirable Woodbridge Hills area, beautifully situated along the Moors Golf Course with views of the first hole. Major recent improvements include a new roof in 2025, plus a new furnace, central air, Generac whole-house generator and Trex deck, all completed within the last three years. This spacious home offers a grand two-story foyer, formal dining and living rooms, and a comfortable family room connected by a two-way gas-log fireplace. The kitchen features a pantry, built-in desk area and an adjoining dining space with sliders leading to the tiered deck and golf course views. Upstairs you'll find four spacious bedrooms with large closets, including a generous primary suite with tray ceiling, walk-in closet and private bath featuring double sinks, soaking tub, separate shower, and walk-in closet. The finished walkout lower level provides even more living space with a large recreation room, fifth bedroom, full bath and plenty of storage. Additional highlights include 9-foot ceilings on the main and lower levels, convenient main-floor laundry/mudroom, an oversized three-stall garage, sprinkler system, attractive curb appeal and a beautifully landscaped yard. Located in the sought-after Woodbridge Hills community with Portage Schools and convenient access to shopping, dining, health care, the YMCA and other area amenities. A wonderful opportunity to enjoy a spacious custom home with significant recent improvements in one of Portage's most established golf course communities.
Active
$610,000
3257 Innisbrook Dr, Portage, MI 49024
5beds
3,321sqft
Single Family Residence
Built in 1995
0.34 Acres Lot
$585,800 Zestimate®
$184/sqft
$23/mo HOA
What's special
Two-way gas-log fireplaceOversized three-stall garageBeautifully landscaped yardFifth bedroomSprinkler systemGrand two-story foyerBuilt-in desk area
- 7 days
- 1,089
- 68
Zillow last checked:
Listing updated:
Listed by:
Karen Czuk 269-569-1955,
Five Star Real Estate 269-459-7898
Source: MichRIC,MLS#: 26048626
Facts & features
Interior
Bedrooms & bathrooms
- Bedrooms: 5
- Bathrooms: 4
- Full bathrooms: 3
- 1/2 bathrooms: 1
Dining room
- Description: Formal
Heating
- Forced Air
Cooling
- Central Air
Appliances
- Included: Dishwasher, Disposal, Dryer, Microwave, Range, Refrigerator, Washer, Water Softener Owned
- Laundry: Laundry Chute, Laundry Room, Main Level
Features
- Ceiling Fan(s), Eat-in Kitchen, Pantry
- Flooring: Carpet, Ceramic Tile, Wood
- Windows: Bay/Bow
- Basement: Full,Walk-Out Access
- Number of fireplaces: 1
- Fireplace features: Family Room, Gas Log, Living Room
Interior area
- Total structure area: 2,489
- Total interior livable area: 3,321 sqft
- Finished area below ground: 0
Video & virtual tour
Property
Parking
- Total spaces: 3
- Parking features: Attached, Garage Door Opener
- Garage spaces: 3
Features
- Stories: 2
Lot
- Size: 0.34 Acres
- Features: Sidewalk, Golf Community, Ground Cover, Shrubs/Hedges
Details
- Parcel number: 1009402046O
Construction
Type & style
- Home type: SingleFamily
- Architectural style: Traditional
- Property subtype: Single Family Residence
Materials
- Brick, Vinyl Siding
- Roof: Composition
Condition
- New construction: No
- Year built: 1995
Utilities & green energy
- Sewer: Public Sewer
- Water: Public
- Utilities for property: Natural Gas Connected
Community & HOA
Community
- Features: Golf
- Subdivision: Woodbridge Hills
HOA
- Has HOA: Yes
- Services included: Other
- HOA fee: $70 quarterly
Location
- Region: Portage
Financial & listing details
- Price per square foot: $184/sqft
- Tax assessed value: $185,755
- Annual tax amount: $8,201
- Date on market: 9/12/2026
- Listing terms: Cash,VA Loan,Conventional
- Road surface type: Paved
Estimated market value
$585,800
$557,000 - $615,000
$2,855/mo
Price history
| Date | Event | Price |
|---|---|---|
| 9/12/2026 | Listed for sale | $610,000+82.1%$184/sqft |
Source:  MichRIC #26048626 Report a problem MichRIC #26048626 Report a problem | ||
| 6/27/2006 | Sold | $335,000$101/sqft |
Source: Public Record Report a problem | ||
Public tax history
| Year | Property taxes | Tax assessment |
|---|---|---|
| 2026 | -- | $243,000 +7% |
| 2025 | -- | $227,100 +6.3% |
| 2024 | -- | $213,600 +9.6% |
| 2023 | -- | $194,900 +7.1% |
| 2022 | -- | $182,000 +0.1% |
| 2021 | -- | $181,800 +6.8% |
| 2020 | -- | $170,200 +5.4% |
| 2018 | -- | $161,500 +2.2% |
| 2017 | -- | $158,000 -0.3% |
| 2016 | -- | $158,400 +5.7% |
| 2015 | -- | $149,900 +3.7% |
| 2014 | -- | $144,500 +5.9% |
| 2013 | -- | $136,500 -0.4% |
| 2012 | -- | $137,100 +2% |
| 2011 | -- | $134,400 +2.4% |
| 2010 | -- | $131,300 -4.4% |
| 2009 | -- | $137,300 -3.6% |
| 2008 | -- | $142,500 +0.1% |
| 2004 | -- | $142,400 +2.8% |
| 2003 | -- | $138,500 -0.1% |
| 2002 | -- | $138,600 |
Find assessor info on the county website
Monthly payment
Est. payment
Payment breakdown
Explore the cost of this home by adjusting the details. Changes won't be saved.Climate risks
Neighborhood: 49024
Nearby schools
Schools provided by the listing agent
- Elementary: Moorsbridge Elementary School
- Middle: Portage West Middle School
- High: Portage Central High School
Source: MichRIC. This data may not be complete. We recommend contacting the local school district to confirm school assignments for this home.


Similar homes
- $614,9004 bd4 ba3.7k sqft3267 Brynmawr Dr, Portage, MI 49024For Sale

 MLS ID #26043083, Alison A Seim, Gardner Realty, LLC. MichRIC
 - $475,0004 bd3 ba3.3k sqft6828 Trotwood St, Portage, MI 49024For Sale
 MLS ID #26046655, Rachel M Simonds, Five Star Real Estate. MichRIC
 - $455,0004 bd4 ba3.1k sqft3382 Hampstead Ct, Portage, MI 49024For Sale
 MLS ID #26031363, Bobbi J Bloomquist, Five Star Real Estate. MichRIC
 - $564,0005 bd4 ba3.6k sqft5243 Saddle Club Dr, Kalamazoo, MI 49009For Sale
 MLS ID #26038859, Larry Lamble, Berkshire Hathaway HomeServices MI. MichRIC
 - $639,9005 bd4 ba4.5k sqft6420 Palomino Park, Kalamazoo, MI 49009For SaleMLS ID #26047417, Philip N Copeland, Grey House Market Real Estate. MichRIC
- $349,9004 bd2 ba2.1k sqft2311 Curtis Ave, Portage, MI 49024For SaleMLS ID #26048263, Elida M Godoy-Castro, CENTURY 21 Affiliated. MichRIC
- $589,9005 bd4 ba3.1k sqft6799 Rs Ave E, Scotts, MI 49088For SaleMLS ID #26046908, Austin W Spieth, Five Star Real Estate. MichRIC
- $724,9006 bd4 ba3.6k sqft60625 Valley View Blvd, Mattawan, MI 49071For SaleMLS ID #26049425, Jennifer K Hoffman, Graystone Real Estate. MichRIC
- $529,9074 bd3 ba2.7k sqft9825 Honey Creek Trl, Portage, MI 49024For SaleMLS ID #26046906, Jeff Lee, Berkshire Hathaway HomeServices MI. MichRIC
- $384,9004 bd3 ba2.5k sqft8275 Valleywood Ln, Portage, MI 49024For SaleMLS ID #26027530, Chuck E Kinnane, Berkshire Hathaway HomeServices MI. MichRIC
- $665,0004 bd4 ba3.6k sqft8120 Glenwynd Dr, Kalamazoo, MI 49009For SaleMLS ID #26033925, JoAnne Potts, Chuck Jaqua, REALTOR. MichRIC
- $499,9905 bd4 ba3.4k sqft6155 Falabella Cir, Kalamazoo, MI 49009For SaleMLS ID #26038011, Gloria Royal, ERA Reardon Realty. MichRIC
- $569,0004 bd3 ba2.3k sqft7977 Interlochen St, Kalamazoo, MI 49009For SaleMLS ID #26044062, Jan M Weir, Berkshire Hathaway HomeServices MI. MichRIC
- $565,0004 bd4 ba4.2k sqft9095 Marsh Creek Cir, Galesburg, MI 49053For SaleMLS ID #26048855, Kelli Stierle, RE/MAX Perrett Associates. MichRIC
- $480,0004 bd4 ba3.1k sqft5251 Stapleton Dr, Kalamazoo, MI 49009For SaleMLS ID #26044406, Shauna N Knight-Major, RE/MAX Advantage. MichRIC
- $399,9004 bd4 ba3.7k sqft7534 Farmington Ave, Kalamazoo, MI 49009For SaleMLS ID #26047569, Rob Evenboer, Evenboer Walton, REALTORS. MichRIC
- $665,0006 bd5 ba4k sqft5162 Tillman St, Kalamazoo, MI 49009For SaleMLS ID #26045611, Ellen Jarl, Chuck Jaqua, REALTOR. MichRIC
- $589,9004 bd4 ba4k sqft10592 W M Ave, Kalamazoo, MI 49009For SaleMLS ID #26045779, Kevin M Yoder, LPT Realty. MichRIC
- $470,0005 bd4 ba3.6k sqft6018 Waters Ridge Ct, Kalamazoo, MI 49009For SaleMLS ID #26045091, Bryan Royal, ERA Reardon Realty. MichRIC
- $714,0005 bd4 ba4.6k sqft6390 Shugarbush Trl, Kalamazoo, MI 49009For SaleMLS ID #26048432, Chris T Adrian, Adrian Real Estate. MichRIC
