3257 Knobview Drive sits on nearly a half-acre and is located in the heart of Donelson with NO HOA! This is not your "everyday" renovation. The home has been renovated top to bottom - New electrical, plumbing, roof/gutters/soffits, Andersen windows, 2 HVAC units, tankless water heater, refinished original hardwood floors, and so much more. You will immediately notice the vaulted ceilings and open concept living/dining/kitchen space. The kitchen features a custom tile backsplash and a hand poured concrete floor. Notice the custom stair railing and distinctive wood accents throughout. An entertainer's dream walk-out basement includes an additional bedroom, full bath, office/workout room, and a large entertaining area which includes a custom built bar, wine nook and electric fireplace. The spacious backyard is a blank canvas and the garage has an EV/RV charging outlet. Located minutes from downtown Nashville, BNA Airport, within walking distance to the Music City Express, Red Door Saloon, Edleys BBQ, Phat Bites, McNameras, Party Fowl, Homegrown...you can't ask for a better location.
Closed
$645,000
3257 Knobview Dr, Nashville, TN 37214
3beds
2,650sqft
Single Family Residence, Residential
Built in 1959
0.46 Acres Lot
$644,200 Zestimate®
$243/sqft
$3,015 Estimated rent
Home value
$644,200
$612,000 - $683,000
$3,015/mo
Zestimate® history
Owner options
List your home for rent
$3,015/mo
Rent Zestimate®
Find your next renter with Zillow Rental Manager. Plus, with online applications, you can quickly screen prospective tenants – for free.
$3,015/mo
Rent Zestimate®
Refinance and save
$3,804/mo
Est. payment
Refinancing to a lower rate could help reduce your monthly payments and save thousands over the life of the loan.
$3,804/mo
Est. payment
Explore your selling options
Work with a Zillow partner agent
Leverage their expertise and Zillow's premium Showcase listings to get your home seen by more buyers.
Get startedList with your own agent
Get your home in front of millions of buyers by listing it on Zillow.
Learn how to do itSell it yourself
Take full control of how buyers see your home on Zillow by listing For Sale by Owner (FSBO).
List your homeWhat's special
Electric fireplaceCustom built barSpacious backyardDistinctive wood accentsVaulted ceilingsCustom tile backsplashWine nook
Zillow last checked:
Listing updated:
Listed by:
Heather Decker 615-371-2424,
Synergy Realty Network, LLC
Bought with:
Gary Crump, 355815
The Ashton Real Estate Group of RE/MAX Advantage
Source: RealTracs MLS as distributed by MLS GRID,MLS#: 2980126
Facts & features
Interior
Bedrooms & bathrooms
- Bedrooms: 3
- Bathrooms: 3
- Full bathrooms: 3
- Main level bedrooms: 2
Bedroom 1
- Area: 195 Square Feet
- Dimensions: 13x15
Bedroom 2
- Area: 143 Square Feet
- Dimensions: 11x13
Bedroom 3
- Area: 121 Square Feet
- Dimensions: 11x11
Recreation room
- Area: 567 Square Feet
- Dimensions: 21x27
Heating
- Natural Gas
Cooling
- Central Air
Appliances
- Included: Gas Oven, Gas Range, Dishwasher, Disposal, Ice Maker, Refrigerator, Stainless Steel Appliance(s)
- Laundry: Electric Dryer Hookup, Washer Hookup
Features
- High Ceilings, Open Floorplan, Smart Light(s), Walk-In Closet(s), High Speed Internet
- Flooring: Concrete, Wood
- Basement: Full,Finished
- Number of fireplaces: 1
- Fireplace features: Electric
Interior area
- Total structure area: 2,650
- Total interior livable area: 2,650 sqft
- Finished area above ground: 1,550
- Finished area below ground: 1,100
Property
Parking
- Total spaces: 5
- Parking features: Garage Door Opener, Garage Faces Rear, Aggregate
- Attached garage spaces: 1
- Uncovered spaces: 4
Features
- Levels: Two
- Stories: 1
- Patio & porch: Deck
Lot
- Size: 0.46 Acres
- Dimensions: 100 x 198
Details
- Parcel number: 08416017800
- Special conditions: Standard
Construction
Type & style
- Home type: SingleFamily
- Architectural style: Ranch
- Property subtype: Single Family Residence, Residential
Materials
- Brick
- Roof: Shingle
Condition
- New construction: No
- Year built: 1959
Utilities & green energy
- Sewer: Public Sewer
- Water: Public
- Utilities for property: Natural Gas Available, Water Available
Green energy
- Energy efficient items: Water Heater, Windows
- Water conservation: Dual Flush Toilets
Community & HOA
Community
- Security: Carbon Monoxide Detector(s), Smoke Detector(s)
- Subdivision: Nob Hill
HOA
- Has HOA: No
Location
- Region: Nashville
Financial & listing details
- Price per square foot: $243/sqft
- Tax assessed value: $399,100
- Annual tax amount: $2,341
- Date on market: 8/23/2025
Price history
| Date | Event | Price |
|---|---|---|
| 10/23/2025 | Sold | $645,000-2.3%$243/sqft |
Source:  RealTracs MLS as distributed by MLS GRID #2980126 Report a problem RealTracs MLS as distributed by MLS GRID #2980126 Report a problem | ||
| 9/17/2025 | Contingent | $659,900$249/sqft |
Source: RealTracs MLS as distributed by MLS GRID #2980126 Report a problem | ||
| 9/8/2025 | Price change | $659,900-2.2%$249/sqft |
Source: RealTracs MLS as distributed by MLS GRID #2980126 Report a problem | ||
| 8/23/2025 | Listed for sale | $674,500-0.1%$255/sqft |
Source: RealTracs MLS as distributed by MLS GRID #2980126 Report a problem | ||
| 8/18/2025 | Listing removed | $674,900$255/sqft |
Source: RealTracs MLS as distributed by MLS GRID #2929341 Report a problem | ||
| 8/6/2025 | Price change | $674,900-1.5%$255/sqft |
Source: RealTracs MLS as distributed by MLS GRID #2929341 Report a problem | ||
| 7/29/2025 | Price change | $684,900-2.1%$258/sqft |
Source: RealTracs MLS as distributed by MLS GRID #2929341 Report a problem | ||
| 7/5/2025 | Listed for sale | $699,500-4.8%$264/sqft |
Source: RealTracs MLS as distributed by MLS GRID #2929341 Report a problem | ||
| 6/30/2025 | Listing removed | $734,900$277/sqft |
Source: RealTracs MLS as distributed by MLS GRID #2817569 Report a problem | ||
| 6/9/2025 | Price change | $734,900-2%$277/sqft |
Source: RealTracs MLS as distributed by MLS GRID #2817569 Report a problem | ||
| 5/19/2025 | Price change | $749,900-3.1%$283/sqft |
Source: RealTracs MLS as distributed by MLS GRID #2817569 Report a problem | ||
| 5/6/2025 | Price change | $774,000-3%$292/sqft |
Source: RealTracs MLS as distributed by MLS GRID #2817569 Report a problem | ||
| 4/17/2025 | Listed for sale | $798,000+128%$301/sqft |
Source: RealTracs MLS as distributed by MLS GRID #2817569 Report a problem | ||
| 10/19/2023 | Sold | $350,000-6.7%$132/sqft |
Source: RealTracs MLS as distributed by MLS GRID #2571566 Report a problem | ||
| 10/4/2023 | Pending sale | $375,000$142/sqft |
Source: RealTracs MLS as distributed by MLS GRID #2571566 Report a problem | ||
| 10/1/2023 | Price change | $375,000-6.2%$142/sqft |
Source: RealTracs MLS as distributed by MLS GRID #2571566 Report a problem | ||
| 9/17/2023 | Listed for sale | $399,900$151/sqft |
Source: RealTracs MLS as distributed by MLS GRID #2571566 Report a problem | ||
Public tax history
| Year | Property taxes | Tax assessment |
|---|---|---|
| 2025 | $2,808 +19.9% | $99,775 +38.7% |
| 2024 | $2,341 | $71,950 |
| 2023 | $2,341 | $71,950 |
| 2022 | $2,341 -1% | $71,950 |
| 2021 | $2,366 +3.5% | $71,950 +32.8% |
| 2020 | $2,287 +33.8% | $54,175 |
| 2019 | $1,709 | $54,175 |
| 2018 | $1,709 | $54,175 |
| 2017 | $1,709 | $54,175 +40.2% |
| 2016 | $1,709 -2.1% | $38,650 |
| 2015 | $1,745 | $38,650 |
| 2014 | $1,745 | $38,650 |
| 2013 | -- | $38,650 +5.7% |
| 2012 | -- | $36,575 |
| 2011 | -- | $36,575 |
| 2010 | -- | $36,575 |
| 2009 | -- | $36,575 -2.7% |
| 2008 | -- | $37,575 |
| 2007 | -- | $37,575 |
| 2006 | -- | -- |
| 2005 | -- | -- |
| 2004 | -- | -- |
| 2003 | -- | -- |
| 2002 | -- | -- |
| 2001 | -- | -- |
| 2000 | -- | -- |
Find assessor info on the county website
Neighborhood: Nob Hill
Nearby homes
- $375,2003 bd1 ba1.2k sqft3261 Knobview Dr, Nashville, TN 37214Off Market
- $427,1004 bd1 ba1.8k sqft3253 Knobview Dr, Nashville, TN 37214Off Market
- $467,1003 bd2 ba1.4k sqft3249 Knobview Dr, Nashville, TN 37214Off Market
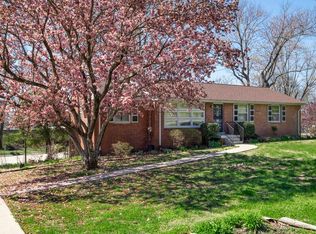
- $591,6003 bd2 ba1.7k sqft3260 Knobview Dr, Nashville, TN 37214Off Market
- $525,0003 bd2 ba1.4k sqft3258 Knobview Dr, Nashville, TN 37214Sold
- $398,8003 bd1 ba1.3k sqft3264 Knobview Dr, Nashville, TN 37214Off Market
- $416,3004 bd2 ba1.7k sqft3256 Knobview Dr, Nashville, TN 37214Off Market
- $539,2004 bd2 ba2.3k sqft3245 Knobview Dr, Nashville, TN 37214Off Market
Nearby schools
GreatSchools rating
- 4/10Pennington Elementary SchoolGrades: PK-5Distance: 2.3 mi
- 3/10Two Rivers Middle SchoolGrades: 6-8Distance: 1.6 mi
- 3/10McGavock High SchoolGrades: 9-12Distance: 1 mi
Schools provided by the listing agent
- Elementary: Pennington Elementary
- Middle: Two Rivers Middle
- High: McGavock Comp High School
Source: RealTracs MLS as distributed by MLS GRID. This data may not be complete. We recommend contacting the local school district to confirm school assignments for this home.
Get a cash offer in 3 minutes
Find out how much your home could sell for in as little as 3 minutes with a no-obligation cash offer.
Estimated market value
$644,200
Get a cash offer in 3 minutes
Find out how much your home could sell for in as little as 3 minutes with a no-obligation cash offer.
Estimated market value
$644,200
- Tennessee
- Davidson County
- Nashville
- 37214
- Nob Hill
- 3257 Knobview Dr
Nearby cities
Nearby neighborhoods
Nearby zip codes
Other Nashville Topics
