Skip main navigation
Closed
  • $1,325,000

    3257 Lost Mill Trce, Marietta, GA 30062

    5beds
    5,074sqft
    Single Family Residence, Residential
    Built in 2013
    0.37 Acres Lot
    $1,449,900 Zestimate®
    $261/sqft
    $4,906 Estimated rent

    Home value

    $1,449,900

    $1.38M - $1.54M

    $4,906/mo

    Zestimate® history
    Loading
    Loading...

    Owner options

    List your home for rent

    $4,906/mo

    Rent Zestimate®

    Find your next renter with Zillow Rental Manager. Plus, with online applications, you can quickly screen prospective tenants – for free.

    Learn more

    $4,906/mo

    Rent Zestimate®

    Refinance and save

    $7,341/mo

    Est. payment

    Refinancing to a lower rate could help reduce your monthly payments and save thousands over the life of the loan.

    See today's rates

    $7,341/mo

    Est. payment

    Explore your selling options

    Work with a Zillow partner agent

    Leverage their expertise and Zillow's premium Showcase listings to get your home seen by more buyers.

    Get started

    List with your own agent

    Get your home in front of millions of buyers by listing it on Zillow.

    Learn how to do it

    Sell it yourself

    Take full control of how buyers see your home on Zillow by listing For Sale by Owner (FSBO).

    List your home

    What's special

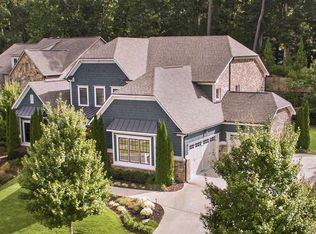
    Step into an exquisite world of opulence and comfort with this magnificent luxury home situated in the prestigious Walton High School district. Boasting a plethora of desirable features, this residence offers an unparalleled living experience for those with discerning taste. Upon entering, you'll immediately notice the abundance of natural light that floods the interior. The spacious entryway welcomes you into a home that is thoughtfully designed for today's busy lifestyle. Continuing through the main floor, you enter an open concept living area. The great room boasts a cozy fireplace, perfect for gathering with friends and family during colder evenings. The dining area will comfortably seat 10-12, offering a delightful space for special occasions and holiday entertaining. There are two offices on the main, one is well suited for an art studio, a home gym, or a homeschooling area. Prepare to be enchanted by the stunning gourmet kitchen, a culinary masterpiece that will delight even the most seasoned chefs. Adorned with top-of-the-line appliances, the kitchen showcases a Wolf 6-burner range with double ovens, an integrated grill and griddle, and an oversized Subzero fridge with matching cabinet panels. Additionally, two Bosch dishwashers streamline clean-up, while the 2 1/2" quartz countertops and soft-close cabinets exude elegance and functionality. The double islands, featuring a prep sink and a large stainless farmhouse sink, provide ample space for meal preparation, while the expansive breakfast bar invites casual dining. Furthermore, a large walk-in pantry with custom shelving ensures your ingredients and supplies are always within reach. Indulge in the lavishness of the main level's primary suite, a sanctuary designed for ultimate relaxation. Enhanced by a cozy fireplace with a marble surround, this space exudes warmth and tranquility. The primary suite also features his and her separate closets with custom shelving, allowing for optimal organization. The spa-like primary bath beckons with a large tub, perfect for soaking away the day's stresses, and a seamless shower with dual showerheads for a truly invigorating experience. Upstairs on the second floor, there is a loft area that is a versatile space that can be transformed into a fantastic media room. There are four large bedrooms, a jack and jill bathroom and another full bathroom. One of the true stars of the show is the outdoor room that overlooks the terraced English gardens. This remarkable space features flagstone floors, a large stone outdoor fireplace, and cedar beamed ceilings offering both warmth and ambiance. Picture yourself lounging in the outdoor room with a harmonious connection with nature, basking in the glow of the fire on cool evenings. The allure of this home extends to its basement where you will find a professional workshop, catering to the needs of the most discerning hobbyists or car enthusiasts. This dedicated space is a haven for creativity and craftsmanship, offering endless possibilities for pursuing your passions. Located in the coveted Walton High School district, this residence not only provides unparalleled luxury but also offers top-rated educational institutions, ensuring an exceptional living experience.

    Zillow last checked:

    Listing updated:

    Listed by:

    ANET GRANGER,

    Keller Williams Realty Georgia Communities 404-335-8082

    Bought with:

    Alan Tam, 352187

    Georgia Properties Consultants of Atlanta, LLC

    Source: FMLS GA,MLS#: 7226761MLS Logo

    Facts & features

    Interior

    Bedrooms & bathrooms
    • Bedrooms: 5
    • Bathrooms: 5
    • Full bathrooms: 3
    • 1/2 bathrooms: 2
    • Main level bathrooms: 1
    • Main level bedrooms: 1
    Rooms
    • Room types: Exercise Room, Family Room, Game Room, Library, Loft, Media Room, Office, Sun Room, Workshop
    Primary bedroom
    • Features: Master on Main
    • Level: Master on Main
    Bedroom
    • Features: Master on Main
    Primary bathroom
    • Features: Double Vanity, Separate Tub/Shower, Soaking Tub
    Dining room
    • Features: Seats 12+, Separate Dining Room
    Kitchen
    • Features: Breakfast Bar, Cabinets Stain, Eat-in Kitchen, Kitchen Island, Pantry Walk-In, Solid Surface Counters, View to Family Room
    Heating
    • Forced Air, Natural Gas, Zoned
    Cooling
    • Ceiling Fan(s), Central Air, Zoned
    Appliances
    • Included: Dishwasher, Disposal, Double Oven, Gas Cooktop, Gas Range, Gas Water Heater, Indoor Grill, Microwave, Range Hood, Refrigerator, Self Cleaning Oven
    • Laundry: Laundry Room, Main Level, Mud Room
    Features
    • Beamed Ceilings, Bookcases, Coffered Ceiling(s), Double Vanity, Entrance Foyer 2 Story, High Ceilings 9 ft Lower, High Ceilings 9 ft Upper, High Ceilings 10 ft Main, High Speed Internet, His and Hers Closets, Tray Ceiling(s), Walk-In Closet(s)
    • Flooring: Carpet, Ceramic Tile, Hardwood
    • Windows: None
    • Basement: Daylight,Exterior Entry,Finished,Finished Bath,Full,Partial
    • Number of fireplaces: 3
    • Fireplace features: Family Room, Master Bedroom, Outside
    • Common walls with other units/homes: No Common Walls
    Interior area
    • Total structure area: 5,074
    • Total interior livable area: 5,074 sqft

    Property

    Parking
    • Total spaces: 3
    • Parking features: Attached, Garage, Garage Faces Side, Kitchen Level
    • Attached garage spaces: 3
    Accessibility
    • Accessibility features: None
    Features
    • Levels: Three Or More
    • Patio & porch: Covered, Front Porch, Patio
    • Exterior features: Garden, Private Yard, No Dock
    • Pool features: None
    • Spa features: None
    • Fencing: None
    • Has view: Yes
    • View description: Trees/Woods
    • Waterfront features: None
    • Body of water: None
    Lot
    • Size: 0.37 Acres
    • Features: Back Yard, Cul-De-Sac, Landscaped, Private
    Details
    • Additional structures: None
    • Parcel number: 16083700190
    • Other equipment: None
    • Horse amenities: None

    Construction

    Type & style
    • Home type: SingleFamily
    • Architectural style: Craftsman,Traditional
    • Property subtype: Single Family Residence, Residential
    Materials
    • Brick 4 Sides, Shingle Siding, Stone
    • Foundation: Concrete Perimeter
    • Roof: Composition
    Condition
    • Resale
    • New construction: No
    • Year built: 2013
    Details
    • Builder name: David Weekley Homes

    Utilities & green energy

    • Electric: 110 Volts, 220 Volts in Workshop
    • Sewer: Public Sewer
    • Water: Public
    • Utilities for property: Other
    Green energy
    • Energy efficient items: None
    • Energy generation: None

    Community & HOA

    Community
    • Features: Homeowners Assoc, Near Schools, Near Shopping, Near Trails/Greenway, Park, Sidewalks, Street Lights
    • Security: Security System Owned
    • Subdivision: The Preserve At Lost Mill Trace
    HOA
    • Has HOA: Yes
    • HOA fee: $900 annually
    Location
    • Region: Marietta

    Financial & listing details

    • Price per square foot: $261/sqft
    • Tax assessed value: $1,313,130
    • Annual tax amount: $3,990
    • Date on market: 6/5/2023
    • Cumulative days on market: 7 days
    • Listing terms: 1031 Exchange,Cash,Conventional,VA Loan
    • Ownership: Fee Simple
    • Road surface type: Paved

    Price history

    DateEventPrice
    7/31/2023Sold$1,325,000-1.9%$261/sqft
    Source: FMLS GA #7226761 Report a problem
    6/16/2023Pending sale$1,350,000$266/sqft
    Source: GAMLS #20126547 Report a problem
    6/5/2023Listed for sale$1,350,000+28.6%$266/sqft
    Source: FMLS GA #7226761 Report a problem
    1/14/2021Listing removed--
    Source: Keller Williams Report a problem
    9/24/2020Listed for sale$1,050,000+4.9%$207/sqft
    Source: Keller Williams Rlty, First Atlanta #6785091 Report a problem
    1/23/2014Sold$1,000,995$197/sqft
    Source: Public Record Report a problem

    Public tax history

    YearProperty taxesTax assessment
    2024$15,069 +255.6%$525,252 +12.6%
    2023$4,237 +6.2%$466,600 +31.1%
    2022$3,990 $355,884
    2021$3,990 $355,884
    2020$3,990 $355,884
    2019$3,990 -4%$355,884 -3.9%
    2018$4,155 $370,296
    2017$4,155 -61%$370,296
    2016$10,646 +16.2%$370,296 +19.1%
    2015$9,161 +7.2%$310,948 +8.1%
    2014$8,542 +345.5%$287,524 +349.3%
    2013$1,917 +164.5%$64,000 +166.7%
    2012$725 -0.2%$24,000
    2011$726 +5.3%$24,000
    2010$690 $24,000
    2009$690 $24,000
    Find assessor info on the county website

    Neighborhood: 30062

    Nearby schools

    GreatSchools rating
    Schools provided by the listing agent
    • Elementary: East Side
    • Middle: Dodgen
    • High: Walton

    Source: FMLS GA. This data may not be complete. We recommend contacting the local school district to confirm school assignments for this home.

    Get a cash offer in 3 minutes
    Find out how much your home could sell for in as little as 3 minutes with a no-obligation cash offer.
    Estimated market value
    $1,449,900
    Get a cash offer in 3 minutes
    Find out how much your home could sell for in as little as 3 minutes with a no-obligation cash offer.
    Estimated market value
    $1,449,900