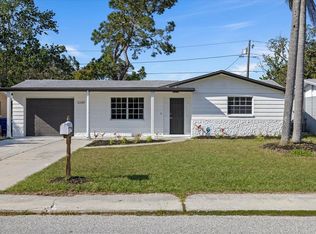
Welcome to this beautifully updated 2 bedroom, 1-bathroom, single-family home, offering both comfort and versatility! A thoughtfully designed bonus room can serve as an additional bedroom, home office, or extra living space to fit your needs. Step inside to find a stunningly renovated kitchen featuring stainless steel appliances, modern finishes, and ample storage. The stylishly updated bathroom complements the home's contemporary feel. Enjoy outdoor living with a covered front patio and an extended back patio, perfect for entertaining or simply unwinding in the serene surroundings. The sprawling backyard, nearly half an acre, extends to the pond behind the home, providing a peaceful waterfront setting. Additional highlights include a security system for peace of mind and solar panels for energy efficiency. Located just minutes from Anclote Park & Boat Ramp, Anclote Gulf Park, and Key Vista Nature Park, this home offers convenient access to outdoor recreation, boating and nature trails. Don't miss out on this unique property - Schedule your showing today!
For sale
Price cut: $10K (9/18)
$244,000
3257 MASONVILLE LOOP, HOLIDAY, FL 34691
2beds
1,134sqft
Single Family Residence
Built in 1969
0.41 Acres Lot
$238,200 Zestimate®
$215/sqft
$-- HOA
What's special
Peaceful waterfront settingModern finishesStunningly renovated kitchenStylishly updated bathroomAmple storageCovered front patioThoughtfully designed bonus room
- 198 days
- 131
- 10
Zillow last checked:
Listing updated:
Listed by:
Kate Glassell 727-424-4525,
ENGEL & VOLKERS MADEIRA BEACH 727-394-7365
Source: Stellar MLS,MLS#: TB8488882 Originating MLS: Suncoast Tampa
Originating MLS: Suncoast Tampa
Facts & features
Interior
Bedrooms & bathrooms
- Bedrooms: 2
- Bathrooms: 1
- Full bathrooms: 1
Rooms
- Room types: Family Room
Primary bedroom
- Features: Built-in Closet
- Level: First
- Area: 208 Square Feet
- Dimensions: 13x16
Bedroom 2
- Features: Built-in Closet
- Level: First
- Area: 130 Square Feet
- Dimensions: 13x10
Kitchen
- Level: First
- Area: 110 Square Feet
- Dimensions: 10x11
Living room
- Level: First
- Area: 216 Square Feet
- Dimensions: 12x18
Heating
- Central
Cooling
- Central Air
Appliances
- Included: Dishwasher, Disposal, Dryer, Microwave, Range, Refrigerator, Washer
- Laundry: In Garage, Laundry Room
Features
- Ceiling Fan(s), Open Floorplan
- Flooring: Carpet, Tile, Hardwood
- Doors: Sliding Doors
- Has fireplace: Yes
- Fireplace features: Other Room
Interior area
- Total structure area: 1,134
- Total interior livable area: 1,134 sqft
Video & virtual tour
Property
Parking
- Total spaces: 1
- Parking features: Driveway
- Attached garage spaces: 1
- Has uncovered spaces: Yes
- Details: Garage Dimensions: 24X14
Features
- Levels: One
- Stories: 1
- Patio & porch: Covered, Front Porch, Rear Porch
- Exterior features: Sidewalk
- Fencing: Chain Link
- Has view: Yes
- View description: Park/Greenbelt
- Waterfront features: Pond Access
Lot
- Size: 0.41 Acres
- Features: Cleared
Details
- Parcel number: 1526150820000015320
- Zoning: R4
- Special conditions: None
Construction
Type & style
- Home type: SingleFamily
- Architectural style: Ranch
- Property subtype: Single Family Residence
Materials
- Block, Concrete
- Foundation: Slab
- Roof: Shingle
Condition
- New construction: No
- Year built: 1969
Utilities & green energy
- Electric: Photovoltaics Third-Party Owned
- Sewer: Public Sewer
- Water: Public
- Utilities for property: Cable Connected, Electricity Connected, Public, Sewer Connected, Solar
Green energy
- Energy generation: Solar
Community & HOA
Community
- Security: Security System
- Pet fee: $0 monthly
- Subdivision: BEACON SQUARE
HOA
- Has HOA: No
Location
- Region: Holiday
Financial & listing details
- Price per square foot: $215/sqft
- Tax assessed value: $186,582
- Annual tax amount: $3,539
- Date on market: 3/23/2026
- Cumulative days on market: 199 days
- Listing terms: Cash,Conventional,FHA,VA Loan
- Ownership: Fee Simple
- Total actual rent: 0
- Electric utility on property: Yes
- Road surface type: Asphalt
Estimated market value
$238,200
$226,000 - $250,000
$1,592/mo
Price history
| Date | Event | Price |
|---|---|---|
| 10/1/2026 | Listing removed | $1,650$1/sqft |
Source: Zillow Rentals Report a problem | ||
| 9/18/2026 | Price change | $244,000-3.9%$215/sqft |
Source:  Stellar MLS #TB8488882 Report a problem Stellar MLS #TB8488882 Report a problem | ||
| 9/17/2026 | Price change | $1,650-8.3%$1/sqft |
Source: Zillow Rentals Report a problem | ||
| 9/3/2026 | Listed for rent | $1,800-14.3%$2/sqft |
Source: Zillow Rentals Report a problem | ||
| 8/13/2026 | Price change | $254,000-1.9%$224/sqft |
Source: Stellar MLS #TB8488882 Report a problem | ||
| 3/23/2026 | Listed for sale | $259,000$228/sqft |
Source: Stellar MLS #TB8488882 Report a problem | ||
| 12/1/2025 | Listing removed | $259,000$228/sqft |
Source:  Engel & Volkers #TB8369544 Report a problem Engel & Volkers #TB8369544 Report a problem | ||
| 10/1/2025 | Price change | $259,000-2.3%$228/sqft |
Source: Stellar MLS #TB8369544 Report a problem | ||
| 8/11/2025 | Price change | $265,000-1.5%$234/sqft |
Source: Stellar MLS #TB8369544 Report a problem | ||
| 4/22/2025 | Price change | $269,000-3.9%$237/sqft |
Source: Stellar MLS #TB8369544 Report a problem | ||
| 4/3/2025 | Listed for sale | $280,000+9.8%$247/sqft |
Source: Stellar MLS #TB8369544 Report a problem | ||
| 12/9/2024 | Listing removed | $2,100-8.7%$2/sqft |
Source: Zillow Rentals Report a problem | ||
| 11/21/2024 | Listed for rent | $2,300+9.5%$2/sqft |
Source: Zillow Rentals Report a problem | ||
| 2/4/2024 | Listing removed | -- |
Source: Zillow Rentals Report a problem | ||
| 1/24/2024 | Price change | $2,100-4.5%$2/sqft |
Source: Zillow Rentals Report a problem | ||
| 1/14/2024 | Listed for rent | $2,200$2/sqft |
Source: Zillow Rentals Report a problem | ||
| 2/14/2023 | Sold | $255,000-5.6%$225/sqft |
Source: Public Record Report a problem | ||
| 1/6/2023 | Pending sale | $270,000$238/sqft |
Source: Stellar MLS #W7850348 Report a problem | ||
| 12/1/2022 | Price change | $270,000-3.6%$238/sqft |
Source: Stellar MLS #W7850348 Report a problem | ||
| 11/9/2022 | Listed for sale | $280,000+636.8%$247/sqft |
Source: Stellar MLS #W7850348 Report a problem | ||
| 9/4/2014 | Listing removed | $38,000$34/sqft |
Source: Charles Rutenberg Realty Inc #T2607266 Report a problem | ||
| 9/2/2014 | Price change | $38,000+38.2%$34/sqft |
Source: Charles Rutenberg Realty Inc #T2607266 Report a problem | ||
| 9/1/2014 | Listed for sale | $27,500$24/sqft |
Source: Charles Rutenberg Realty Inc #T2607266 Report a problem | ||
| 6/10/2014 | Listing removed | $27,500$24/sqft |
Source: Charles Rutenberg Realty, Inc. #T2607266 Report a problem | ||
| 5/24/2014 | Pending sale | $27,500-79.3%$24/sqft |
Source: Charles Rutenberg Realty, Inc. #T2607266 Report a problem | ||
| 4/16/2007 | Sold | $132,950+9396.4%$117/sqft |
Source: Public Record Report a problem | ||
| 3/12/2004 | Sold | $1,400-95.9%$1/sqft |
Source: Public Record Report a problem | ||
| 8/8/1994 | Sold | $34,000$30/sqft |
Source: Public Record Report a problem | ||
Public tax history
| Year | Property taxes | Tax assessment |
|---|---|---|
| 2025 | $3,378 -4.6% | $186,582 -4.4% |
| 2024 | $3,540 +577.3% | $195,164 +11.6% |
| 2023 | $523 +10.9% | $174,841 +310.6% |
| 2022 | $471 +4.9% | $42,580 +6.1% |
| 2021 | $449 +3.6% | $40,140 +1.4% |
| 2020 | $434 +2.5% | $39,590 +2.3% |
| 2019 | $423 | $38,700 +1.9% |
| 2018 | $423 +4.4% | $37,986 |
| 2017 | $405 +2.2% | $37,986 +4.2% |
| 2016 | $397 +14.8% | $36,440 +0.7% |
| 2015 | $345 +5.5% | $36,187 -4.4% |
| 2014 | $327 | $37,846 +7% |
| 2013 | -- | $35,369 -15.9% |
| 2012 | -- | $42,041 -15.2% |
| 2011 | -- | $49,550 -0.6% |
| 2010 | -- | $49,858 -1.9% |
| 2009 | -- | $50,809 -37.7% |
| 2008 | -- | $81,603 -17.6% |
| 2007 | -- | $99,055 +1.6% |
| 2006 | -- | $97,510 +31% |
| 2005 | -- | $74,421 +12% |
| 2004 | -- | $66,437 +18.5% |
| 2003 | -- | $56,049 +10.4% |
| 2002 | -- | $50,756 +13.4% |
| 2000 | -- | $44,742 |
| 1999 | -- | $44,742 |
Find assessor info on the county website
Monthly payment
Est. payment
Payment breakdown
Explore the cost of this home by adjusting the details. Changes won't be saved.Climate risks
Neighborhood: 34691
Nearby schools
Schools provided by the listing agent
- Elementary: Gulf Trace Elementary
- Middle: Paul R. Smith Middle-PO
- High: Anclote High-PO
Source: Stellar MLS. This data may not be complete. We recommend contacting the local school district to confirm school assignments for this home.


Similar homes
- $255,0002 bd2 ba1.1k sqft4019 BADEN DRIVE, HOLIDAY, FL 34691For Sale

 MLS ID #TB8554303, Tami Taylor, EXP REALTY LLC. Stellar MLS
 - $239,0003 bd2 ba1.1k sqft3334 COLDWELL DRIVE, HOLIDAY, FL 34691For Sale
 MLS ID #TB8514546, Trevor Skeens, RE/MAX REALTY UNLIMITED. Stellar MLS
 - $223,8002 bd2 ba1.3k sqft3352 HOOVER DRIVE, HOLIDAY, FL 34691For Sale
 MLS ID #TB8548934, Diana Shelton, LPT REALTY, LLC. Stellar MLS
 - $259,0003 bd1 ba1k sqft3130 COLDWELL DRIVE, HOLIDAY, FL 34691For Sale
 MLS ID #TB8544877, Tanner Tillung, EXP REALTY LLC. Stellar MLS
 - $280,0003 bd2 ba1.1k sqft3622 WINDER DRIVE, HOLIDAY, FL 34691For SaleMLS ID #TB8535207, Mira Devetak, VANDERLEELIE & ASSOC.RE ESTATE. Stellar MLS
- $275,0003 bd2 ba1.1k sqft1440 NORMANDY BOULEVARD, HOLIDAY, FL 34691For SaleMLS ID #TB8547786, Kyle Gruber, LPT REALTY, LLC. Stellar MLS
- $257,5003 bd2 ba1.4k sqft3029 HUNTINGTON ROAD, HOLIDAY, FL 34691For SaleMLS ID #TB8516810, Eric Dixon, 54 REALTY LLC. Stellar MLS
- $219,9002 bd2 ba1.1k sqft2044 PAMELA DRIVE, HOLIDAY, FL 34690For SaleMLS ID #TB8534745, Tony Baroni, KELLER WILLIAMS SUBURBAN TAMPA. Stellar MLS
- $299,9003 bd2 ba1.4k sqft3400 SUPREME DRIVE, HOLIDAY, FL 34691For SaleMLS ID #TB8546961, Taquisha McCluster, COMPASS FLORIDA LLC. Stellar MLS
- $270,0003 bd2 ba1.1k sqft4841 ZODIAC AVENUE, HOLIDAY, FL 34690For SaleMLS ID #W7889232, Tim Kramer, EXP REALTY LLC. Stellar MLS
- $294,9003 bd2 ba1.4k sqft1012 PRESCOTT LANE, HOLIDAY, FL 34691For SaleMLS ID #TB8486952, Caroline Hanna, CHARLES RUTENBERG REALTY INC. Stellar MLS
- $245,0002 bd1 ba1k sqft3506 MURROW STREET, NEW PORT RICHEY, FL 34655For SaleMLS ID #TB8533268, Robert McDugald, FUTURE HOME REALTY INC. Stellar MLS
- $240,0004 bd2 ba1.3k sqft7235 ASTOR DRIVE, NEW PORT RICHEY, FL 34652For SaleMLS ID #W7888751, William Labbancz, SAILWINDS REALTY. Stellar MLS
- $229,9002 bd2 ba1.1k sqft7212 WEDGEWOOD DRIVE, NEW PORT RICHEY, FL 34652For SaleMLS ID #TB8534232, Michael Bennett, JR, PEOPLE'S TRUST REALTY. Stellar MLS
- $249,9002 bd2 ba1.3k sqft5049 SHERRY LANE, NEW PORT RICHEY, FL 34653For SaleMLS ID #W7887386, Nicki Vogiatzis, PREMIERE PROPERTIES. Stellar MLS
- $279,0002 bd2 ba1.2k sqft5041 BAY BOULEVARD, PORT RICHEY, FL 34668For SaleMLS ID #TB8500536, Mackenzie Orosz, DALTON WADE INC. Stellar MLS
- $259,9002 bd2 ba1.3k sqft7420 SANDALWOOD DRIVE, PORT RICHEY, FL 34668For SaleMLS ID #TB8553258, Len Lipply, LIPPLY REAL ESTATE. Stellar MLS
- $325,0003 bd2 ba1.6k sqft4018 CASHMERE DRIVE, NEW PORT RICHEY, FL 34652For SaleMLS ID #TB8550607, Madelin Artigas, FRIENDS REALTY LLC. Stellar MLS
- $265,0003 bd2 ba1.1k sqft5531 QUIST DRIVE, PORT RICHEY, FL 34668For SaleMLS ID #TB8543501, Monica Rodriguez, AVISTA BAY REALTY, LLC. Stellar MLS
- $284,9003 bd2 ba1.1k sqft3619 QUINTEN DRIVE, NEW PORT RICHEY, FL 34652For SaleMLS ID #S5153248, Andy Molina, ACE REALTY & ASSOCIATES, LLC. Stellar MLS
