Welcome to your modern retreat! This beautifully designed two story home offers the perfect blend of comfort, style, and functionality, featuring 4 spacious bedrooms and 2.5 bathrooms. As you step inside, you're greeted by a bright and airy open-concept living area that seamlessly connects the living room, dining area, and kitchen, making it perfect for entertaining and everyday living. Large windows flood the space with natural light, while modern finishes and thoughtful design add a sense of elegance and warmth. The heart of the home is the gourmet kitchen, complete with a large island, 36" cabinets, quartz countertops, stainless steel appliances including a gas range, and a walk in pantry. Conveniently located on the main floor, the primary suite serves as a private oasis. It features a spacious bedroom and luxurious ensuite bathroom with a double vanity, walk in shower, separate linen closet and a generous walk in closet. Also on the first floor is a dedicated laundry room, adding convenience to your daily routine. Upstairs you'll find three additional bedrooms that share a full bathroom and a loft area ideal for a game room, study or media room. A powder room on the main floor, a convenient drop zone off the garage, and a two car garage round out the home's many features. This home combines modern living with timeless design; perfect for households of all sizes. This is America's Smart Home! Each of our homes comes with an industry leading smart home technology package that will allow you to control the thermostat, front door light and lock, and video doorbell from your smartphone. *Photos are of a virtually staged Belfort home. (Home and community information, including pricing, included features, terms, availability and amenities, are subject to change prior to sale at any time without notice or obligation. Square footages are approximate. Pictures, photographs, colors, features, and sizes are for illustration purposes only and will vary from the homes as built. Equal housing opportunity builder.)
Pending
$506,425
3257 Moss Bridge Ln., Myrtle Beach, SC 29579
4beds
2,271sqft
Single Family Residence
Built in 2025
0.41 Acres Lot
$489,200 Zestimate®
$223/sqft
$150/mo HOA
What's special
Two car garageLarge islandWalk in pantryLuxurious ensuite bathroomQuartz countertopsSpacious bedroomGourmet kitchen
- 304 days
- 24
- 0
Zillow last checked:
Listing updated:
Listed by:
Vince Kelley 843-283-0941,
DR Horton
Source: CCAR,MLS#: 2528672 Originating MLS: Coastal Carolinas Association of Realtors
Originating MLS: Coastal Carolinas Association of RealtorsFacts & features
Interior
Bedrooms & bathrooms
- Bedrooms: 4
- Bathrooms: 3
- Full bathrooms: 2
- 1/2 bathrooms: 1
Rooms
- Room types: Foyer, Loft, Screened Porch, Utility Room
Primary bedroom
- Features: Linen Closet, Main Level Primary, Walk-In Closet(s)
- Level: First
- Dimensions: 12'8x15'7
Bedroom 1
- Level: Second
- Dimensions: 13'2x11'3
Bedroom 2
- Level: Second
- Dimensions: 13x11'4
Bedroom 3
- Level: Second
- Dimensions: 11x12'4
Primary bathroom
- Features: Dual Sinks, Separate Shower, Vanity
Great room
- Dimensions: 24'2x15'6
Kitchen
- Features: Dishwasher, Kitchen Island, Pantry, Stainless Steel Appliances, Solid Surface Counters
- Dimensions: 12x11'4
Other
- Features: Bedroom on Main Level, Entrance Foyer, Loft, Utility Room
Heating
- Central, Electric, Gas
Cooling
- Central Air
Appliances
- Included: Dishwasher, Disposal, Microwave, Range
- Laundry: Washer Hookup
Features
- Dual Sinks, Linen Closet, Main Level Primary, Split Bedrooms, Separate Shower, Vanity, Walk-In Closet(s), Bedroom on Main Level, Entrance Foyer, Kitchen Island, Loft, Stainless Steel Appliances, Solid Surface Counters
- Flooring: Carpet, Luxury Vinyl, Luxury VinylPlank
- Doors: Insulated Doors
Interior area
- Total structure area: 2,915
- Total interior livable area: 2,271 sqft
Property
Parking
- Total spaces: 4
- Parking features: Attached, Garage, Two Car Garage, Garage Door Opener
- Attached garage spaces: 2
Features
- Levels: Two
- Stories: 2
- Patio & porch: Rear Porch, Front Porch, Porch, Screened
- Exterior features: Sprinkler/Irrigation, Porch
- Pool features: Community, Outdoor Pool
Lot
- Size: 0.41 Acres
- Features: Outside City Limits
Details
- Additional parcels included: ,
- Parcel number: 39703040007
- Zoning: res
- Special conditions: None
Construction
Type & style
- Home type: SingleFamily
- Architectural style: Traditional
- Property subtype: Single Family Residence
Materials
- HardiPlank Type, Masonry, Wood Frame
- Foundation: Slab
Condition
- Never Occupied
- New construction: Yes
- Year built: 2025
Details
- Builder model: Lot 941- Belfort C
- Builder name: DR Horton
- Warranty included: Yes
Utilities & green energy
- Water: Public
- Utilities for property: Cable Available, Electricity Available, Natural Gas Available, Phone Available, Sewer Available, Water Available
Green energy
- Energy efficient items: Doors, Windows
Community & HOA
Community
- Features: Boat Facilities, Clubhouse, Golf Carts OK, Gated, Recreation Area, Tennis Court(s), Long Term Rental Allowed, Pool
- Security: Gated Community, Smoke Detector(s), Security Service
- Subdivision: Waterbridge
HOA
- Has HOA: Yes
- Amenities included: Boat Ramp, Clubhouse, Gated, Owner Allowed Golf Cart, Owner Allowed Motorcycle, Pet Restrictions, Security, Tenant Allowed Golf Cart, Tennis Court(s), Tenant Allowed Motorcycle
- Services included: Association Management, Common Areas, Pool(s), Recreation Facilities, Security
- HOA fee: $150 monthly
Location
- Region: Myrtle Beach
Financial & listing details
- Price per square foot: $223/sqft
- Date on market: 12/3/2025
- Listing terms: Cash,Conventional,FHA,VA Loan
- Electric utility on property: Yes
Estimated market value
$489,200
$455,000 - $523,000
$2,674/mo
Price history
| Date | Event | Price |
|---|---|---|
| 6/5/2026 | Pending sale | $506,425$223/sqft |
Source:  CCAR #2528672 Report a problem CCAR #2528672 Report a problem | ||
| 2/23/2026 | Contingent | $506,425-0.4%$223/sqft |
Source: CCAR #2528672 Report a problem | ||
| 1/20/2026 | Price change | $508,250+0.4%$224/sqft |
Source:  DR Horton Report a problem DR Horton Report a problem | ||
| 12/3/2025 | Listed for sale | $506,425$223/sqft |
Source: CCAR #2528672 Report a problem | ||
Public tax history
Tax history is unavailable.
Monthly payment
Est. payment
Payment breakdown
Explore the cost of this home by adjusting the details. Changes won't be saved.Climate risks
Neighborhood: Carolina Forest
Nearby schools
Schools provided by the listing agent
- Elementary: Ocean Bay Elementary School
- Middle: Ten Oaks Middle
- High: Carolina Forest High School
Source: CCAR. This data may not be complete. We recommend contacting the local school district to confirm school assignments for this home.
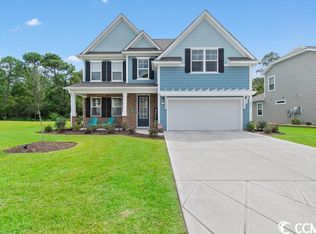
- $510,0005 bd3 ba2.6k sqft3263 Moss Bridge Ln LOT 940, Myrtle Beach, SC 29579Sold
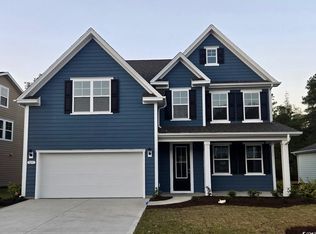
- $519,0005 bd3 ba2.6k sqft3251 Moss Bridge Ln, Myrtle Beach, SC 29579Sold
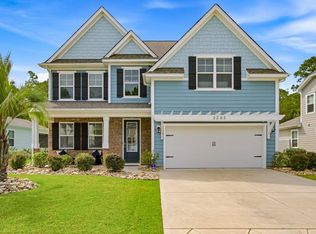
- $575,0005 bd3 ba2.6k sqft3263 Moss Bridge Ln, Myrtle Beach, SC 29579For Sale
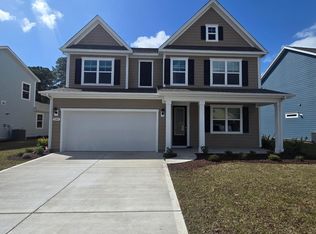
- $576,2114 bd3 ba3.1k sqft3245 Moss Bridge Ln, Myrtle Beach, SC 29579Sold
Similar homes
- $507,5603 bd3 ba2.9k sqft141 Furnies Place, Loris, SC 29569New Construction

 CCAR
CCAR - $391,0404 bd3 ba2.2k sqft6009 Kermode Dr, Conway, SC 29526New Construction
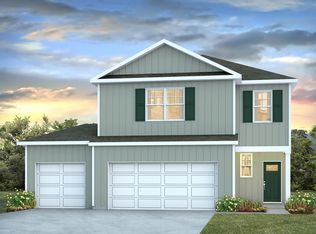 CCAR
CCAR - $465,0055 bd3 ba2.7k sqft966 Ireland Dr., Longs, SC 29568New Construction
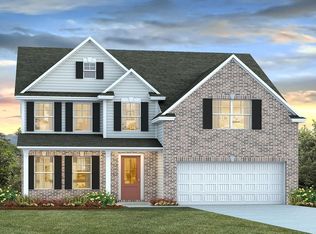 CCAR
CCAR - $455,3554 bd3 ba2.6k sqft970 Ireland Dr., Longs, SC 29568New Construction
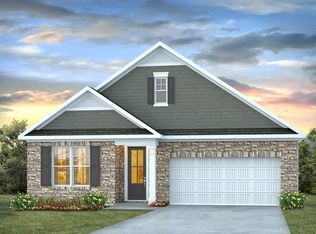 CCAR
CCAR - $471,0055 bd3 ba2.7k sqft739 Hadara Dr, Longs, SC 29568New ConstructionCCAR
- $387,9404 bd3 ba2.2k sqft6008 Kermode Dr, Conway, SC 29526New ConstructionCCAR
- $466,1204 bd3 ba2.6k sqft371 Hadley Springs Ave, Longs, SC 29568New ConstructionCCAR
- $412,5155 bd4 ba2.7k sqft1027 Bear Bone Dr, Conway, SC 29526New ConstructionCCAR
- $415,7105 bd4 ba2.7k sqft1036 Bear Bone Dr, Conway, SC 29526New ConstructionCCAR
- $386,9404 bd3 ba2.2k sqft6024 Kermode Dr, Conway, SC 29526New ConstructionCCAR
- $471,4455 bd4 ba3.2k sqft978 Ireland Dr., Longs, SC 29568New ConstructionCCAR
- $479,7704 bd3 ba3.1k sqft715 Plumage Ct., Myrtle Beach, SC 29588New ConstructionCCAR
- $429,2304 bd3 ba2.6k sqft202 Bantry Ln., Conway, SC 29526New ConstructionCCAR
- $449,8054 bd3 ba3.1k sqft230 Bantry Ln., Conway, SC 29526New ConstructionCCAR
- $484,7704 bd3 ba3.1k sqft386 Wingspan Ct., Myrtle Beach, SC 29588New ConstructionCCAR
- $421,0503 bd2 ba1.7k sqft894 Hibernation Way, Conway, SC 29526New ConstructionCCAR
- $462,9455 bd4 ba3.2k sqft301 Hadley Springs Ave, Longs, SC 29568New ConstructionCCAR
- $456,7705 bd4 ba3.2k sqft558 Slaty Dr., Myrtle Beach, SC 29588New ConstructionCCAR
