Introducing an exclusive residence in the Belmont River Club. Nestled within the tranquility of a suburban like ambiance, this serene townhome boasts 2 bedrooms along with a versatile office/den space, complemented by 2.5 baths. Positioned alongside the Chicago River, it offers an idyllic setting with access to a picturesque river walk and a private dock. This spacious townhome is ensconced amidst professionally manicured landscapes and mature trees, creating an oasis of beauty. Ascend to the expansive roof deck, a sun-soaked sanctuary that invites you to unwind and bask in nature's splendor. On the first level, discover a thoughtfully designed half bath alongside a versatile office/den or potential guest room, accompanied by the convenience of attached garage parking. The heart of the home resides on the second floor, where an enormous kitchen pleases the most choosy of chefs to be. Boasting new stainless-steel appliances, granite countertops, and a generous peninsula with ample seating, it's a culinary haven of sophistication. The open living room and dining area offer versatile spaces to accommodate any arrangement, perfect for entertaining guests or embracing relaxation. As you ascend to the upper level, find some rest and relaxation in the generously proportioned bedrooms adorned with expansive 3 closets and 2 en-suite baths. The 2nd bedroom opens to a private Trex roof deck facing west, presenting an alluring retreat for moments of quiet reprieve or creative inspiration. With versatility in mind, this room is primed to cater to remote work demands or serve as an exquisite entertaining haven. For environmentally conscious residents, the garage is easily equipped to accommodate EV charging, with the possibility to upgrade to a 150-amp charger. Embrace the pet-friendly neighborhood ambiance, enriched by a myriad of trendy dining establishments within walking distance, including notable names like Eden, Smoque Steakhouse, Parachute, Thattu, Guild Row and many more walkable attractions. Enveloped by the allure of nature, the nearby Brands Park, Clark Park, and Riverview Bridge provide opportunities for leisurely strolls and recreational pursuits. Seamlessly access urban conveniences via an easy bus route to the Blue Line or a swift 5-minute drive to I-90. Experience the pinnacle of suburban sophistication intertwined with urban connectivity in this remarkable Belmont River Club residence.
Closed
$415,000
3257 N Anchor Dr, Chicago, IL 60618
2beds
1,750sqft
Townhouse, Condominium, Single Family Residence
Built in 2002
-- sqft lot
$488,300 Zestimate®
$237/sqft
$2,965 Estimated rent
Home value
$488,300
$464,000 - $518,000
$2,965/mo
Zestimate® history
Owner options
List your home for rent
$2,965/mo
Rent Zestimate®
Find your next renter with Zillow Rental Manager. Plus, with online applications, you can quickly screen prospective tenants – for free.
$2,965/mo
Rent Zestimate®
Refinance and save
$3,364/mo
Est. payment
Refinancing to a lower rate could help reduce your monthly payments and save thousands over the life of the loan.
$3,364/mo
Est. payment
Explore your selling options
Work with a Zillow partner agent
Leverage their expertise and Zillow's premium Showcase listings to get your home seen by more buyers.
Get startedList with your own agent
Get your home in front of millions of buyers by listing it on Zillow.
Learn how to do itSell it yourself
Take full control of how buyers see your home on Zillow by listing For Sale by Owner (FSBO).
List your homeWhat's special
Spacious townhomeMature treesGenerous peninsulaNearby brands parkSun-soaked sanctuaryEnormous kitchenExpansive roof deck
Zillow last checked:
Listing updated:
Listed by:
Mark Winkelman 312-890-5596,
Dream Town Real Estate
Bought with:
Anna Pieta
Landmark Realtors
Source: MRED as distributed by MLS GRID,MLS#: 11867420
Facts & features
Interior
Bedrooms & bathrooms
- Bedrooms: 2
- Bathrooms: 3
- Full bathrooms: 2
- 1/2 bathrooms: 1
Rooms
- Room types: Deck, Office
Primary bedroom
- Features: Flooring (Carpet), Bathroom (Full)
- Level: Third
- Area: 224 Square Feet
- Dimensions: 16X14
Bedroom 2
- Level: Fourth
- Area: 168 Square Feet
- Dimensions: 14X12
Deck
- Level: Fourth
- Area: 260 Square Feet
- Dimensions: 26X10
Dining room
- Level: Second
- Dimensions: COMBO
Kitchen
- Features: Flooring (Ceramic Tile)
- Level: Second
- Area: 110 Square Feet
- Dimensions: 11X10
Living room
- Features: Flooring (Hardwood)
- Level: Second
- Area: 312 Square Feet
- Dimensions: 26X12
Office
- Level: Main
- Area: 108 Square Feet
- Dimensions: 12X9
Heating
- Natural Gas, Forced Air
Cooling
- Central Air
Appliances
- Laundry: Washer Hookup, Main Level
Features
- Flooring: Hardwood
- Basement: None
Interior area
- Total structure area: 0
- Total interior livable area: 1,750 sqft
Property
Parking
- Total spaces: 3
- Parking features: Asphalt, Garage Door Opener, On Site, Garage Owned, Attached, Assigned, Unassigned, Guest, Driveway, Owned, Garage
- Attached garage spaces: 1
- Has uncovered spaces: Yes
Accessibility
- Accessibility features: No Disability Access
Features
- Patio & porch: Roof Deck, Deck
Details
- Parcel number: 13244041231012
- Special conditions: None
Construction
Type & style
- Home type: Townhouse
- Property subtype: Townhouse, Condominium, Single Family Residence
Materials
- Brick
Condition
- New construction: No
- Year built: 2002
Utilities & green energy
- Sewer: Public Sewer
- Water: Lake Michigan, Public
Community & HOA
HOA
- Has HOA: Yes
- Amenities included: Park
- Services included: Water, Parking, Insurance, Exterior Maintenance, Lawn Care, Scavenger, Snow Removal, Other
- HOA fee: $389 monthly
Location
- Region: Chicago
Financial & listing details
- Price per square foot: $237/sqft
- Tax assessed value: $379,480
- Annual tax amount: $6,344
- Date on market: 8/23/2023
- Listing terms: Conventional
- Ownership: Condo
Price history
| Date | Event | Price |
|---|---|---|
| 9/25/2023 | Sold | $415,000$237/sqft |
Source:  MRED as distributed by MLS GRID #11867420 Report a problem MRED as distributed by MLS GRID #11867420 Report a problem | ||
| 8/25/2023 | Contingent | $415,000$237/sqft |
Source: MRED as distributed by MLS GRID #11867420 Report a problem | ||
| 8/23/2023 | Listed for sale | $415,000+29.7%$237/sqft |
Source: MRED as distributed by MLS GRID #11867420 Report a problem | ||
| 9/4/2015 | Sold | $320,000+3.9%$183/sqft |
Source: MRED as distributed by MLS GRID #08985315 Report a problem | ||
| 10/23/2002 | Sold | $308,000$176/sqft |
Source: Public Record Report a problem | ||
Public tax history
| Year | Property taxes | Tax assessment |
|---|---|---|
| 2024 | $7,650 +14.8% | $37,948 +9.1% |
| 2023 | $6,662 +2.9% | $34,779 |
| 2022 | $6,472 +2% | $34,779 |
| 2021 | $6,345 +17.9% | $34,779 +28% |
| 2020 | $5,382 -0.5% | $27,175 -10.2% |
| 2019 | $5,410 +2.1% | $30,261 |
| 2018 | $5,299 +3.9% | $30,261 +11.8% |
| 2017 | $5,102 +3.6% | $27,077 |
| 2016 | $4,923 +9.9% | $27,077 |
| 2015 | $4,481 +7.8% | $27,077 +8.5% |
| 2014 | $4,155 +2.3% | $24,963 |
| 2013 | $4,062 +0.7% | $24,963 |
| 2012 | $4,032 +0.7% | $24,963 -6.6% |
| 2011 | $4,002 -1.2% | $26,719 |
| 2010 | $4,052 -12.1% | $26,719 -14.7% |
| 2009 | $4,608 +8% | $31,329 -0.9% |
| 2008 | $4,268 -6% | $31,599 -6.3% |
| 2007 | $4,539 -1.7% | $33,718 -0.8% |
| 2006 | $4,616 -4.7% | $34,000 +8.1% |
| 2005 | $4,841 +1.4% | $31,457 |
| 2004 | $4,774 +1.8% | $31,457 |
| 2003 | $4,688 | $31,457 |
Find assessor info on the county website
Neighborhood: Avondale
Nearby homes
- $24,9632 bd2 ba1.7k sqft3257 N Anchor Dr #22-325, Chicago, IL 60618Off Market

- $649,1003 bd2 ba-- sqft3254 N Anchor Dr, Chicago, IL 60618Off Market
- $607,3002 bd2 ba1.9k sqft3260 N Washtenaw Ave, Chicago, IL 60618Off Market
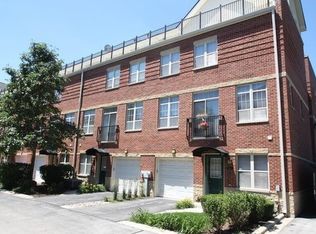
- $625,000-- bd-- ba-- sqft3251 N Anchor Dr, Chicago, IL 60618Off Market
- $629,9003 bd3 ba2.6k sqft3246 N Anchor Dr, Chicago, IL 60618Off Market
- $528,7002 bd2 ba1.7k sqft3250 N Anchor Dr, Chicago, IL 60618Off Market
- $662,2003 bd3 ba2.6k sqft3252 N Anchor Dr, Chicago, IL 60618Off Market
- $548,3002 bd3 ba1.8k sqft3256 N Anchor Dr, Chicago, IL 60618Off Market
Nearby schools
GreatSchools rating
- 6/10Linne Elementary SchoolGrades: PK-8Distance: 0.3 mi
- 1/10Schurz High SchoolGrades: 9-12Distance: 2 mi
Schools provided by the listing agent
- District: 299
Source: MRED as distributed by MLS GRID. This data may not be complete. We recommend contacting the local school district to confirm school assignments for this home.
Get a cash offer in 3 minutes
Find out how much your home could sell for in as little as 3 minutes with a no-obligation cash offer.
Estimated market value
$488,300
Get a cash offer in 3 minutes
Find out how much your home could sell for in as little as 3 minutes with a no-obligation cash offer.
Estimated market value
$488,300
- Illinois
- Cook County
- Chicago
- 60618
- Avondale
- 3257 N Anchor Dr
Nearby cities
Nearby neighborhoods
Nearby zip codes
Other Chicago Topics
