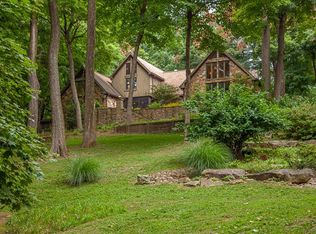
Calling all nature lovers! This home features 4 bedrooms, 3 full bathrooms, an unfinished basement, and a 3-car attached garage, all situated on a unique, wooded, spacious lot. Featuring an impressive 3,057 square feet on the main floor with 1,887 square feet of unfinished space in the basement (bringing the home to an impressive total of 4,944 square feet), this home has no shortage of space, amenities, or updates. From the moment you arrive, you’ll appreciate the peaceful setting tucked into the woods, complete with a direct trail from the property leading to Audubon State Park. A brand new back deck (2026) provides the perfect place to relax and take in the serene tree-lined views. Step inside through the updated black full-view glass front door, and you’re immediately welcomed by natural light and beautiful wooded scenery. Updated light wood flooring runs throughout the main areas, creating a striking contrast with the cozy white walls and woodwork. Just off the entry, a spacious front bonus room offers incredible flexibility for a home office, sitting room, playroom, or additional living space. The spacious dining room provides plenty of space for any gatherings and a modern light fixture, with the same beautiful tree-lined view. The kitchen features updated white cabinets, Quartz countertops, stainless steel appliances, including a gas range with a custom shiplap vent hood, and a farmhouse sink featuring.. you guessed it- beautiful wooded views. Adjacent to the kitchen is an impressive 15x26 family room, highlighted by a beautiful wood accent ceiling with beams and a custom finished wood-burning fireplace. The main level also includes a convenient laundry room with a mudroom area, utility sink, and walk-in storage closet, all while being within direct access to the three-car garage. A main-floor bedroom and updated full bathroom provide excellent flexibility for guests or multi-generational living. The main level bathroom features an updated vanity top, gold fixtures, white tile flooring, a shiplap accent wall, and two adorable wall scones. Upstairs features three very spacious bedrooms and two full bathrooms. One of the more unique features of this home is the multiple built-in window seats with storage. The primary suite is the real show stopper, measuring 16.6 X 19.6 in size. The primary bathroom features a fully tiled shower with upgraded shower fixtures. The primary XL double-vanity features added storage and convenience, while being functional and beautiful. The closet is a spacious walk-in, with the entire home featuring plenty of storage areas. Speaking of storage in the home, the 1,887 unfinished walk-out basement has unlimited potential that has yet to be unlocked, featuring 9FT ceilings, another fireplace, and multiple options for use. Mixing modern updates with the original character of the home, this property offers a rare opportunity to enjoy privacy, 360-degree views of nature, and space while still being conveniently connected to outdoor activities and located just minutes from town. You get a taste of the great outdoors right in your backyard without the commute!
Sold for $462,064
Zillow last checked:
Listing updated:
Bought with:
ERA FIRST ADVANTAGE
Source: HAMLS,MLS#: 260142
Price history
| Date | Event | Price |
|---|---|---|
| 4/30/2026 | Sold | $462,064+2.7%$93/sqft |
Source:  HAMLS #260142 Report a problem HAMLS #260142 Report a problem | ||
| 3/23/2026 | Pending sale | $449,999$91/sqft |
Source: HAMLS #260142 Report a problem | ||
| 3/18/2026 | Listed for sale | $449,999-4.2%$91/sqft |
Source: HAMLS #260142 Report a problem | ||
| 10/13/2024 | Listing removed | -- |
Source: Owner Report a problem | ||
| 8/24/2024 | Listed for sale | $469,900+10.6%$95/sqft |
Source: HAMLS #240369 Report a problem | ||
| 1/12/2023 | Sold | $425,000-5.6%$86/sqft |
Source: Public Record Report a problem | ||
| 11/3/2022 | Listed for sale | $450,000+58%$91/sqft |
Source: Owner Report a problem | ||
| 9/22/2021 | Sold | $284,900-4.2%$57/sqft |
Source: Public Record Report a problem | ||
| 6/29/2021 | Listed for sale | $297,500$60/sqft |
Source: HAMLS #20210207 Report a problem | ||
| 6/17/2021 | Listing removed | -- |
Source: HAMLS Report a problem | ||
| 6/16/2021 | Listed for sale | $297,500$60/sqft |
Source: HAMLS #20210207 Report a problem | ||
| 6/7/2021 | Listing removed | -- |
Source: HAMLS Report a problem | ||
| 6/2/2021 | Listed for sale | $297,500+17.6%$60/sqft |
Source: HAMLS #20210207 Report a problem | ||
| 6/16/2020 | Sold | $253,000-11.2%$51/sqft |
Source: Public Record Report a problem | ||
| 1/23/2020 | Price change | $285,000-5%$57/sqft |
Source: ERA First Advantage Realty, Inc. #20190452 Report a problem | ||
| 10/1/2019 | Price change | $299,900-3.3%$60/sqft |
Source: ERA First Advantage Realty, Inc. #20190452 Report a problem | ||
| 8/27/2019 | Listed for sale | $310,000$62/sqft |
Source: Henderson Audubon MLS #20190452 Report a problem | ||


Get pre-qualified for a loan
At Zillow Home Loans, we can pre-qualify you in as little as 5 minutes with no impact to your credit score.An equal housing lender. NMLS #10287.
