This Magnificent home is a beautiful & bright 5 bed, 4.3 bath newer construction home (2018) Located on a corner lot in the heart of Southport Corridor. The transitional style home features a living room with floor to ceiling fireplace, dining room, butler's pantry, a true chef's kitchen with a spacious quartz island/breakfast bar, featuring two-tone custom cabinetry, Wolf/Subzero appliances, & breakfast area. In addition, the kitchen melds into a family room also with a fireplace. The second level features 3 bedrooms, 2 full baths, laundry closet, & a huge primary suite which includes a massive walk-in closet, spa-like bathroom with standing steam shower, soaking tub, double vanity, & heated floors. The Penthouse features a rec room with wet bar & an awesome rooftop deck. A Covered walkway to connect front & rear decks for a fluid outdoor experience. The lower-level features radiant heated flooring, a spacious rec room and another wet bar. There are 2 additional LARGE bedrooms, a full bath, & oversized laundry room. The addition of the rec room and rooftop deck in the penthouse are a fantastic touch, providing even more space for relaxation and entertainment. And, with radiant heat in the front steps and pavers, it's clear that no detail was overlooked in ensuring comfort and convenience. custom Hunter Douglas window treatments in the entire house, WiFi enabled on the ground floor and in the primary bedroom. A hardwired front and back security camera system for more peace of mind! All the plumbing fixtures are Hansgrohe and Kohler. This sanctuary is also pre-wired for surround sound media systems. Being in the Burley School District and located in the heart of Southport Corridor adds even more appeal to this already stunning home. It is the perfect blend of luxury, functionality, and location!
Closed
$2,437,500
3257 N Lakewood Ave, Chicago, IL 60657
5beds
5,000sqft
Single Family Residence
Built in 2018
3,000 Square Feet Lot
$2,746,500 Zestimate®
$488/sqft
$7,431 Estimated rent
Home value
$2,746,500
$2.55M - $2.99M
$7,431/mo
Zestimate® history
Owner options
List your home for rent
$7,431/mo
Rent Zestimate®
Find your next renter with Zillow Rental Manager. Plus, with online applications, you can quickly screen prospective tenants – for free.
$7,431/mo
Rent Zestimate®
Refinance and save
$14,347/mo
Est. payment
Refinancing to a lower rate could help reduce your monthly payments and save thousands over the life of the loan.
$14,347/mo
Est. payment
Explore your selling options
Work with a Zillow partner agent
Leverage their expertise and Zillow's premium Showcase listings to get your home seen by more buyers.
Get startedList with your own agent
Get your home in front of millions of buyers by listing it on Zillow.
Learn how to do itSell it yourself
Take full control of how buyers see your home on Zillow by listing For Sale by Owner (FSBO).
List your homeWhat's special
Zillow last checked:
Listing updated:
Listed by:
Matt Silver, CRS,E-PRO,GRI 312-399-0017,
Corcoran Urban Real Estate
Bought with:
Leigh Marcus
@properties Christie's International Real Estate
Source: MRED as distributed by MLS GRID,MLS#: 12042077
Facts & features
Interior
Bedrooms & bathrooms
- Bedrooms: 5
- Bathrooms: 7
- Full bathrooms: 4
- 1/2 bathrooms: 3
Rooms
- Room types: Bedroom 5, Mud Room, Pantry, Recreation Room, Walk In Closet
Primary bedroom
- Features: Flooring (Hardwood), Bathroom (Full)
- Level: Second
- Area: 288 Square Feet
- Dimensions: 18X16
Bedroom 2
- Features: Flooring (Hardwood)
- Level: Second
- Area: 156 Square Feet
- Dimensions: 13X12
Bedroom 3
- Features: Flooring (Hardwood)
- Level: Second
- Area: 156 Square Feet
- Dimensions: 13X12
Bedroom 4
- Features: Flooring (Carpet)
- Level: Lower
- Area: 120 Square Feet
- Dimensions: 12X10
Bedroom 5
- Features: Flooring (Carpet)
- Level: Lower
- Area: 110 Square Feet
- Dimensions: 11X10
Dining room
- Features: Flooring (Hardwood)
- Level: Main
- Area: 182 Square Feet
- Dimensions: 14X13
Family room
- Features: Flooring (Hardwood)
- Level: Main
- Area: 225 Square Feet
- Dimensions: 15X15
Kitchen
- Features: Kitchen (Eating Area-Breakfast Bar, Eating Area-Table Space, Island, Pantry-Butler), Flooring (Hardwood)
- Level: Main
- Area: 143 Square Feet
- Dimensions: 13X11
Laundry
- Features: Flooring (Ceramic Tile)
- Level: Lower
- Area: 60 Square Feet
- Dimensions: 10X6
Living room
- Features: Flooring (Hardwood)
- Level: Main
- Area: 182 Square Feet
- Dimensions: 14X13
Mud room
- Features: Flooring (Ceramic Tile)
- Level: Main
- Area: 90 Square Feet
- Dimensions: 15X6
Pantry
- Features: Flooring (Hardwood)
- Level: Main
- Area: 30 Square Feet
- Dimensions: 6X5
Recreation room
- Features: Flooring (Hardwood)
- Level: Third
- Area: 323 Square Feet
- Dimensions: 19X17
Recreation room
- Features: Flooring (Carpet)
- Level: Lower
- Area: 396 Square Feet
- Dimensions: 22X18
Walk in closet
- Features: Flooring (Hardwood)
- Level: Second
- Area: 55 Square Feet
- Dimensions: 11X5
Heating
- Natural Gas, Forced Air, Radiant, Sep Heating Systems - 2+, Zoned, Radiant Floor
Cooling
- Central Air, Zoned
Appliances
- Included: Range, Microwave, Dishwasher, Refrigerator, Washer, Dryer, Disposal, Humidifier
- Laundry: Upper Level, In Unit, Multiple Locations, Sink
Features
- Wet Bar, Built-in Features, Walk-In Closet(s), Bookcases, High Ceilings, Open Floorplan, Pantry
- Flooring: Hardwood
- Windows: Screens, Skylight(s), Drapes
- Basement: Finished,Full,Daylight
- Number of fireplaces: 2
- Fireplace features: Gas Starter, Family Room, Living Room
Interior area
- Total structure area: 0
- Total interior livable area: 5,000 sqft
Property
Parking
- Total spaces: 2
- Parking features: Concrete, Off Alley, Garage Door Opener, On Site, Garage Owned, Detached, Garage
- Garage spaces: 2
- Has uncovered spaces: Yes
Accessibility
- Accessibility features: No Disability Access
Features
- Stories: 3
- Patio & porch: Deck, Patio
Lot
- Size: 3,000 Square Feet
- Dimensions: 24 X 125
- Features: Corner Lot
Details
- Parcel number: 14203270410000
- Special conditions: List Broker Must Accompany
Construction
Type & style
- Home type: SingleFamily
- Property subtype: Single Family Residence
Materials
- Brick, Limestone, Other
Condition
- New construction: No
- Year built: 2018
Utilities & green energy
- Electric: Service - 400 Amp or Greater
- Sewer: Public Sewer
- Water: Lake Michigan, Public
Community & HOA
Community
- Features: Park, Curbs, Sidewalks, Street Lights, Street Paved
- Security: Carbon Monoxide Detector(s)
HOA
- Services included: None
Location
- Region: Chicago
Financial & listing details
- Price per square foot: $488/sqft
- Tax assessed value: $1,756,890
- Annual tax amount: $28,910
- Date on market: 6/13/2024
- Listing terms: Cash
- Ownership: Fee Simple
Price history
| Date | Event | Price |
|---|---|---|
| 9/27/2024 | Sold | $2,437,500-8%$488/sqft |
Source:  MRED as distributed by MLS GRID #12042077 Report a problem MRED as distributed by MLS GRID #12042077 Report a problem | ||
| 9/7/2024 | Pending sale | $2,649,000$530/sqft |
Source: MRED as distributed by MLS GRID #12042077 Report a problem | ||
| 7/24/2024 | Contingent | $2,649,000$530/sqft |
Source: MRED as distributed by MLS GRID #12042077 Report a problem | ||
| 6/13/2024 | Listed for sale | $2,649,000+30.5%$530/sqft |
Source: MRED as distributed by MLS GRID #12042077 Report a problem | ||
| 6/1/2018 | Sold | $2,030,000-4.5%$406/sqft |
Source: MRED as distributed by MLS GRID #09899807 Report a problem | ||
| 4/23/2018 | Pending sale | $2,125,000$425/sqft |
Source: @properties #09899807 Report a problem | ||
| 3/30/2018 | Price change | $2,125,000-3.2%$425/sqft |
Source: @properties #09899807 Report a problem | ||
| 2/7/2018 | Price change | $2,195,000-4.6%$439/sqft |
Source: @properties #09850782 Report a problem | ||
| 11/7/2017 | Listed for sale | $2,300,000+161.1%$460/sqft |
Source: @properties #09625664 Report a problem | ||
| 4/20/2015 | Sold | $881,000$176/sqft |
Source: Public Record Report a problem | ||
| 2/12/2015 | Sold | $881,000+3.8%$176/sqft |
Source: Agent Provided Report a problem | ||
| 1/23/2015 | Pending sale | $849,000$170/sqft |
Source: Coldwell Banker Residential Brokerage - Lincoln Park Plaza #08819406 Report a problem | ||
| 1/20/2015 | Listed for sale | $849,000$170/sqft |
Source: Coldwell Banker Residential Brokerage - Lincoln Park Plaza #08819406 Report a problem | ||
Public tax history
| Year | Property taxes | Tax assessment |
|---|---|---|
| 2024 | $34,635 +16.7% | $175,689 +22% |
| 2023 | $29,678 +2.7% | $143,977 |
| 2022 | $28,910 -18.6% | $143,977 -20% |
| 2021 | $35,527 +16.2% | $180,000 +28.2% |
| 2020 | $30,578 +2% | $140,366 -8% |
| 2019 | $29,965 -3.3% | $152,572 -2.7% |
| 2018 | $30,984 +185.7% | $156,855 +211.3% |
| 2017 | $10,845 +222.3% | $50,379 +199.9% |
| 2016 | $3,365 -78.5% | $16,800 -80.9% |
| 2015 | $15,663 -0.5% | $88,100 +0.7% |
| 2014 | $15,749 -11.5% | $87,453 -13% |
| 2013 | $17,799 +1.2% | $100,494 |
| 2012 | $17,586 +15% | $100,494 +2.1% |
| 2011 | $15,289 +0.4% | $98,386 |
| 2010 | $15,221 +5.6% | $98,386 |
| 2009 | $14,416 -12.4% | $98,386 -19% |
| 2008 | $16,454 +3.2% | $121,416 |
| 2007 | $15,946 +4.2% | $121,416 |
| 2006 | $15,309 +70.3% | $121,416 +94.8% |
| 2005 | $8,991 +1.8% | $62,343 |
| 2004 | $8,828 +2.9% | $62,343 |
| 2003 | $8,578 +5.7% | $62,343 +32.6% |
| 2002 | $8,117 +4.2% | $47,000 |
| 2001 | $7,788 +18.5% | $47,000 |
| 2000 | $6,574 +0% | $47,000 +29.8% |
| 1999 | $6,574 | $36,223 |
Find assessor info on the county website
Neighborhood: Lake View
Nearby homes
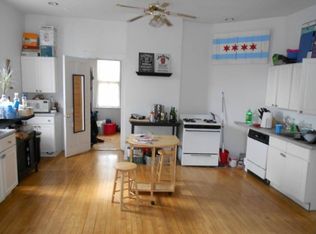
- $1,322,8003 bd2 ba2.2k sqft3255 N Lakewood Ave, Chicago, IL 60657Off Market
- $1,417,6004 bd2 ba2.2k sqft3253 N Lakewood Ave, Chicago, IL 60657Off Market
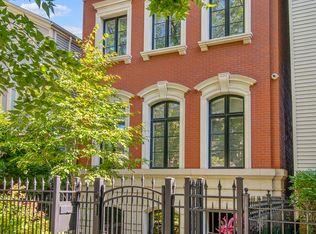
- $2,689,3005 bd5 ba5.2k sqft3251 N Lakewood Ave, Chicago, IL 60657Off Market
- $1,432,5008 bd4 ba3.6k sqft3301 N Lakewood Ave, Chicago, IL 60657Off Market
- $--1 bd1 ba-- sqft3301 N Lakewood Ave APT 1F, Chicago, IL 60657Off Market
- $--1 bd1 ba966 sqft3301 N Lakewood Ave APT 1R, Chicago, IL 60657Off Market
- $--2 bd2 ba1.4k sqft3301 N Lakewood Ave APT 2R, Chicago, IL 60657Off Market
- $792,3002 bd2 ba1.6k sqft3301 N Lakewood Ave APT 2F, Chicago, IL 60657Off Market
Nearby schools
GreatSchools rating
- 8/10Burley Elementary SchoolGrades: K-8Distance: 0.5 mi
- 3/10Lake View High SchoolGrades: 9-12Distance: 1 mi
Schools provided by the listing agent
- Elementary: Burley Elementary School
- Middle: Burley Elementary School
- High: Lake View High School
- District: 299
Source: MRED as distributed by MLS GRID. This data may not be complete. We recommend contacting the local school district to confirm school assignments for this home.
Get a cash offer in 3 minutes
Find out how much your home could sell for in as little as 3 minutes with a no-obligation cash offer.
Estimated market value
$2,746,500
Get a cash offer in 3 minutes
Find out how much your home could sell for in as little as 3 minutes with a no-obligation cash offer.
Estimated market value
$2,746,500
- Illinois
- Cook County
- Chicago
- 60657
- Lake View
- 3257 N Lakewood Ave
Nearby cities
Nearby neighborhoods
Nearby zip codes
Other Chicago Topics
