Gorgeously detailed, this stately Dutch Colonial hits every mark. Original quartersawn oak anchors the grand foyer with parquet and inlaid flooring, while a turned ironwork banister graces the staircase. The gorgeous light filled living room features a large fireplace with Batchelder tiles, arched entry, and original leaded windows. The main floor offers a circular floor plan, formal dining room with built-ins, and a fully remodeled eat-in kitchen with Viking 6-burner range, Liebherr refrigerator, abundant counter space, and eating bar. Upstairs features four spacious bedrooms, excellent storage, and a dreamy primary suite with three closets and an updated bath with tiled shower and heated floors. The lower level offers a family room with fireplace, wainscoted walls, full bath, laundry, and storage. Outside, the quarter-acre park-like lot includes raised beds, treehouse, pergola, fire pit, pizza oven, and a two-car garage. With updated systems and an unbeatable location near Grant Park, New Seasons, and I-84 access, this exceptional home has it all and more. [Home Energy Score = 1. HES Report at https://rpt.greenbuildingregistry.com/hes/OR10249400]
Pending
$1,789,000
3257 NE Us Grant Pl, Portland, OR 97212
4beds
3,938sqft
Residential, Single Family Residence
Built in 1932
0.26 Acres Lot
$1,730,500 Zestimate®
$454/sqft
$-- HOA
What's special
Two-car garageFully remodeled eat-in kitchenFire pitAbundant counter spaceRaised bedsOriginal leaded windowsArched entry
- 5 days |
- 1,001 |
- 92 |
Likely to sell faster than
Zillow last checked:
Listing updated:
Listed by:
Natalie Strom 503-453-6014,
Like Kind Realty,
Stacy Stokes 503-351-3568,
Like Kind Realty
Source: RMLS (OR),MLS#: 114933081
Facts & features
Interior
Bedrooms & bathrooms
- Bedrooms: 4
- Bathrooms: 4
- Full bathrooms: 3
- Partial bathrooms: 1
- Main level bathrooms: 1
Rooms
- Room types: Bedroom 4, Bedroom 2, Bedroom 3, Dining Room, Family Room, Kitchen, Living Room, Primary Bedroom
Primary bedroom
- Features: Hardwood Floors, Double Closet, Ensuite
- Level: Upper
- Area: 294
- Dimensions: 14 x 21
Bedroom 2
- Features: Hardwood Floors
- Level: Upper
- Area: 156
- Dimensions: 12 x 13
Bedroom 3
- Features: Hardwood Floors
- Level: Upper
- Area: 154
- Dimensions: 14 x 11
Bedroom 4
- Features: Hardwood Floors
- Level: Upper
- Area: 140
- Dimensions: 14 x 10
Dining room
- Level: Main
- Area: 182
- Dimensions: 14 x 13
Family room
- Features: Fireplace, Wainscoting
- Level: Lower
- Area: 459
- Dimensions: 17 x 27
Kitchen
- Features: Eat Bar, Eating Area, Exterior Entry, French Doors, Hardwood Floors, Updated Remodeled
- Level: Main
- Area: 210
- Width: 14
Living room
- Features: Fireplace, Hardwood Floors
- Level: Main
- Area: 405
- Dimensions: 15 x 27
Heating
- Forced Air 95 Plus, Fireplace(s), Zoned
Cooling
- Central Air
Appliances
- Included: Dishwasher, Disposal, Free-Standing Gas Range, Free-Standing Refrigerator, Washer/Dryer, Gas Water Heater
Features
- Wainscoting, Eat Bar, Eat-in Kitchen, Updated Remodeled, Double Closet
- Flooring: Hardwood
- Doors: French Doors
- Windows: Double Pane Windows, Wood Frames
- Basement: Full,Partially Finished
- Number of fireplaces: 2
- Fireplace features: Wood Burning
Interior area
- Total structure area: 3,938
- Total interior livable area: 3,938 sqft
Property
Parking
- Total spaces: 2
- Parking features: Driveway, Garage Door Opener, Detached
- Garage spaces: 2
- Has uncovered spaces: Yes
Features
- Stories: 3
- Patio & porch: Deck, Patio
- Exterior features: Fire Pit, Raised Beds, Exterior Entry
- Fencing: Fenced
Lot
- Size: 0.26 Acres
- Features: Level, Sprinkler, SqFt 10000 to 14999
Details
- Parcel number: R162305
Construction
Type & style
- Home type: SingleFamily
- Architectural style: Dutch Colonial
- Property subtype: Residential, Single Family Residence
Materials
- Wood Siding, Partial Wall Insulation
- Foundation: Concrete Perimeter
- Roof: Composition
Condition
- Resale,Updated/Remodeled
- New construction: No
- Year built: 1932
Utilities & green energy
- Gas: Gas
- Sewer: Public Sewer
- Water: Public
Green energy
- Energy generation: Solar
Community & HOA
Community
- Security: Security System Owned
HOA
- Has HOA: No
Location
- Region: Portland
Financial & listing details
- Price per square foot: $454/sqft
- Tax assessed value: $1,636,250
- Annual tax amount: $21,588
- Date on market: 7/16/2026
- Cumulative days on market: 5 days
- Listing terms: Cash,Conventional,FHA,VA Loan
- Road surface type: Paved
Estimated market value
$1,730,500
$1.64M - $1.82M
$5,504/mo
Price history
| Date | Event | Price |
|---|---|---|
| 7/22/2026 | Pending sale | $1,789,000$454/sqft |
Source:  RMLS (OR) #114933081 Report a problem RMLS (OR) #114933081 Report a problem | ||
| 7/16/2026 | Listed for sale | $1,789,000+73.7%$454/sqft |
Source: RMLS (OR) #114933081 Report a problem | ||
| 11/6/2013 | Sold | $1,029,900-5.4%$262/sqft |
Source: RMLS (OR) #13598364 Report a problem | ||
| 9/14/2013 | Listed for sale | $1,089,000+9.4%$277/sqft |
Source: Portland Equities LLC dba Keller Williams, Portland Central #13598364 Report a problem | ||
| 6/3/2011 | Listing removed | $995,000$253/sqft |
Source: Portland Equities LLC dba Keller Williams, Portland Central #11078450 Report a problem | ||
| 3/15/2011 | Price change | $995,000-13.5%$253/sqft |
Source: Portland Equities LLC dba Keller Williams, Portland Central #11078450 Report a problem | ||
| 11/18/2010 | Price change | $1,150,000-8%$292/sqft |
Source: Portland Equities LLC dba Keller Williams, Portland Central #10088348 Report a problem | ||
| 7/3/2010 | Listed for sale | $1,250,000+37.9%$317/sqft |
Source: Keller Williams Portland Central #10053070 Report a problem | ||
| 4/29/2005 | Sold | $906,500+55%$230/sqft |
Source: Public Record Report a problem | ||
| 8/10/2001 | Sold | $585,000$149/sqft |
Source: Public Record Report a problem | ||
Public tax history
| Year | Property taxes | Tax assessment |
|---|---|---|
| 2025 | $21,589 +3.7% | $801,210 +3% |
| 2024 | $20,812 +4% | $777,880 +3% |
| 2023 | $20,013 +2.2% | $755,230 +3% |
| 2022 | $19,579 +1.7% | $733,240 +3% |
| 2021 | $19,248 +9% | $711,890 +3% |
| 2020 | $17,657 +3.8% | $691,160 +3% |
| 2019 | $17,008 | $671,030 +3% |
| 2018 | $17,008 +3% | $651,490 +3% |
| 2017 | $16,508 +14% | $632,520 +3% |
| 2016 | $14,479 | $614,100 +3% |
| 2015 | $14,479 +2.7% | $596,220 +8.7% |
| 2014 | $14,099 +9.7% | $548,510 +3% |
| 2013 | $12,852 +10.5% | $532,540 +3% |
| 2012 | $11,626 +3.9% | $517,030 +3% |
| 2011 | $11,188 +5.4% | $501,980 +3% |
| 2010 | $10,615 +2.7% | $487,360 +3% |
| 2009 | $10,338 +6% | $473,170 +3% |
| 2008 | $9,755 +0.3% | $459,390 +3% |
| 2007 | $9,726 +6.9% | $446,010 -1.1% |
| 2006 | $9,099 +9.1% | $451,110 +7.3% |
| 2005 | $8,342 -8.2% | $420,410 +3% |
| 2004 | $9,085 +2.3% | $408,170 +3% |
| 2003 | $8,884 +8.9% | $396,290 +3% |
| 2002 | $8,159 +22.9% | $384,750 +21.4% |
| 2000 | $6,641 | $316,960 |
Find assessor info on the county website
Monthly payment
Est. payment
Payment breakdown
Explore the cost of this home by adjusting the details. Changes won't be saved.Climate risks
Neighborhood: Grant Park
Nearby schools
GreatSchools rating
- 10/10Beverly Cleary SchoolGrades: K-8Distance: 0.1 mi
- 9/10Grant High SchoolGrades: 9-12Distance: 0.2 mi
Schools provided by the listing agent
- Elementary: Beverly Cleary
- Middle: Beverly Cleary
- High: Grant
Source: RMLS (OR). This data may not be complete. We recommend contacting the local school district to confirm school assignments for this home.
- $1,574,0003 bd3 ba4k sqft3265 NE Us Grant Pl, Portland, OR 97212Off Market
- $1,295,5004 bd2 ba4k sqft3249 NE Us Grant Pl, Portland, OR 97212Off Market
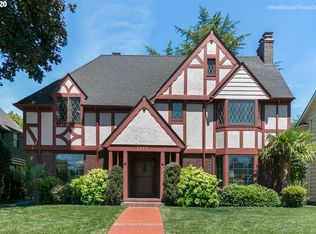
- $1,495,9003 bd3 ba4.3k sqft3275 NE Us Grant Pl, Portland, OR 97212Off Market
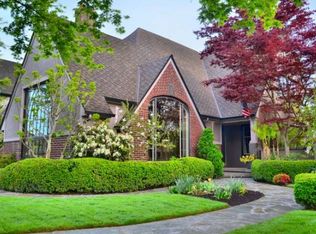
- $1,623,8004 bd3 ba3.4k sqft3260 NE Us Grant Pl, Portland, OR 97212Off Market
- $1,103,3004 bd3 ba3.7k sqft2225 NE 33rd Ave, Portland, OR 97212Off Market
- $1,456,8004 bd3 ba3.3k sqft3250 NE Us Grant Pl, Portland, OR 97212Off Market
- $1,538,0003 bd3 ba3.5k sqft3241 NE Us Grant Pl, Portland, OR 97212Off Market
- $1,426,4003 bd5 ba3.6k sqft3266 NE Us Grant Pl, Portland, OR 97212Off Market
A local agent can set up tours, give advice and negotiate with sellers.
Similar homes
- $1,269,0004 bd3 ba3.3k sqft2343 NE 27th Ave, Portland, OR 97212Active

 MLS ID #377161420, Kristina Opsahl, Where, Inc. RMLS (OR)
 - $1,800,0006 bd5 ba5.8k sqft2343 NE 21st Ave, Portland, OR 97212Active
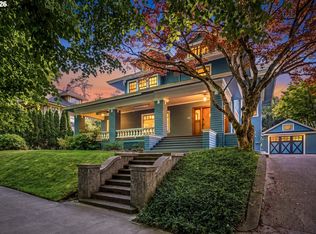 MLS ID #670072685, Tracy Hasson, Cascade Hasson Sotheby's International Realty. RMLS (OR)
 - $--3 bd3 ba3k sqft3434 NE 33rd Pl, Portland, OR 97212Auction
 Auction.com 2
 - $1,295,0005 bd3 ba3.6k sqft3124 NE 20th Ave, Portland, OR 97212Active
 MLS ID #261771717, Daniel Vasquez, Rarebird Real Estate. RMLS (OR)
 - $1,490,0003 bd4 ba3.3k sqft1111 NE 37th Ave, Portland, OR 97232ActiveMLS ID #786793782, Tiffani Liang, Wisteria Real Estate. RMLS (OR)
- $1,395,0005 bd3 ba4.2k sqft2414 NE 19th Ave, Portland, OR 97212ActiveMLS ID #344508922, Jessica Shaw, John L. Scott Portland Central. RMLS (OR)
- $1,850,0007 bd5 ba4k sqft4005 NE Hassalo St, Portland, OR 97232ActiveMLS ID #260140557, Matt Crile, Windermere West LLC. RMLS (OR)
- $2,250,0004 bd4 ba4.1k sqft3546 NE 27th Ave, Portland, OR 97212ActiveMLS ID #132502497, Lyudmila Leissler, Windermere Realty Trust. RMLS (OR)
- $2,100,0006 bd6 ba5k sqft2517 NE Hamblet St, Portland, OR 97212ActiveMLS ID #584552834, Olivia Butler, Windermere Realty Trust. RMLS (OR)
- $949,0003 bd4 ba3.2k sqft3311 NE Tillamook St, Portland, OR 97212ActiveMLS ID #592202724, Ronda Joseph, Cascade Hasson Sotheby's International Realty. RMLS (OR)
- $1,270,0005 bd4 ba4.5k sqft1621 NE Knott St, Portland, OR 97212ActiveMLS ID #440763787, Tyler Koski, Grand Union Real Estate. RMLS (OR)
- $1,625,0004 bd4 ba5.2k sqft1636 SW Vista Ave, Portland, OR 97201ActiveMLS ID #673116796, Drew Coleman, Opt. RMLS (OR)
- $1,650,0006 bd4 ba4.5k sqft4006 NE Flanders St, Portland, OR 97232ActiveMLS ID #430837091, Josh Halemeier, Keller Williams Sunset Corridor. RMLS (OR)
- $1,450,0004 bd3 ba3.7k sqft411 SE 65th Ave, Portland, OR 97215ActiveMLS ID #512597583, Nicolas Towle, Redfin. RMLS (OR)
- $1,299,0006 bd4 ba5.1k sqft2732 NE 15th Ave, Portland, OR 97212ActiveMLS ID #559803389, Carolyn Groves, Urban Nest Realty. RMLS (OR)
- $1,150,0007 bd10 ba3.8k sqft1607 NE 26th Ave, Portland, OR 97232ActiveMLS ID #761561246, Patrick Williams, Windermere Realty Trust. RMLS (OR)
- $997,5005 bd3 ba2.3k sqft3325 NE Siskiyou St, Portland, OR 97212ActiveMLS ID #430363364, Stacie Loders, RE/MAX Advantage Group. RMLS (OR)
- $2,040,0003 bd2 ba3.5k sqft6809 SE Ash St, Portland, OR 97215ActiveMLS ID #241339233, Gabrielle Enfield, The Agency Portland. RMLS (OR)
- $1,234,5675 bd4 ba4.4k sqft1534 SE Taylor St, Portland, OR 97214ActiveMLS ID #493398717, Robert Chown, Where, Inc. RMLS (OR)
- $1,250,0006 bd4 ba3.3k sqft522 NE Morris St, Portland, OR 97212ActiveMLS ID #766846077, Dawn Cordiner, eXp Realty, LLC. RMLS (OR)
