Better than new, this beautifully designed Tudor-style home sits on a large, level lot backing to lush green space. The professionally landscaped backyard—designed by Paradise Restored—is a true highlight, featuring a paver patio with built-in bench and fire pit, turf lawn, and full fencing, all offering privacy and a peaceful setting for outdoor living. Inside, the flexible layout offers five true bedrooms plus a main-level den with a nearby full bath—providing an option for a sixth bedroom, guest quarters, or home office. The spacious great room includes a gas fireplace with stone surround and custom built-ins. The kitchen is thoughtfully appointed with a large island and farmhouse sink, built-in range with hood, double ovens, stainless steel appliances, soft-close cabinetry, a pantry, and an adjacent dining nook with access to a covered deck. A formal dining room adds space for gatherings. Upstairs, the primary suite features a spa-inspired bath with quartz countertops, double sinks, a walk-in tiled shower, soaking tub, and a custom walk-in California Closet. Three additional bedrooms, a full bathroom, and a laundry room complete the upper level. The finished daylight basement includes a large bonus room with access to the lower deck and backyard, a fifth bedroom with walk-in closet and separate entry, and a full bath—ideal for guests or multi-generational living. Additional features include a tankless water heater, HEPA filtration system, and a garage with epoxy floors. This is a must see home!
Sold
$1,329,900
3257 NW Kinsley Ter, Portland, OR 97229
5beds
3,809sqft
Residential, Single Family Residence
Built in 2017
6,098 Square Feet Lot
$1,295,400 Zestimate®
$349/sqft
$5,268 Estimated rent
Home value
$1,295,400
$1.22M - $1.39M
$5,268/mo
Zestimate® history
Owner options
List your home for rent
$5,268/mo
Rent Zestimate®
Find your next renter with Zillow Rental Manager. Plus, with online applications, you can quickly screen prospective tenants – for free.
$5,268/mo
Rent Zestimate®
Refinance and save
$6,594/mo
Est. payment
Refinancing to a lower rate could help reduce your monthly payments and save thousands over the life of the loan.
$6,594/mo
Est. payment
Explore your selling options
Work with a Zillow partner agent
Leverage their expertise and Zillow's premium Showcase listings to get your home seen by more buyers.
Get startedList with your own agent
Get your home in front of millions of buyers by listing it on Zillow.
Learn how to do itSell it yourself
Take full control of how buyers see your home on Zillow by listing For Sale by Owner (FSBO).
List your homeWhat's special
Full fencingFarmhouse sinkProfessionally landscaped backyardCovered deckSpa-inspired bathFlexible layoutFinished daylight basement
Zillow last checked:
Listing updated:
Listed by:
Dirk Hmura 503-740-0070,
The Agency Portland,
Nicole Jochum 503-894-6650,
The Agency Portland
Bought with:
Melissa Wicks, 201241820
Reger Homes, LLC
Source: RMLS (OR),MLS#: 499335588
Facts & features
Interior
Bedrooms & bathrooms
- Bedrooms: 5
- Bathrooms: 4
- Full bathrooms: 4
- Main level bathrooms: 1
Rooms
- Room types: Bedroom 4, Bedroom 5, Den, Bedroom 2, Bedroom 3, Dining Room, Family Room, Kitchen, Living Room, Primary Bedroom
Primary bedroom
- Features: Ceiling Fan, Closet Organizer, Double Sinks, Ensuite, Soaking Tub, Suite, Walkin Closet, Walkin Shower
- Level: Upper
- Area: 320
- Dimensions: 20 x 16
Bedroom 2
- Features: Closet Organizer, Closet
- Level: Upper
- Area: 208
- Dimensions: 16 x 13
Bedroom 3
- Features: Closet Organizer, Closet
- Level: Upper
- Area: 192
- Dimensions: 16 x 12
Bedroom 4
- Features: Closet Organizer, Closet
- Level: Upper
- Area: 176
- Dimensions: 16 x 11
Bedroom 5
- Features: Deck, Walkin Closet
- Level: Lower
- Area: 208
- Dimensions: 16 x 13
Dining room
- Features: Hardwood Floors, Wainscoting
- Level: Main
- Area: 132
- Dimensions: 12 x 11
Family room
- Features: Deck, Fireplace
- Level: Lower
- Area: 459
- Dimensions: 27 x 17
Kitchen
- Features: Dishwasher, Disposal, Eating Area, Gourmet Kitchen, Hardwood Floors, Island, Microwave, Nook, Pantry, Double Oven, Free Standing Refrigerator, Quartz
- Level: Main
- Area: 204
- Width: 12
Heating
- Forced Air 95 Plus, Fireplace(s)
Cooling
- Central Air
Appliances
- Included: Built In Oven, Built-In Range, Convection Oven, Cooktop, Dishwasher, Disposal, Double Oven, ENERGY STAR Qualified Appliances, Free-Standing Refrigerator, Gas Appliances, Microwave, Plumbed For Ice Maker, Range Hood, Stainless Steel Appliance(s), Gas Water Heater, Tankless Water Heater
- Laundry: Laundry Room
Features
- High Speed Internet, Quartz, Soaking Tub, Vaulted Ceiling(s), Wainscoting, Closet Organizer, Closet, Walk-In Closet(s), Eat-in Kitchen, Gourmet Kitchen, Kitchen Island, Nook, Pantry, Ceiling Fan(s), Double Vanity, Suite, Walkin Shower
- Flooring: Engineered Hardwood, Hardwood, Tile, Wood
- Doors: French Doors
- Windows: Double Pane Windows, Vinyl Frames
- Basement: Crawl Space,Finished
- Number of fireplaces: 2
- Fireplace features: Gas
Interior area
- Total structure area: 3,809
- Total interior livable area: 3,809 sqft
Property
Parking
- Total spaces: 2
- Parking features: Driveway, Garage Door Opener, Attached
- Attached garage spaces: 2
- Has uncovered spaces: Yes
Accessibility
- Accessibility features: Garage On Main, Main Floor Bedroom Bath, Walkin Shower, Accessibility
Features
- Stories: 3
- Patio & porch: Covered Deck, Covered Patio, Deck, Patio, Porch
- Exterior features: Fire Pit, Gas Hookup, Yard
- Fencing: Fenced
- Has view: Yes
- View description: Park/Greenbelt, Territorial
Lot
- Size: 6,098 Square Feet
- Features: Greenbelt, Level, Private, Trees, Sprinkler, SqFt 5000 to 6999
Details
- Additional structures: GasHookup
- Parcel number: R2198547
Construction
Type & style
- Home type: SingleFamily
- Architectural style: Traditional,Tudor
- Property subtype: Residential, Single Family Residence
Materials
- Cement Siding, Stone
- Foundation: Concrete Perimeter
- Roof: Composition
Condition
- Resale
- New construction: No
- Year built: 2017
Utilities & green energy
- Gas: Gas Hookup, Gas
- Sewer: Public Sewer
- Water: Public
- Utilities for property: Cable Connected
Community & HOA
Community
- Subdivision: Kinsley Estates / Bonny Slope
HOA
- Has HOA: Yes
- Amenities included: Commons, Management
- HOA fee: $52 monthly
Location
- Region: Portland
Financial & listing details
- Price per square foot: $349/sqft
- Tax assessed value: $1,132,020
- Annual tax amount: $11,546
- Date on market: 5/7/2025
- Cumulative days on market: 8 days
- Listing terms: Cash,Conventional
- Road surface type: Concrete, Paved
Price history
| Date | Event | Price |
|---|---|---|
| 6/6/2025 | Sold | $1,329,900$349/sqft |
Source:  RMLS (OR) #499335588 Report a problem RMLS (OR) #499335588 Report a problem | ||
| 5/16/2025 | Pending sale | $1,329,900$349/sqft |
Source: RMLS (OR) #499335588 Report a problem | ||
| 5/7/2025 | Listed for sale | $1,329,900+51.9%$349/sqft |
Source: RMLS (OR) #499335588 Report a problem | ||
| 7/10/2017 | Sold | $875,450$230/sqft |
Source: RMLS (OR) #17480858 Report a problem | ||
Public tax history
| Year | Property taxes | Tax assessment |
|---|---|---|
| 2025 | $12,046 +4.3% | $626,250 +3% |
| 2024 | $11,546 +6.4% | $608,010 +3% |
| 2023 | $10,850 +3.3% | $590,310 +3% |
| 2022 | $10,500 +3.7% | $573,120 |
| 2021 | $10,122 +3.1% | -- |
| 2020 | $9,813 +3.2% | $540,230 +3% |
| 2019 | $9,507 +3.4% | $524,500 |
| 2018 | $9,196 | $524,500 +129% |
| 2017 | $9,196 | $229,020 |
Find assessor info on the county website
Neighborhood: Cedar Mill
Nearby homes
- $1,091,5005 bd4 ba3.5k sqft3254 NW Kinsley Ter, Portland, OR 97229Off Market

- $1,180,3005 bd4 ba3.9k sqft3265 NW Kinsley Ter, Portland, OR 97229Off Market
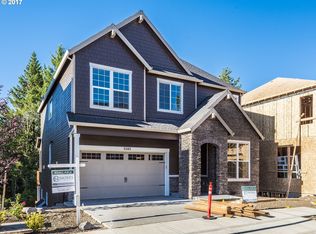
- $982,1005 bd3 ba3.1k sqft3286 NW Kinsley Ter, Portland, OR 97229Off Market
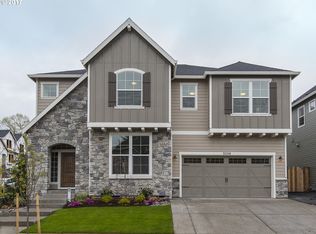
- $1,057,9005 bd3 ba3.2k sqft3262 NW Kinsley Ter, Portland, OR 97229Off Market
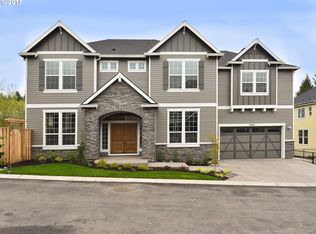
- $1,172,4005 bd4 ba3.5k sqft3289 NW Kinsley Ter, Portland, OR 97229Off Market
- $1,328,4005 bd4 ba3.5k sqft3289 NW Kinsley Ter #USA, Portland, OR 97229Off Market
- $33,8203 bd2 ba-- sqft12114 NW West Rd, Portland, OR 97229Off Market
- $1,049,4004 bd3 ba3.3k sqft3282 NW Kinsley Ter, Portland, OR 97229Off Market
Nearby schools
GreatSchools rating
- 9/10Bonny Slope Elementary SchoolGrades: K-5Distance: 0.3 mi
- 9/10Tumwater Middle SchoolGrades: 6-8Distance: 1.3 mi
- 9/10Sunset High SchoolGrades: 9-12Distance: 1.3 mi
Schools provided by the listing agent
- Elementary: Bonny Slope
- Middle: Tumwater
- High: Sunset
Source: RMLS (OR). This data may not be complete. We recommend contacting the local school district to confirm school assignments for this home.
Get a cash offer in 3 minutes
Find out how much your home could sell for in as little as 3 minutes with a no-obligation cash offer.
Estimated market value
$1,295,400
Get a cash offer in 3 minutes
Find out how much your home could sell for in as little as 3 minutes with a no-obligation cash offer.
Estimated market value
$1,295,400
- Oregon
- Washington County
- Portland
- 97229
- Cedar Mill
- 3257 NW Kinsley Ter
