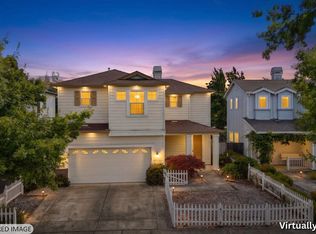
Comfortable home built with Cathedral ceilings and large windows that flood the home with light. The expansive newly painted interior has updated bathrooms and new stainless appliances in the kitchen. This home is move in ready for your family to enjoy. Imagine lighting a cozy fire in the fireplace on those cold winter nights, playing games and watching movies. Or sitting in the spacious yard relaxing, BBQing or enjoying prime family time. This quiet home is located at the end of a cul-de-sac and close to schools, Costco, fine dining and shopping. Highlights: 4 bedrooms, 3 baths, one bed/bath on the main floor, 2 car garage with washer/dryer, RV parking, storage shed, covered patio. OPEN HOUSE August 9 1-4pm
Active
$647,000
3257 Newmark Drive, Santa Rosa, CA 95407
4beds
1,559sqft
:
Get pre-qualified$4,183/mo
Single Family Residence
Built in 1992
6,155 Square Feet Lot
$644,300 Zestimate®
$415/sqft
$-- HOA
What's special
Rv parkingExpansive newly painted interiorUpdated bathroomsCovered patioStorage shedCathedral ceilings
- 12 days |
- 1,762 |
- 74 |
Likely to sell faster than
Zillow last checked:
Listing updated:
Listed by:
Lurah Magee-Newgen DRE #01958243 707-481-1725,
W Real Estate 707-591-0570
Source: BAREIS,MLS#: 326054100 Originating MLS: Sonoma
Originating MLS: SonomaFacts & features
Interior
Bedrooms & bathrooms
- Bedrooms: 4
- Bathrooms: 3
- Full bathrooms: 3
Rooms
- Room types: Dining Room, Great Room, Kitchen, Living Room, Master Bathroom
Primary bedroom
- Features: Closet
- Level: Upper
Bedroom
- Level: Main,Upper
Primary bathroom
- Features: Low-Flow Shower(s), Low-Flow Toilet(s), Tub w/Shower Over
Bathroom
- Features: Low-Flow Shower(s), Low-Flow Toilet(s), Tub w/Shower Over
- Level: Main,Upper
Dining room
- Features: Dining/Living Combo
Kitchen
- Level: Main
Living room
- Features: Cathedral/Vaulted, Great Room
- Level: Main
Heating
- Central, Heat Pump
Cooling
- Ceiling Fan(s), Central Air, Heat Pump
Appliances
- Included: Dishwasher, ENERGY STAR Qualified Appliances, Free-Standing Electric Range, Free-Standing Refrigerator, Gas Water Heater, Insulated Water Heater, Microwave, Dryer, Washer
Features
- Cathedral Ceiling(s), Storage
- Flooring: Carpet, Laminate, Tile
- Basement: None
- Number of fireplaces: 1
- Fireplace features: Brick, Living Room
Interior area
- Total structure area: 1,559
- Total interior livable area: 1,559 sqft
Property
Parking
- Total spaces: 5
- Parking features: Garage Door Opener, Uncovered Parking Spaces 2+, Paved
- Garage spaces: 2
- Uncovered spaces: 3
Features
- Levels: Two
- Stories: 2
- Patio & porch: Patio
- Fencing: Wood
Lot
- Size: 6,155 Square Feet
- Features: Cul-De-Sac
Details
- Additional structures: Shed(s)
- Parcel number: 043250040000
- Special conditions: Standard
Construction
Type & style
- Home type: SingleFamily
- Architectural style: Farmhouse
- Property subtype: Single Family Residence
Materials
- Wood Siding
- Foundation: Concrete Perimeter
- Roof: Composition
Condition
- Year built: 1992
Utilities & green energy
- Electric: 220 Volts in Kitchen, 220 Volts in Laundry
- Sewer: Public Sewer
- Water: Public
- Utilities for property: Internet Available, Natural Gas Connected, Sewer Connected
Green energy
- Energy efficient items: Appliances, Cooling
Community & HOA
Community
- Security: Carbon Monoxide Detector(s), Smoke Detector(s)
HOA
- Has HOA: No
Location
- Region: Santa Rosa
Financial & listing details
- Price per square foot: $415/sqft
- Tax assessed value: $238,634
- Annual tax amount: $3,900
- Date on market: 7/28/2026
Estimated market value
$644,300
$612,000 - $677,000
$3,474/mo
Price history
| Date | Event | Price |
|---|---|---|
| 7/28/2026 | Listed for sale | $647,000+240.5%$415/sqft |
Source:  BAREIS #326054100 Report a problem BAREIS #326054100 Report a problem | ||
| 3/23/2012 | Sold | $190,000+6.1%$122/sqft |
Source: Public Record Report a problem | ||
| 10/5/2011 | Listing removed | $179,000$115/sqft |
Source: Patron Ventures Inc. dba Century 21 Alliance #21123787 Report a problem | ||
| 10/1/2011 | Price change | $179,000-8.2%$115/sqft |
Source: Patron Ventures Inc. dba Century 21 Alliance #21123787 Report a problem | ||
| 9/29/2011 | Price change | $195,000-9.3%$125/sqft |
Source: Patron Ventures Inc. dba Century 21 Alliance #21123787 Report a problem | ||
| 9/16/2011 | Price change | $215,000-6.1%$138/sqft |
Source: Patron Ventures Inc. dba Century 21 Alliance #21123787 Report a problem | ||
| 9/8/2011 | Listed for sale | $229,000+4.6%$147/sqft |
Source: Patron Ventures Inc. dba Century 21 Alliance #21123787 Report a problem | ||
| 5/4/2000 | Sold | $219,000+1172.4%$140/sqft |
Source: Public Record Report a problem | ||
| 1/19/2000 | Sold | $17,212+145.9%$11/sqft |
Source: Public Record Report a problem | ||
| 7/11/1997 | Sold | $7,000$4/sqft |
Source: Public Record Report a problem | ||
Public tax history
| Year | Property taxes | Tax assessment |
|---|---|---|
| 2025 | $3,900 -1.3% | $238,634 +2% |
| 2024 | $3,952 +2.1% | $233,956 +2% |
| 2023 | $3,872 +3.7% | $229,370 +2% |
| 2022 | $3,735 +2% | $224,874 +2% |
| 2021 | $3,661 -5.6% | $220,466 +1% |
| 2020 | $3,879 +3% | $218,206 +2% |
| 2019 | $3,768 +5% | $213,928 +2% |
| 2018 | $3,590 +4.2% | $209,735 +2% |
| 2017 | $3,446 +2% | $205,624 +2% |
| 2016 | $3,378 +3.3% | $201,593 +1.5% |
| 2015 | $3,270 +3.3% | $198,566 +2% |
| 2014 | $3,167 -99% | $194,678 +0.5% |
| 2013 | $311,462 | $193,800 -20.6% |
| 2012 | -- | $244,000 +15.1% |
| 2011 | -- | $212,000 -18.7% |
| 2010 | -- | $260,764 -0.2% |
| 2009 | -- | $261,384 +2% |
| 2008 | -- | $256,259 +2% |
| 2007 | -- | $251,235 +2% |
| 2006 | -- | $246,310 +2% |
| 2005 | -- | $241,482 +2% |
| 2004 | -- | $236,748 +1.9% |
| 2003 | -- | $232,403 +2% |
| 2002 | -- | $227,847 +2% |
| 2001 | -- | $223,380 +26.2% |
| 2000 | -- | $177,023 |
Find assessor info on the county website
Monthly payment
Est. payment
Payment breakdown
Explore the cost of this home by adjusting the details. Changes won't be saved.Climate risks
Neighborhood: 95407
Nearby schools
GreatSchools rating
- 4/10Bellevue Elementary SchoolGrades: K-6Distance: 1 mi
- 1/10Hilliard Comstock Middle SchoolGrades: 7-8Distance: 4.3 mi
- 2/10Elsie Allen High SchoolGrades: 9-12Distance: 1 mi
- $607,1003 bd2 ba1k sqft105 Thistle Ln, Santa Rosa, CA 95407Off Market
- $660,9004 bd3 ba1.5k sqft3259 Newmark Dr, Santa Rosa, CA 95407Off Market
- $672,0004 bd3 ba1.5k sqft3278 Moorland Ave, Santa Rosa, CA 95407Off Market
- $1,500-- bd-- ba-- sqftThistle Ln, Santa rosa, CA 95407Off Market
- $606,5003 bd2 ba1.1k sqft3255 Newmark Dr, Santa Rosa, CA 95407Off Market
- $608,6004 bd3 ba2.1k sqft3280 Moorland Ave, Santa Rosa, CA 95407Off Market
- $667,0003 bd2 ba1.6k sqft109 Thistle Ln, Santa Rosa, CA 95407Off Market
- $640,6003 bd2 ba1.1k sqft101 Thistle Ln, Santa Rosa, CA 95407Off Market
A local agent can set up tours, give advice and negotiate with sellers.
A local lender can help you make sure your offer is ready when you are.
Similar homes
- $665,0003 bd3 ba1.2k sqft3315 Canyonlands Avenue, Santa Rosa, CA 95407For Sale
 MLS ID #326052687, Shireen Ramsier, C21 Epic Valley of the Moon. BAREIS
 - $680,0004 bd3 ba1.3k sqft4056 Rickenbacker Drive, Santa Rosa, CA 95407For Sale
 MLS ID #326062298, Jessica A Suarez, Coldwell Banker Kappel Gateway. BAREIS
 - $675,0004 bd3 ba2k sqft934 Billie Jean Street, Santa Rosa, CA 95407For Sale
 MLS ID #326065625, Allan Bolchazy, Corcoran Icon Properties. BAREIS
 - $695,0003 bd2 ba1.1k sqft2795 Red Tail Street, Santa Rosa, CA 95407For Sale
 MLS ID #326060633, Marshall Mello, Sterling California Properties. BAREIS
 - $669,0003 bd3 ba1.8k sqft1187 Dutton Avenue, Santa Rosa, CA 95407For SaleMLS ID #326047943, Jenny S McClelland, Vanguard Properties. BAREIS
- $619,0004 bd3 ba1.6k sqft760 Zuur Street, Santa Rosa, CA 95401For SaleMLS ID #326055295, Donald D Jaramillo, Coldwell Banker Realty. BAREIS
- $699,0003 bd2 ba1.3k sqft2342 Baggett Court, Santa Rosa, CA 95401For SaleMLS ID #326066512, Judith Schapansky, Coldwell Banker Realty. BAREIS
- $734,9993 bd3 ba1.6k sqft4957 Yeager Drive, Santa Rosa, CA 95407For SaleMLS ID #326056961, Marisol Gonzalez, Elan Real Estate. BAREIS
- $660,0003 bd2 ba1.4k sqft514 Corlano Avenue, Santa Rosa, CA 95404For SaleMLS ID #326061017, Neil Espinosa Medina, Coldwell Banker Realty. BAREIS
- $580,0004 bd2 ba1.2k sqft956 Kingwood Street, Santa Rosa, CA 95401For SaleMLS ID #326054181, Jude Frates, Local Living. BAREIS
- $699,0003 bd2 ba1.2k sqft1167 Meridian Circle, Santa Rosa, CA 95401For SaleMLS ID #326065738, Matthew D Eshoo, Pacific Alliance Real Estate. BAREIS
- $668,0003 bd2 ba1k sqft524 Baron Dr, Rohnert Park, CA 94928For SaleMLS ID #ML82052289, Linh Truong-Rumer. MLSListings Inc
- $735,0004 bd2 ba1.5k sqft451 Rusty Drive, Santa Rosa, CA 95401For SaleMLS ID #326045050, Martin Schwartz, Artisan Sotheby's Int'l Realty. BAREIS
- $635,0003 bd2 ba1.1k sqft613 Ashbury Avenue, Santa Rosa, CA 95404For SaleMLS ID #326056279, Kohl Hammond, Coldwell Banker Realty. BAREIS
- $695,0004 bd2 ba1.3k sqft5017 Oak Park Way, Santa Rosa, CA 95409For SaleMLS ID #326064730, Christopher Sanchez, Fenix Realty. BAREIS
- $800,0004 bd3 ba1.7k sqft104 Macklin Drive, Cotati, CA 94931For SaleMLS ID #326066286, Jaime Gutierrez, Artisan Sotheby's Int'l Realty. BAREIS
- $579,5003 bd2 ba1.4k sqft2757 Lakeview Drive, Santa Rosa, CA 95405For SaleMLS ID #326054592, Christy Martinez, Sterling California Properties. BAREIS
- $775,0003 bd3 ba1.9k sqft2226 Pimlico Way, Santa Rosa, CA 95401For SaleMLS ID #326064526, Kasie Gray, W Real Estate. BAREIS
- $679,0003 bd1 ba1.1k sqft1943 illinois Avenue, Santa Rosa, CA 95401For SaleMLS ID #326056313, Aaron M Brosamle, W Real Estate. BAREIS
- $624,0003 bd2 ba1.2k sqft806 Shady Oak Drive, Santa Rosa, CA 95404For SaleMLS ID #326065996, Kristen A Preuss, Corcoran Icon Properties. BAREIS
Local buyer's agents are ready to help
