Skip main navigation
Closed
  • $342,000

    3257 Old Mill Dr, Cuyahoga Falls, OH 44223

    3beds
    2,240sqft
    Single Family Residence
    Built in 2019
    5,227 Square Feet Lot
    $369,700 Zestimate®
    $153/sqft
    $2,921 Estimated rent

    Home value

    $369,700

    $348,000 - $392,000

    $2,921/mo

    Zestimate® history
    Loading
    Loading...

    Owner options

    List your home for rent

    $2,921/mo

    Rent Zestimate®

    Find your next renter with Zillow Rental Manager. Plus, with online applications, you can quickly screen prospective tenants – for free.

    Learn more

    $2,921/mo

    Rent Zestimate®

    Refinance and save

    $2,397/mo

    Est. payment

    Refinancing to a lower rate could help reduce your monthly payments and save thousands over the life of the loan.

    See today's rates

    $2,397/mo

    Est. payment

    Explore your selling options

    Work with a Zillow partner agent

    Leverage their expertise and Zillow's premium Showcase listings to get your home seen by more buyers.

    Get started

    List with your own agent

    Get your home in front of millions of buyers by listing it on Zillow.

    Learn how to do it

    Sell it yourself

    Take full control of how buyers see your home on Zillow by listing For Sale by Owner (FSBO).

    List your home

    What's special

    Finished areaShaker style cabinetsLarge deckFirst-floor owner suiteMeticulously maintainedSoft-close drawersOutdoor oasis
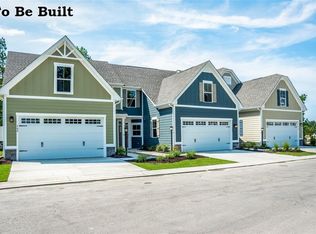
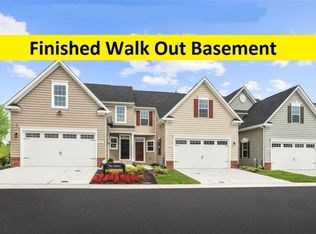
    The newest townhome in The Enclave, just four years young! This gorgeous, meticulously maintained, 3-Bedroom, 4-Bath, end unit with Finished Lower Level offers privacy, generous storage on every level and spacious, First-Floor Owner Suite and Laundry for optional one-floor living! Kitchen’s sleek design includes all SS appliances, stunning granite countertop with breakfast bar and dimensional subway backsplash, soft-close drawers and Shaker style cabinets with pull-out shelves, and SS double bowl under mount sink. Upstairs you’ll find two additional Bedrooms, a Full Bath, and large Hallway Closet. Bedroom 2 has Walk-In Closet. Bedroom 3 is currently being used as Office. Private space in the backyard of this well-placed corner unit provides outdoor oasis with level lawn for games and gardening and beautiful, encompassing trees that make everything feel secluded. Large deck offers quiet space to relax and special gathering spot for family and friends. Living Room's wall of windows brings the outdoors in for serene views of nature in every season. Expansive Lower Level provides abundant storage plus finished area, currently used as media room with office, recreational space, and the home’s third Full Bath! Updates include deck (2020), storm doors (2020), gutter guards (2020), finished and painted garage walls (2020), upgraded refrigerator (2019), upgraded lighting (2019) and more. Great location in the heart of Cuyahoga Falls! Shopping, dining and entertainment of Portage Crossing and the City's historic downtown district are just minutes away. Hiking and biking trails, schools, playgrounds, gyms, library, and other amenities are all nearby! Commuters will enjoy easy access to Route 8, North and South. Schedule your private showing today!

    Zillow last checked:

    Listing updated:

    Listed by:

    Tony Morganti tony@tonymorganti.com330-352-9513,

    RE/MAX Crossroads Properties,

    Carol S Morganti 330-352-9516,

    RE/MAX Crossroads Properties

    Bought with:

    Maria Dornack, 2021003449

    RE/MAX Trends Realty

    Nancy L Bartlebaugh, 2006001042

    RE/MAX Trends Realty

    Source: MLS Now,MLS#: 5008363MLS LogoOriginating MLS: Akron Cleveland Association of REALTORS

    Facts & features

    Interior

    Bedrooms & bathrooms
    • Bedrooms: 3
    • Bathrooms: 4
    • Full bathrooms: 3
    • 1/2 bathrooms: 1
    • Main level bathrooms: 2
    • Main level bedrooms: 1
    Primary bedroom
    • Description: Flooring: Carpet
    • Features: Tray Ceiling(s), Walk-In Closet(s)
    • Level: First
    • Dimensions: 14 x 13
    Bedroom
    • Description: Flooring: Carpet
    • Level: Second
    • Dimensions: 18 x 11
    Bedroom
    • Description: Flooring: Carpet
    • Level: Second
    • Dimensions: 12 x 11
    Primary bathroom
    • Description: Custom Tiled Oversized Sit Down Shower. Linen Closet. Double Vanity,Flooring: Ceramic Tile
    • Level: First
    • Dimensions: 12 x 8
    Dining room
    • Description: 9' ceiling. Flush Mount LED Lights,Flooring: Carpet
    • Level: First
    • Dimensions: 13 x 12
    Kitchen
    • Description: Flooring: Laminate
    • Features: Breakfast Bar, Granite Counters, High Ceilings
    • Level: First
    • Dimensions: 15 x 9
    Laundry
    • Description: Flooring: Ceramic Tile
    • Level: First
    • Dimensions: 6 x 5
    Living room
    • Description: 9' Ceiling. Flush Mount LED Lights,Flooring: Carpet
    • Level: First
    • Dimensions: 13 x 13
    Media room
    • Description: Flush mount LED Lights,Flooring: Carpet
    • Level: Lower
    • Dimensions: 17 x 12
    Recreation
    • Description: Flooring: Carpet
    • Level: Lower
    • Dimensions: 20 x 16
    Heating
    • Forced Air, Gas
    Cooling
    • Central Air
    Appliances
    • Included: Dishwasher, Disposal, Microwave, Range, Refrigerator
    • Laundry: Main Level, Laundry Room
    Features
    • Breakfast Bar, Tray Ceiling(s), Ceiling Fan(s), Double Vanity, Granite Counters, High Ceilings, Kitchen Island, Primary Downstairs, Open Floorplan, Walk-In Closet(s)
    • Basement: Full,Finished,Interior Entry,Storage Space,Sump Pump
    • Has fireplace: No
    Interior area
    • Total structure area: 2,240
    • Total interior livable area: 2,240 sqft
    • Finished area above ground: 1,716
    • Finished area below ground: 524

    Property

    Parking
    • Total spaces: 2
    • Parking features: Attached, Concrete, Direct Access, Driveway, Garage, Garage Door Opener, Paved
    • Attached garage spaces: 2
    Features
    • Levels: Two
    • Stories: 2
    • Patio & porch: Deck, Front Porch
    • Exterior features: Awning(s)
    Lot
    • Size: 5,227 Square Feet
    Details
    • Additional parcels included: 3506971
    • Parcel number: 3506512

    Construction

    Type & style
    • Home type: SingleFamily
    • Architectural style: Colonial
    • Property subtype: Single Family Residence
    • Attached to another structure: Yes
    Materials
    • Vinyl Siding
    • Roof: Asbestos Shingle
    Condition
    • Year built: 2019
    Details
    • Builder name: Ryan Homes

    Utilities & green energy

    • Sewer: Public Sewer
    • Water: Public

    Community & HOA

    Community
    • Security: Smoke Detector(s)
    • Subdivision: Old Mill Pond
    HOA
    • Has HOA: Yes
    • Services included: Association Management, Insurance, Maintenance Grounds, Reserve Fund, Snow Removal
    • HOA fee: $105 monthly
    • HOA name: The Enclave At Old Mill Pond
    Location
    • Region: Cuyahoga Falls

    Financial & listing details

    • Price per square foot: $153/sqft
    • Tax assessed value: $81,240
    • Annual tax amount: $5,525
    • Date on market: 2/16/2024
    • Cumulative days on market: 130 days

    Price history

    DateEventPrice
    3/18/2024Sold$342,000-2.3%$153/sqft
    Source: MLS Now #5008363 Report a problem
    2/18/2024Pending sale$349,900$156/sqft
    Source: MLS Now #5008363 Report a problem
    2/16/2024Listing removed--
    Source: MLS Now #5008363 Report a problem
    2/10/2024Pending sale$349,900$156/sqft
    Source: MLS Now #5008363 Report a problem
    1/2/2024Listed for sale$349,900$156/sqft
    Source: MLS Now #5008363 Report a problem
    12/6/2023Listing removed--
    Source: MLS Now #4486749 Report a problem
    11/12/2023Price change$349,900-4.1%$156/sqft
    Source: MLS Now #4486749 Report a problem
    9/25/2023Price change$365,000-2.7%$163/sqft
    Source: MLS Now #4486749 Report a problem
    9/7/2023Listed for sale$375,000+35.7%$167/sqft
    Source: MLS Now #4486749 Report a problem
    8/27/2019Sold$276,355+401.7%$123/sqft
    Source: MLS Now #4072813 Report a problem
    4/30/2019Sold$55,080-80.2%$25/sqft
    Source: Public Record Report a problem
    3/18/2019Pending sale$278,000$124/sqft
    Source: Keller Williams Greater Cleveland West #4072813 Report a problem
    2/26/2019Listed for sale$278,000+8.2%$124/sqft
    Source: Keller Williams Grt Cleve West #4072813 Report a problem
    1/16/2019Listing removed$257,000$115/sqft
    Source: Keller Williams Greater Cleveland West #4057406 Report a problem
    12/9/2018Listed for sale$257,000$115/sqft
    Source: Keller Williams Grt Cleve West #4057406 Report a problem

    Public tax history

    YearProperty taxesTax assessment
    2025$3,423 +189%$28,440
    2024$1,184 -79.6%$28,440
    2023$5,810 +238.8%$28,440 +15.7%
    2022$1,715 -0.9%$24,581
    2021$1,729 $24,581 -73.2%
    2020-- $91,862 +407%
    2019$1,375 -1.7%$18,120
    2018$1,399 $18,120 +742.8%
    2017-- $2,150
    2016-- --
    Find assessor info on the county website

    Neighborhood: 44223

    Nearby schools

    GreatSchools rating
    Schools provided by the listing agent
    • District: Woodridge LSD - 7717

    Source: MLS Now. This data may not be complete. We recommend contacting the local school district to confirm school assignments for this home.

    Get a cash offer in 3 minutes
    Find out how much your home could sell for in as little as 3 minutes with a no-obligation cash offer.
    Estimated market value
    $369,700
    Get a cash offer in 3 minutes
    Find out how much your home could sell for in as little as 3 minutes with a no-obligation cash offer.
    Estimated market value
    $369,700