Renovated to perfection. With over $500,000 in recent updates, this extended Wentworth model in sought-after Dartmoor Woods is truly exceptional. Situated on a lush 0.60-acre lot backing to parkland, this turnkey residence offers the ideal blend of grand-scale entertaining and comfortable family living. Stately curb appeal begins with a timeless brick façade and an elegant entry portico crowned by a classic balustrade, complemented by a three-car garage. Inside, a dramatic two-story foyer welcomes you with a sweeping dual staircase that gracefully ascends to the upper level. Rich hardwood floors extend throughout the open main level, where floor-to-ceiling windows flood the home with natural light. At the heart of the home is a gourmet kitchen designed to impress, showcasing dual islands topped with exotic granite and sophisticated two-tone cabinetry. A professional-grade appliance suite includes a Sub-Zero refrigerator-freezer, full-height Sub-Zero wine tower, two Bosch dishwashers, a Wolf six-burner gas range, and a Wolf built-in double oven. The kitchen flows seamlessly into a spectacular morning room, where a panoramic wall of windows frames breathtaking views of the private yard. This wing of the home also includes a functional mudroom, a separate laundry room, and a generous walk-in pantry with custom wraparound shelving. Completing the main level are a welcoming family room with fireplace, a private study, and formal living and dining rooms defined by modern, airy elegance. The upper level is anchored by an impressive owner’s suite designed as a serene retreat, complete with a private sitting room ideal for a home office, reading lounge, or quiet escape. The spa-inspired primary bath features a freestanding soaking tub, large frameless glass shower, private water closet, and an expansive walk-in closet. One additional en suite bedroom offers privacy for guests, while two more bedrooms share a well-appointed Jack-and-Jill bath. The expansive lower level provides outstanding flexibility with a dedicated game room, spacious media lounge, and well-equipped kitchenette. This level also includes a private fifth bedroom with walk-in closet, a full bath, dedicated exercise room, and a substantial utility room for additional storage. Outdoor living is equally impressive, with a screened portico and expansive deck overlooking protected county parkland. Ideally located in a premier DC suburb, the home offers convenient access to Tysons and the Dulles Corridor, as well as close proximity to local dining. All of this within the highly regarded Oakton High School pyramid.
Sold for $2,300,000
$2,300,000
3257 Pony Ridge Way, Oakton, VA 22124
5beds
6,492sqft
Single Family Residence
Built in 2002
0.6 Acres Lot
$2,312,800 Zestimate®
$354/sqft
$6,796 Estimated rent
Home value
$2,312,800
$2.17M - $2.45M
$6,796/mo
Zestimate® history
Owner options
List your home for rent
$6,796/mo
Rent Zestimate®
Find your next renter with Zillow Rental Manager. Plus, with online applications, you can quickly screen prospective tenants – for free.
$6,796/mo
Rent Zestimate®
Refinance and save
$14,806/mo
Est. payment
Refinancing to a lower rate could help reduce your monthly payments and save thousands over the life of the loan.
$14,806/mo
Est. payment
Explore your selling options
Work with a Zillow partner agent
Leverage their expertise and Zillow's premium Showcase listings to get your home seen by more buyers.
Get startedList with your own agent
Get your home in front of millions of buyers by listing it on Zillow.
Learn how to do itSell it yourself
Take full control of how buyers see your home on Zillow by listing For Sale by Owner (FSBO).
List your homeWhat's special
Sophisticated two-tone cabinetryStately curb appealPrivate water closetThree-car garageSpacious media loungeFull-height sub-zero wine towerWell-appointed jack-and-jill bath
Zillow last checked:
Listing updated:
Listed by:
Andrea Woodhouse 703-967-8102,
Compass,
Listing Team: Maple Ave Living, Co-Listing Team: Maple Ave Living,Co-Listing Agent: Stephanie M Hougaard 571-400-8299,
Compass
Bought with:
Sima Farid, 662005
Pearson Smith Realty, LLC
Source: Bright MLS,MLS#: VAFX2289398
Facts & features
Interior
Bedrooms & bathrooms
- Bedrooms: 5
- Bathrooms: 5
- Full bathrooms: 4
- 1/2 bathrooms: 1
- Main level bathrooms: 1
Rooms
- Room types: Living Room, Dining Room, Primary Bedroom, Sitting Room, Bedroom 2, Bedroom 3, Bedroom 4, Bedroom 5, Kitchen, Game Room, Family Room, Foyer, Breakfast Room, Study, Exercise Room, Laundry, Recreation Room, Storage Room, Primary Bathroom
Primary bedroom
- Features: Attached Bathroom, Walk-In Closet(s), Primary Bedroom - Sitting Area, Flooring - Carpet, Ceiling Fan(s)
- Level: Upper
- Area: 360 Square Feet
- Dimensions: 20 X 18
Bedroom 2
- Features: Walk-In Closet(s), Attached Bathroom, Flooring - Carpet, Ceiling Fan(s)
- Level: Upper
- Area: 272 Square Feet
- Dimensions: 17 X 16
Bedroom 3
- Features: Walk-In Closet(s), Jack and Jill Bathroom, Flooring - Carpet, Ceiling Fan(s)
- Level: Upper
- Area: 238 Square Feet
- Dimensions: 17 X 14
Bedroom 4
- Features: Jack and Jill Bathroom, Ceiling Fan(s), Flooring - Carpet
- Level: Upper
- Area: 272 Square Feet
- Dimensions: 17 X 16
Bedroom 5
- Features: Flooring - Carpet, Walk-In Closet(s)
- Level: Lower
- Area: 176 Square Feet
- Dimensions: 16 X 11
Primary bathroom
- Features: Soaking Tub, Bathroom - Walk-In Shower, Double Sink
- Level: Upper
Breakfast room
- Features: Flooring - HardWood
- Level: Main
- Area: 286 Square Feet
- Dimensions: 11 X 26
Dining room
- Features: Flooring - HardWood
- Level: Main
- Area: 238 Square Feet
- Dimensions: 17 X 14
Exercise room
- Level: Lower
- Area: 154 Square Feet
- Dimensions: 11 X 14
Family room
- Features: Flooring - HardWood, Fireplace - Gas
- Level: Main
- Area: 432 Square Feet
- Dimensions: 24 X 18
Foyer
- Features: Cathedral/Vaulted Ceiling, Flooring - HardWood
- Level: Main
Game room
- Features: Flooring - Carpet, Wet Bar
- Level: Lower
- Area: 775 Square Feet
- Dimensions: 31 X 25
Kitchen
- Features: Flooring - HardWood
- Level: Main
- Area: 520 Square Feet
- Dimensions: 20 X 26
Laundry
- Features: Built-in Features, Flooring - HardWood
- Level: Main
- Area: 98 Square Feet
- Dimensions: 7 X 14
Living room
- Features: Flooring - HardWood
- Level: Main
- Area: 272 Square Feet
- Dimensions: 17 X 16
Recreation room
- Features: Fireplace - Gas, Flooring - Carpet
- Level: Lower
- Area: 450 Square Feet
- Dimensions: 25 X 18
Sitting room
- Features: Flooring - Carpet, Primary Bedroom - Sitting Area
- Level: Upper
- Area: 144 Square Feet
- Dimensions: 12 X 12
Storage room
- Level: Lower
- Area: 748 Square Feet
- Dimensions: 22 X 34
Study
- Features: Flooring - HardWood
- Level: Main
- Area: 180 Square Feet
- Dimensions: 15 X 12
Heating
- Forced Air, Zoned, Natural Gas
Cooling
- Ceiling Fan(s), Central Air, Zoned, Electric
Appliances
- Included: Microwave, Built-In Range, Cooktop, Dishwasher, Disposal, Dryer, Extra Refrigerator/Freezer, Ice Maker, Instant Hot Water, Double Oven, Oven, Oven/Range - Gas, Range Hood, Refrigerator, Six Burner Stove, Stainless Steel Appliance(s), Washer, Gas Water Heater
- Laundry: Main Level, Laundry Room
Features
- Additional Stairway, Soaking Tub, Breakfast Area, Built-in Features, Ceiling Fan(s), Dining Area, Double/Dual Staircase, Efficiency, Family Room Off Kitchen, Open Floorplan, Floor Plan - Traditional, Formal/Separate Dining Room, Kitchen - Gourmet, Kitchen Island, Pantry, Primary Bath(s), Recessed Lighting, Upgraded Countertops, Wainscotting, Walk-In Closet(s), Bar
- Doors: Sliding Glass, Six Panel
- Windows: Bay/Bow, Energy Efficient
- Basement: Full,Connecting Stairway,Finished,Exterior Entry,Interior Entry,Walk-Out Access
- Number of fireplaces: 2
- Fireplace features: Gas/Propane, Mantel(s), Stone, Brick
Interior area
- Total structure area: 7,115
- Total interior livable area: 6,492 sqft
- Finished area above ground: 4,644
- Finished area below ground: 1,848
Property
Parking
- Total spaces: 3
- Parking features: Garage Faces Side, Garage Door Opener, Inside Entrance, Asphalt, Attached, Driveway
- Attached garage spaces: 3
- Has uncovered spaces: Yes
Accessibility
- Accessibility features: None
Features
- Levels: Three
- Stories: 3
- Patio & porch: Deck, Patio, Screened, Wrap Around
- Pool features: None
- Has view: Yes
- View description: Trees/Woods
Lot
- Size: 0.6 Acres
- Features: Adjoins - Public Land, Backs - Parkland, Backs to Trees, Cul-De-Sac, Front Yard, Level, Premium, Private, Rear Yard
Details
- Additional structures: Above Grade, Below Grade
- Parcel number: 0363 16040058
- Zoning: 111
- Special conditions: Standard
Construction
Type & style
- Home type: SingleFamily
- Architectural style: Colonial
- Property subtype: Single Family Residence
Materials
- Brick Front
- Foundation: Concrete Perimeter
Condition
- Excellent
- New construction: No
- Year built: 2002
- Major remodel year: 2017
Utilities & green energy
- Sewer: Septic < # of BR
- Water: Public
Community & HOA
Community
- Subdivision: Dartmoor Woods
HOA
- Has HOA: Yes
- Services included: Trash
- HOA fee: $700 annually
- HOA name: DARTMOOR ESTATES HOMEOWNERS ASSOCIATION
Location
- Region: Oakton
Financial & listing details
- Price per square foot: $354/sqft
- Tax assessed value: $1,866,530
- Annual tax amount: $21,489
- Date on market: 3/5/2026
- Listing agreement: Exclusive Right To Sell
- Inclusions: Pool Table, Built-in Ice Maker, Fridge In Garage, Wine Storage, Lower Bar Mini Fridge, Treadmill
- Ownership: Fee Simple
Price history
| Date | Event | Price |
|---|---|---|
| 3/26/2026 | Sold | $2,300,000+7%$354/sqft |
Source:  Bright MLS #VAFX2289398 Report a problem Bright MLS #VAFX2289398 Report a problem | ||
| 3/6/2026 | Pending sale | $2,150,000$331/sqft |
Source: Bright MLS #VAFX2289398 Report a problem | ||
| 3/5/2026 | Listed for sale | $2,150,000+7.2%$331/sqft |
Source: Bright MLS #VAFX2289398 Report a problem | ||
| 4/14/2022 | Sold | $2,006,000+16.3%$309/sqft |
Source: Bright MLS #VAFX2053910 Report a problem | ||
| 3/14/2022 | Pending sale | $1,725,000$266/sqft |
Source: Bright MLS #VAFX2053910 Report a problem | ||
| 3/11/2022 | Listed for sale | $1,725,000+83.1%$266/sqft |
Source: Bright MLS #VAFX2053910 Report a problem | ||
| 6/3/2002 | Sold | $942,350$145/sqft |
Source: Public Record Report a problem | ||
Public tax history
| Year | Property taxes | Tax assessment |
|---|---|---|
| 2025 | $21,489 +11.8% | $1,858,910 +12.1% |
| 2024 | $19,213 -4.9% | $1,658,440 -7.4% |
| 2023 | $20,208 +16.6% | $1,790,710 +18.1% |
| 2022 | $17,334 | $1,515,880 +21.6% |
| 2021 | -- | $1,247,000 +3.2% |
| 2020 | $14,302 +0.8% | $1,208,480 +0.8% |
| 2019 | $14,184 | $1,198,480 |
| 2018 | $14,184 +4.5% | $1,198,480 +2.5% |
| 2017 | $13,577 -1.1% | $1,169,430 -1.3% |
| 2016 | $13,723 +3.8% | $1,184,560 |
| 2015 | $13,220 +7.5% | $1,184,560 +7.3% |
| 2014 | $12,298 | $1,104,470 |
| 2013 | -- | $1,104,470 -1.5% |
| 2012 | -- | $1,121,130 |
| 2011 | -- | $1,121,130 +1.9% |
| 2010 | -- | $1,099,780 -1.6% |
| 2009 | -- | $1,117,620 -5.6% |
| 2008 | -- | $1,184,050 -4.3% |
| 2007 | -- | $1,237,800 +59.4% |
| 2003 | -- | $776,535 +278.8% |
| 2002 | -- | $205,000 |
Find assessor info on the county website
Neighborhood: Difficult Run
Nearby homes
- $1,868,8005 bd4 ba6k sqft3259 Pony Ridge Way, Oakton, VA 22124Off Market
- $1,753,4005 bd5 ba5.8k sqft3255 Pony Ridge Way, Oakton, VA 22124Off Market

- $1,783,6004 bd4 ba4.7k sqft3258 Pony Ridge Way, Oakton, VA 22124Off Market
- $1,842,5005 bd5 ba5.5k sqft12184 Wild Horse Dr, Fairfax, VA 22033Off Market
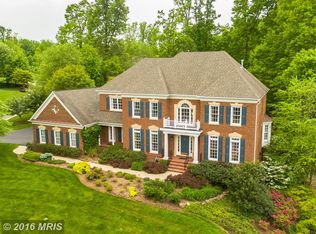
- $1,926,1004 bd4 ba5k sqft3261 Pony Ridge Way, Oakton, VA 22124Off Market
- $1,800,9004 bd4 ba4.2k sqft3253 Pony Ridge Way, Oakton, VA 22124Off Market
- $1,818,1004 bd4 ba4.6k sqft3254 Pony Ridge Way, Oakton, VA 22124Off Market
- $1,839,2005 bd5 ba5.5k sqft3260 Pony Ridge Way, Oakton, VA 22124Off Market
Nearby schools
GreatSchools rating
- 10/10Waples Mill Elementary SchoolGrades: PK-6Distance: 1.6 mi
- 8/10Franklin Middle SchoolGrades: 7-8Distance: 3.1 mi
- 9/10Oakton High SchoolGrades: 9-12Distance: 4.7 mi
Schools provided by the listing agent
- Elementary: Navy
- Middle: Franklin
- High: Oakton
- District: Fairfax County Public Schools
Source: Bright MLS. This data may not be complete. We recommend contacting the local school district to confirm school assignments for this home.
Get a cash offer in 3 minutes
Find out how much your home could sell for in as little as 3 minutes with a no-obligation cash offer.
Estimated market value
$2,312,800
Get a cash offer in 3 minutes
Find out how much your home could sell for in as little as 3 minutes with a no-obligation cash offer.
Estimated market value
$2,312,800
- Virginia
- Fairfax County
- Oakton
- 22124
- Difficult Run
- 3257 Pony Ridge Way
Nearby cities
Nearby neighborhoods
Nearby zip codes
Other Oakton Topics
