Skip main navigation
Sold for $540,000
  • $540,000

    3257 S Pontiac Street, Denver, CO 80224

    3beds
    2,212sqft
    Townhouse
    Built in 1968
    -- sqft lot
    $514,000 Zestimate®
    $244/sqft
    $2,793 Estimated rent

    Home value

    $514,000

    $478,000 - $555,000

    $2,793/mo

    Zestimate® history
    Loading
    Loading...

    Owner options

    List your home for rent

    $2,793/mo

    Rent Zestimate®

    Find your next renter with Zillow Rental Manager. Plus, with online applications, you can quickly screen prospective tenants – for free.

    Learn more

    $2,793/mo

    Rent Zestimate®

    Refinance and save

    $3,728/mo

    Est. payment

    Refinancing to a lower rate could help reduce your monthly payments and save thousands over the life of the loan.

    See today's rates

    $3,728/mo

    Est. payment

    Explore your selling options

    Work with a Zillow partner agent

    Leverage their expertise and Zillow's premium Showcase listings to get your home seen by more buyers.

    Get started

    List with your own agent

    Get your home in front of millions of buyers by listing it on Zillow.

    Learn how to do it

    Sell it yourself

    Take full control of how buyers see your home on Zillow by listing For Sale by Owner (FSBO).

    List your home

    What's special

    Gas log fireplaceView of the fountainArchitectural detailsEnclosed patioPrivate balconyAbundant storageOversize shower
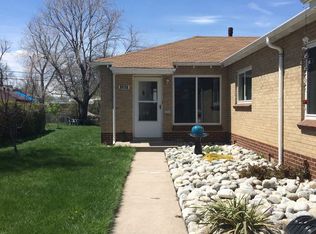
    Remodeled townhome-style home in desirable Three Fountains, with one of the fountains right outside your front door! Satisfying both art-deco and mid-century modern style, you will love the architectural details and well designed layout. Modern french doors welcome you in, freshly painted and it feels like home. The step down living room envelops you with natural light and a few of the enclosed patio. Gas log fireplace provides warmth and ambiance to the modern space with luxe wool carpet and plantation shutters. Hardwood floors extend through the inviting dining room and into the updated kitchen. Rich cabinets with soft close doors and drawers adorned with Silestone countertops are highlighted by undercabinet lighting. Stainless steel appliances include dual fuel gas range and double drawer dishwasher. The skylight in the family room provides ambient light in this space that can be flexible for your needs. Behind the modern doors is the main floor laundry with room for storage. The main floor third bedroom hosts a walk-in closet and direct access to the stylish 3/4 bath, perfect for guests or a home office. Ascend the hardwood stairs and take in the details with iron railings and corner windows. You will be delighted by the generously sized dual bedroom suites with private baths and walk-in closets. The primary suite boasts a view of the fountain and sunrises over Hutchinson Park plus a private balcony. Remodeled bathroom features an oversize shower, dual sinks and abundant storage in the built-in cabinets. Secondary suite looks over the enclosed patio and boasts a full bath with a deep soaking tub. Imagine relaxing and entertaining at your private outdoor living space with a gas line for a grill, heater, or firepit and a view of the stars. The oversized two car garage features a 220 outlet for EV charging, smart garage door opener and space for storage. Three Fountains hosts an on-site maintenance manager, community pool, clubhouse and fitness center.

    Zillow last checked:

    Listing updated:

    Listed by:

    Erica Chouinard 720-233-6481 erica@denvercohomes.com,

    RE/MAX Professionals,

    The Real Estate Experts 303-522-5550,

    RE/MAX Professionals

    Bought with:

    Ryan Borger, 100044830

    HomeSmart

    Source: REcolorado as distributed by MLS GRID,MLS#: 6410915MLS Logo

    Facts & features

    Interior

    Bedrooms & bathrooms
    • Bedrooms: 3
    • Bathrooms: 3
    • Full bathrooms: 1
    • 3/4 bathrooms: 2
    • Main level bathrooms: 1
    • Main level bedrooms: 1
    Primary bedroom
    • Description: Walk In Closet And Private Balcony
    • Level: Upper
    • Area: 344.04 Square Feet
    • Dimensions: 28.2 x 12.2
    Bedroom
    • Description: Walk In Closet
    • Level: Main
    • Area: 101.01 Square Feet
    • Dimensions: 9.1 x 11.1
    Bedroom
    • Description: Walk In Closet
    • Level: Upper
    • Area: 186 Square Feet
    • Dimensions: 12 x 15.5
    Primary bathroom
    • Level: Upper
    Bathroom
    • Level: Main
    Bathroom
    • Level: Upper
    Dining room
    • Level: Main
    • Area: 137.76 Square Feet
    • Dimensions: 12.3 x 11.2
    Family room
    • Description: Wood Floors And Skylight
    • Level: Main
    • Area: 178.8 Square Feet
    • Dimensions: 14.9 x 12
    Kitchen
    • Level: Main
    • Area: 117.6 Square Feet
    • Dimensions: 9.8 x 12
    Laundry
    • Level: Main
    • Area: 37.35 Square Feet
    • Dimensions: 4.5 x 8.3
    Living room
    • Description: Gas Log Fireplace
    • Level: Main
    • Area: 334.18 Square Feet
    • Dimensions: 21.7 x 15.4
    Heating
    • Forced Air, Natural Gas
    Cooling
    • Central Air
    Appliances
    • Included: Convection Oven, Dishwasher, Disposal, Microwave, Refrigerator
    • Laundry: In Unit
    Features
    • Built-in Features, Ceiling Fan(s), High Speed Internet, Primary Suite, Smart Thermostat, Smoke Free, Solid Surface Counters, Walk-In Closet(s)
    • Flooring: Carpet, Tile, Wood
    • Windows: Double Pane Windows, Window Coverings
    • Basement: Crawl Space
    • Number of fireplaces: 1
    • Fireplace features: Gas Log, Living Room
    • Common walls with other units/homes: 2+ Common Walls
    Interior area
    • Total structure area: 2,212
    • Total interior livable area: 2,212 sqft
    • Finished area above ground: 2,212

    Property

    Parking
    • Total spaces: 2
    • Parking features: Electric Vehicle Charging Station(s), Oversized, Oversized Door, Garage Door Opener
    • Attached garage spaces: 2
    Features
    • Levels: Two
    • Stories: 2
    • Entry location: Ground
    • Patio & porch: Covered, Patio
    • Exterior features: Balcony, Gas Valve
    Details
    • Parcel number: 632413153
    • Zoning: R-2
    • Special conditions: Standard

    Construction

    Type & style
    • Home type: Townhouse
    • Architectural style: Mid-Century Modern
    • Property subtype: Townhouse
    • Attached to another structure: Yes
    Materials
    • Brick, Frame
    • Roof: Composition
    Condition
    • Year built: 1968
    Details
    • Warranty included: Yes

    Utilities & green energy

    • Electric: 110V, 220 Volts
    • Sewer: Public Sewer
    • Water: Public
    • Utilities for property: Electricity Connected, Internet Access (Wired), Natural Gas Connected

    Community & HOA

    Community
    • Security: Carbon Monoxide Detector(s), Smoke Detector(s), Video Doorbell
    • Subdivision: Three Fountains
    HOA
    • Has HOA: Yes
    • Amenities included: Clubhouse, Fitness Center, Management, Pond Seasonal, Pool
    • Services included: Reserve Fund, Insurance, Maintenance Grounds, Maintenance Structure, Recycling, Road Maintenance, Sewer, Snow Removal, Trash, Water
    • HOA fee: $600 monthly
    • HOA name: Three Fountains
    • HOA phone: 303-221-1117
    Location
    • Region: Denver

    Financial & listing details

    • Price per square foot: $244/sqft
    • Tax assessed value: $572,200
    • Annual tax amount: $2,686
    • Date on market: 1/14/2025
    • Listing terms: Cash,Conventional,FHA,VA Loan
    • Exclusions: Washer, Dryer, Beverage Fridge
    • Ownership: Agent Owner
    • Electric utility on property: Yes

    Price history

    DateEventPrice
    2/14/2025Sold$540,000-1.8%$244/sqft
    Source: REcolorado as distributed by MLS GRID #6410915 Report a problem
    1/20/2025Pending sale$550,000$249/sqft
    Source: REcolorado as distributed by MLS GRID #6410915 Report a problem
    1/14/2025Listed for sale$550,000+0.1%$249/sqft
    Source: REcolorado as distributed by MLS GRID #6410915 Report a problem
    7/26/2023Sold$549,180+7.7%$248/sqft
    Source: Public Record Report a problem
    7/23/2021Sold$510,000+36%$231/sqft
    Source: Public Record Report a problem
    9/13/2018Sold$374,900-1.3%$169/sqft
    Source: Public Record Report a problem
    7/11/2018Pending sale$379,900$172/sqft
    Source: RE/MAX Cherry Creek #1768346 Report a problem
    6/26/2018Price change$379,900-3.8%$172/sqft
    Source: RE/MAX Cherry Creek #1768346 Report a problem
    6/4/2018Price change$394,900-2.5%$179/sqft
    Source: RE/MAX Cherry Creek #1768346 Report a problem
    5/30/2018Listed for sale$404,900$183/sqft
    Source: RE/MAX Cherry Creek #1768346 Report a problem

    Public tax history

    YearProperty taxesTax assessment
    2024$2,686 +26.9%$34,660 -8%
    2023$2,117 +3.6%$37,690 +41.6%
    2022$2,043 +4.1%$26,620 -2.8%
    2021$1,962 +2.9%$27,380 +3.6%
    2020$1,907 +50.2%$26,441 -0.7%
    2019$1,270 $26,625 +12.8%
    2018$1,270 +0.3%$23,610
    2017$1,266 +41.9%$23,610 +21.8%
    2016$892 +70.5%$19,380
    2015$523 0%$19,380 +53.8%
    2014$523 -35.8%$12,600
    2013$815 -35.2%$12,600 -28.7%
    2012$1,259 +8.9%$17,660 +1.1%
    2011$1,157 +2.2%$17,460 +0.5%
    2010$1,131 +48.2%$17,370
    2009$763 -0.2%$17,370 -10.4%
    2008$765 +10.7%$19,390
    2007$691 -42.9%$19,390 +6.1%
    2006$1,210 +4.1%$18,280
    2005$1,162 $18,280 -1.5%
    2003-- $18,550 -8.7%
    2002-- $20,320 +22.5%
    2001-- $16,590
    Find assessor info on the county website

    Neighborhood: Hampden

    Nearby schools

    GreatSchools rating
    Schools provided by the listing agent
    • Elementary: Joe Shoemaker
    • Middle: Hamilton
    • High: Thomas Jefferson
    • District: Denver 1

    Source: REcolorado as distributed by MLS GRID. This data may not be complete. We recommend contacting the local school district to confirm school assignments for this home.

    Get a cash offer in 3 minutes
    Find out how much your home could sell for in as little as 3 minutes with a no-obligation cash offer.
    Estimated market value
    $514,000
    Get a cash offer in 3 minutes
    Find out how much your home could sell for in as little as 3 minutes with a no-obligation cash offer.
    Estimated market value
    $514,000