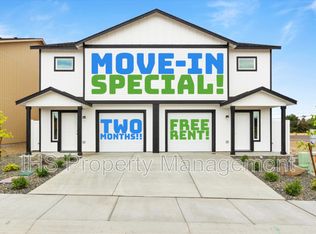
This is a listing for 3257 S. Taft St which is a 1443 sq. ft. 3 bed 2 bath rambler coming available for rent middle/end of September!
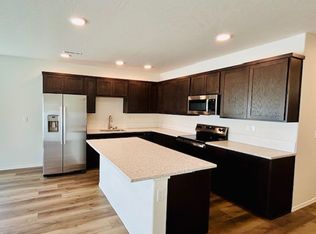
This beautiful home is in the Apple Valley subdivision in Kennewick located off Bob Olson Pkwy West of Southridge sports complex and Trios Hospital. This custom built home is situated on a large corner lot and has a two car attached garage and large fenced backyard. Inside finishings include: tile in all bathrooms and utility room, carpet in living room and all bedrooms. There is laminate flooring in entryway and hallways. The kitchen is spacious with granite counter tops, island, large pantry, and stainless steel appliances. Master suite includes large bathroom with walk in shower and large walk in closet. Unit includes a large stackable washer and dryer.
Things you'll want to know:
- Security deposit is typically equal to first month's rent.
- Pets are allowed on approval. Breed restrictions apply.
- Washer and dryer hookups available.
- Boats, RV's, or trailers cannot be parked outside of unit, must be in garage.
Rent varies depending availability of a unit. Due to the fluidity of the rental market, availability, and pricing can change rapidly sometimes even daily.
To inquire further, please contact Tanah!
Tenant(s) responsible for all utilities.
House for rent
Accepts Zillow applications
$2,295/moFees may apply
3257 S Taft St, Kennewick, WA 99338
3beds
1,443sqft
Price may not include required fees and charges. Price shown reflects the lease term provided. Learn more|
Single family residence
Available Mon Sep 21 2026
Cats, dogs OK
Air conditioner, central air
In unit laundry
Attached garage parking
Central, forced air
What's special
Two car attached garageMaster suiteLarge fenced backyardLarge walk in closetLarge corner lotLarge pantryStainless steel appliances
- 7 days |
- -- |
- -- |
Zillow last checked:
Listing updated:
Travel times
Facts & features
Interior
Bedrooms & bathrooms
- Bedrooms: 3
- Bathrooms: 2
- Full bathrooms: 2
Heating
- Central, Forced Air
Cooling
- Air Conditioner, Central Air
Appliances
- Included: Dishwasher, Dryer, Microwave Oven, Oven, Refrigerator, Washer
- Laundry: In Unit
Features
- Walk In Closet
- Flooring: Carpet, Hardwood
Interior area
- Total interior livable area: 1,443 sqft
Property
Parking
- Parking features: Attached, Garage, Off Street
- Has attached garage: Yes
- Details: Contact manager
Features
- Exterior features: Walk In Closet
Lot
- Features: Back Yard
Details
- Additional structures: Garage(s)
- Parcel number: 117892020000015
Construction
Type & style
- Home type: SingleFamily
- Property subtype: Single Family Residence
Community & HOA
HOA
- Amenities included: Parking
Location
- Region: Kennewick
Financial & listing details
- Lease term: 1 Year
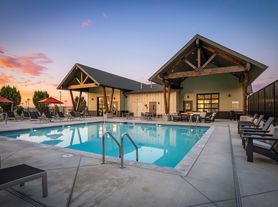

Nearby apartments for rent
Price history
| Date | Event | Price |
|---|---|---|
| 8/20/2026 | Listed for rent | $2,295+4.6%$2/sqft |
Source: Zillow Rentals Report a problem | ||
| 5/5/2023 | Listing removed | -- |
Source: Zillow Rentals Report a problem | ||
| 2/9/2023 | Listed for rent | $2,195$2/sqft |
Source: Zillow Rentals Report a problem | ||
| 1/19/2018 | Sold | $67,900$47/sqft |
Source: Public Record Report a problem | ||
Neighborhood: 99338
Nearby schools
GreatSchools rating
- 8/10Sage Crest ElementaryGrades: K-5Distance: 0.4 mi
- 6/10Chinook Middle SchoolGrades: 6-8Distance: 1.2 mi
- 5/10Southridge High SchoolGrades: 9-12Distance: 0.8 mi