HUGE PRICE REDUCTION *** MOTIVATED SELLERS *** LOCATION! LOCATION! ***EXQUISITE, UNIQUE, INDULGING, BRAND NEW CONSTRUCTION HOME 4/3/2 *** LOCATED IN THE DESIRABLE AREA OF SOUTHBEND *** COMPLETED 2025, NEVER LIVED IN*** 2,434 SQ/FT UNDER AIR *** HOME FEATURES: SLEEK QUARTZ COUNTERTOPS *** 24''X48'' PORCELAIN TILE THROUGHOUT *** IMPACT WINDOWS & DOORS *** FRAMELESS SHOWER DOORS ***8'X8' FEET SLIDERS *** 10' FEET CEILING THROUGHOUT *** FRONT ENTRANCE IS 12' FEET *** 8' FEET INTEROR DOORS *** HUGE PATIO *** DOUBLE ENTRY DOOR *** AMPLE SPACE FOR SWIMMING POOL *** AUTO SPRINKLER SYSTEM *** CLOSE TO SHOPPING CENTERS, BANKS, RESTAURANTS AND PUBLIX SUPERMARKET *** EASY COMMUTE, MINUTES TO I-95 AND TURNPIKE *** AND MUCH MORE!
Sold for $573,500
$573,500
3257 SE West Snow Road, Port St Lucie, FL 34984
4beds
2,437sqft
Single Family Residence
Built in 2025
10,000 Square Feet Lot
$570,700 Zestimate®
$235/sqft
$3,621 Estimated rent
Home value
$570,700
$514,000 - $633,000
$3,621/mo
Zestimate® history
Owner options
List your home for rent
$3,621/mo
Rent Zestimate®
Find your next renter with Zillow Rental Manager. Plus, with online applications, you can quickly screen prospective tenants – for free.
$3,621/mo
Rent Zestimate®
Refinance and save
$4,388/mo
Est. payment
Refinancing to a lower rate could help reduce your monthly payments and save thousands over the life of the loan.
$4,388/mo
Est. payment
Explore your selling options
Work with a Zillow partner agent
Leverage their expertise and Zillow's premium Showcase listings to get your home seen by more buyers.
Get startedList with your own agent
Get your home in front of millions of buyers by listing it on Zillow.
Learn how to do itSell it yourself
Take full control of how buyers see your home on Zillow by listing For Sale by Owner (FSBO).
List your homeWhat's special
Sleek quartz countertopsDouble entry doorAuto sprinkler systemHuge patioImpact windows and doorsFrameless shower doors
Zillow last checked:
Listing updated:
Listed by:
Remy Noel 954-328-8989,
Atlantic Shores ERA Powered
Bought with:
Sharon Lebrun, 3443779
Berkshire Hathaway Florida Realty
Source: BeachesMLS,MLS#: R11100822 Originating MLS: BeachesMLS
Originating MLS: BeachesMLSFacts & features
Interior
Bedrooms & bathrooms
- Bedrooms: 4
- Bathrooms: 3
- Full bathrooms: 3
- Main level bathrooms: 3
- Main level bedrooms: 4
Primary bedroom
- Description: MAIN
- Level: Main
- Area: 240
- Dimensions: 15 X 16
Primary bedroom
- Description: MAIN
- Level: Main
- Area: 240
- Dimensions: 15 X 16
Primary bedroom
- Description: MAIN
- Level: Main
- Area: 240
- Dimensions: 15 X 16
Primary bedroom
- Description: MAIN
- Level: Main
- Area: 240
- Dimensions: 15 X 16
Primary bedroom
- Description: MAIN
- Level: Main
- Area: 240
- Dimensions: 15 X 16
Primary bedroom
- Description: MAIN
- Level: Main
- Area: 240
- Dimensions: 15 X 16
Primary bedroom
- Description: MAIN
- Level: Main
- Area: 240
- Dimensions: 15 X 16
Primary bedroom
- Description: MAIN
- Level: Main
- Area: 240
- Dimensions: 15 X 16
Primary bedroom
- Description: MAIN
- Level: Main
- Area: 240
- Dimensions: 15 X 16
Primary bedroom
- Description: MAIN
- Level: Main
- Area: 240
- Dimensions: 15 X 16
Primary bedroom
- Description: MAIN
- Level: Main
- Area: 240
- Dimensions: 15 X 16
Primary bedroom
- Description: MAIN
- Level: Main
- Area: 240
- Dimensions: 15 X 16
Bedroom 2
- Description: MAIN
- Level: Main
- Area: 121
- Dimensions: 11 X 11
Bedroom 2
- Description: MAIN
- Level: Main
- Area: 121
- Dimensions: 11 X 11
Bedroom 2
- Description: MAIN
- Level: Main
- Area: 121
- Dimensions: 11 X 11
Bedroom 2
- Description: MAIN
- Level: Main
- Area: 121
- Dimensions: 11 X 11
Bedroom 2
- Description: MAIN
- Level: Main
- Area: 121
- Dimensions: 11 X 11
Bedroom 2
- Description: MAIN
- Level: Main
- Area: 121
- Dimensions: 11 X 11
Bedroom 2
- Description: MAIN
- Level: Main
- Area: 121
- Dimensions: 11 X 11
Bedroom 2
- Description: MAIN
- Level: Main
- Area: 121
- Dimensions: 11 X 11
Bedroom 2
- Description: MAIN
- Level: Main
- Area: 121
- Dimensions: 11 X 11
Bedroom 2
- Description: MAIN
- Level: Main
- Area: 121
- Dimensions: 11 X 11
Bedroom 2
- Description: MAIN
- Level: Main
- Area: 121
- Dimensions: 11 X 11
Bedroom 2
- Description: MAIN
- Level: Main
- Area: 121
- Dimensions: 11 X 11
Bedroom 3
- Description: MAIN
- Level: Main
- Area: 154
- Dimensions: 14 X 11
Bedroom 3
- Description: MAIN
- Level: Main
- Area: 154
- Dimensions: 14 X 11
Bedroom 3
- Description: MAIN
- Level: Main
- Area: 154
- Dimensions: 14 X 11
Bedroom 3
- Description: MAIN
- Level: Main
- Area: 154
- Dimensions: 14 X 11
Bedroom 3
- Description: MAIN
- Level: Main
- Area: 154
- Dimensions: 14 X 11
Bedroom 3
- Description: MAIN
- Level: Main
- Area: 154
- Dimensions: 14 X 11
Bedroom 3
- Description: MAIN
- Level: Main
- Area: 154
- Dimensions: 14 X 11
Bedroom 3
- Description: MAIN
- Level: Main
- Area: 154
- Dimensions: 14 X 11
Bedroom 3
- Description: MAIN
- Level: Main
- Area: 154
- Dimensions: 14 X 11
Bedroom 3
- Description: MAIN
- Level: Main
- Area: 154
- Dimensions: 14 X 11
Bedroom 3
- Description: MAIN
- Level: Main
- Area: 154
- Dimensions: 14 X 11
Bedroom 3
- Description: MAIN
- Level: Main
- Area: 154
- Dimensions: 14 X 11
Bedroom 4
- Description: MAIN
- Level: Main
- Area: 143
- Dimensions: 13 X 11
Bedroom 4
- Description: MAIN
- Level: Main
- Area: 143
- Dimensions: 13 X 11
Bedroom 4
- Description: MAIN
- Level: Main
- Area: 143
- Dimensions: 13 X 11
Bedroom 4
- Description: MAIN
- Level: Main
- Area: 143
- Dimensions: 13 X 11
Bedroom 4
- Description: MAIN
- Level: Main
- Area: 143
- Dimensions: 13 X 11
Bedroom 4
- Description: MAIN
- Level: Main
- Area: 143
- Dimensions: 13 X 11
Bedroom 4
- Description: MAIN
- Level: Main
- Area: 143
- Dimensions: 13 X 11
Bedroom 4
- Description: MAIN
- Level: Main
- Area: 143
- Dimensions: 13 X 11
Bedroom 4
- Description: MAIN
- Level: Main
- Area: 143
- Dimensions: 13 X 11
Bedroom 4
- Description: MAIN
- Level: Main
- Area: 143
- Dimensions: 13 X 11
Bedroom 4
- Description: MAIN
- Level: Main
- Area: 143
- Dimensions: 13 X 11
Bedroom 4
- Description: MAIN
- Level: Main
- Area: 143
- Dimensions: 13 X 11
Dining room
- Description: MAIN
- Level: Main
- Area: 156
- Dimensions: 13 X 12
Dining room
- Description: MAIN
- Level: Main
- Area: 156
- Dimensions: 13 X 12
Dining room
- Description: MAIN
- Level: Main
- Area: 156
- Dimensions: 13 X 12
Dining room
- Description: MAIN
- Level: Main
- Area: 156
- Dimensions: 13 X 12
Dining room
- Description: MAIN
- Level: Main
- Area: 156
- Dimensions: 13 X 12
Dining room
- Description: MAIN
- Level: Main
- Area: 156
- Dimensions: 13 X 12
Dining room
- Description: MAIN
- Level: Main
- Area: 156
- Dimensions: 13 X 12
Dining room
- Description: MAIN
- Level: Main
- Area: 156
- Dimensions: 13 X 12
Dining room
- Description: MAIN
- Level: Main
- Area: 156
- Dimensions: 13 X 12
Dining room
- Description: MAIN
- Level: Main
- Area: 156
- Dimensions: 13 X 12
Dining room
- Description: MAIN
- Level: Main
- Area: 156
- Dimensions: 13 X 12
Dining room
- Description: MAIN
- Level: Main
- Area: 156
- Dimensions: 13 X 12
Family room
- Description: MAIN
- Level: Main
- Area: 270
- Dimensions: 18 X 15
Family room
- Description: MAIN
- Level: Main
- Area: 270
- Dimensions: 18 X 15
Family room
- Description: MAIN
- Level: Main
- Area: 270
- Dimensions: 18 X 15
Family room
- Description: MAIN
- Level: Main
- Area: 270
- Dimensions: 18 X 15
Family room
- Description: MAIN
- Level: Main
- Area: 270
- Dimensions: 18 X 15
Family room
- Description: MAIN
- Level: Main
- Area: 270
- Dimensions: 18 X 15
Family room
- Description: MAIN
- Level: Main
- Area: 270
- Dimensions: 18 X 15
Family room
- Description: MAIN
- Level: Main
- Area: 270
- Dimensions: 18 X 15
Family room
- Description: MAIN
- Level: Main
- Area: 270
- Dimensions: 18 X 15
Family room
- Description: MAIN
- Level: Main
- Area: 270
- Dimensions: 18 X 15
Family room
- Description: MAIN
- Level: Main
- Area: 270
- Dimensions: 18 X 15
Family room
- Description: MAIN
- Level: Main
- Area: 270
- Dimensions: 18 X 15
Kitchen
- Description: MAIN
- Level: Main
- Area: 132
- Dimensions: 12 X 11
Kitchen
- Description: MAIN
- Level: Main
- Area: 132
- Dimensions: 12 X 11
Kitchen
- Description: MAIN
- Level: Main
- Area: 132
- Dimensions: 12 X 11
Kitchen
- Description: MAIN
- Level: Main
- Area: 132
- Dimensions: 12 X 11
Kitchen
- Description: MAIN
- Level: Main
- Area: 132
- Dimensions: 12 X 11
Kitchen
- Description: MAIN
- Level: Main
- Area: 132
- Dimensions: 12 X 11
Kitchen
- Description: MAIN
- Level: Main
- Area: 132
- Dimensions: 12 X 11
Kitchen
- Description: MAIN
- Level: Main
- Area: 132
- Dimensions: 12 X 11
Kitchen
- Description: MAIN
- Level: Main
- Area: 132
- Dimensions: 12 X 11
Kitchen
- Description: MAIN
- Level: Main
- Area: 132
- Dimensions: 12 X 11
Kitchen
- Description: MAIN
- Level: Main
- Area: 132
- Dimensions: 12 X 11
Kitchen
- Description: MAIN
- Level: Main
- Area: 132
- Dimensions: 12 X 11
Living room
- Description: MAIN
- Level: Main
- Area: 168
- Dimensions: 14 X 12
Living room
- Description: MAIN
- Level: Main
- Area: 168
- Dimensions: 14 X 12
Living room
- Description: MAIN
- Level: Main
- Area: 168
- Dimensions: 14 X 12
Living room
- Description: MAIN
- Level: Main
- Area: 168
- Dimensions: 14 X 12
Living room
- Description: MAIN
- Level: Main
- Area: 168
- Dimensions: 14 X 12
Living room
- Description: MAIN
- Level: Main
- Area: 168
- Dimensions: 14 X 12
Living room
- Description: MAIN
- Level: Main
- Area: 168
- Dimensions: 14 X 12
Living room
- Description: MAIN
- Level: Main
- Area: 168
- Dimensions: 14 X 12
Living room
- Description: MAIN
- Level: Main
- Area: 168
- Dimensions: 14 X 12
Living room
- Description: MAIN
- Level: Main
- Area: 168
- Dimensions: 14 X 12
Living room
- Description: MAIN
- Level: Main
- Area: 168
- Dimensions: 14 X 12
Living room
- Description: MAIN
- Level: Main
- Area: 168
- Dimensions: 14 X 12
Heating
- Central, Electric, Individual
Cooling
- Central Air
Appliances
- Included: Dishwasher, Electric Range, Electric Water Heater, Disposal, Microwave, Refrigerator, Water Heater
- Laundry: Washer Hookup, Inside, Laundry Closet
Features
- Bathtub, Dual Sinks, Entrance Foyer, Eat-in Kitchen, Family/Dining Room, High Ceilings, Kitchen Island, Living/Dining Room, Custom Mirrors, Pantry, Split Bedrooms, Soaking Tub, Separate Shower, Walk-In Closet(s)
- Windows: Storm Window(s)
Interior area
- Total structure area: 3,294
- Total interior livable area: 2,437 sqft
Property
Parking
- Total spaces: 2
- Parking features: Attached, Garage, Garage Door Opener
- Attached garage spaces: 2
Features
- Levels: One
- Stories: 1
- Entry location: Entry Level Living Area Y
- Patio & porch: Patio
- Exterior features: Outdoor Living Area
- Has view: Yes
- View description: Garden
- Waterfront features: None
Lot
- Size: 10,000 Square Feet
- Features: Sprinklers Automatic, Sprinkler System, < 1/4 Acre
Details
- Additional structures: Cabana
- Parcel number: 342069012610004
- Zoning: RS-2PS
Construction
Type & style
- Home type: SingleFamily
- Property subtype: Single Family Residence
Materials
- Block, Concrete
- Roof: Composition,Shingle
Condition
- New Construction
- New construction: Yes
- Year built: 2025
Utilities & green energy
- Electric: 3 Phase
- Sewer: Public Sewer
- Water: Public
- Utilities for property: Cable Available, Sewer Available, Water Available
Community & HOA
Community
- Security: None, Smoke Detector(s)
- Subdivision: PORT ST LUCIE SECTION 39
HOA
- Has HOA: No
Location
- Region: Port Saint Lucie
Financial & listing details
- Price per square foot: $235/sqft
- Tax assessed value: $120,100
- Annual tax amount: $1,977
- Date on market: 5/11/2026
- Cumulative days on market: 344 days
- Listing terms: Cash,Conventional,FHA
Price history
| Date | Event | Price |
|---|---|---|
| 8/12/2026 | Sold | $573,500-4.4%$235/sqft |
Source:  BeachesMLS #R11100822 Report a problem BeachesMLS #R11100822 Report a problem | ||
| 5/12/2026 | Price change | $599,900-1.6%$246/sqft |
Source: BeachesMLS #R11100822 Report a problem | ||
| 3/18/2026 | Price change | $609,900-1.6%$250/sqft |
Source: BeachesMLS #R11100822 Report a problem | ||
| 1/21/2026 | Price change | $619,900-0.8%$254/sqft |
Source: BeachesMLS #RX-11100822 Report a problem | ||
| 11/20/2025 | Price change | $624,900-0.8%$256/sqft |
Source: BeachesMLS #RX-11100822 Report a problem | ||
| 8/1/2025 | Price change | $629,900-1.6%$258/sqft |
Source: BeachesMLS #RX-11100822 Report a problem | ||
| 6/19/2025 | Listed for sale | $639,900+1130.6%$263/sqft |
Source: BeachesMLS #RX-11100822 Report a problem | ||
| 2/13/2024 | Listing removed | -- |
Source: BeachesMLS #RX-10686114 Report a problem | ||
| 2/12/2021 | Sold | $52,000-13.2%$21/sqft |
Source: BeachesMLS #R10686114 Report a problem | ||
| 1/30/2021 | Pending sale | $59,900$25/sqft |
Source: BeachesMLS #RX-10686114 Report a problem | ||
| 1/21/2021 | Listed for sale | $59,900+33.1%$25/sqft |
Source: BeachesMLS #RX-10686114 Report a problem | ||
| 7/8/2019 | Listing removed | $45,000$18/sqft |
Source: Owner Report a problem | ||
| 4/9/2019 | Listed for sale | $45,000+60.7%$18/sqft |
Source: Owner Report a problem | ||
| 4/10/2018 | Sold | $28,000-9.7%$11/sqft |
Source: Public Record Report a problem | ||
| 8/20/2017 | Listed for sale | $31,000$13/sqft |
Source: Atlantic Shores Rlty Expertise #RX-10360427 Report a problem | ||
Public tax history
| Year | Property taxes | Tax assessment |
|---|---|---|
| 2025 | $2,350 +18.8% | $87,725 +10% |
| 2024 | $1,978 +11% | $79,750 +10% |
| 2023 | $1,782 -0.6% | $72,500 |
| 2022 | $1,794 +92.7% | $72,500 +132.1% |
| 2021 | $931 +12.9% | $31,240 +10% |
| 2020 | $825 | $28,400 +5.2% |
| 2019 | $825 +2.7% | $27,000 +33.7% |
| 2018 | $803 +32.8% | $20,200 +12.2% |
| 2017 | $604 -7.6% | $18,000 +0.6% |
| 2016 | $654 +4.5% | $17,900 +14.7% |
| 2015 | $626 +6.5% | $15,600 +18.2% |
| 2014 | $588 | $13,200 +10% |
| 2013 | -- | $12,000 |
| 2012 | -- | $12,000 -11.8% |
| 2011 | -- | $13,600 |
| 2010 | -- | $13,600 -32% |
| 2009 | -- | $20,000 -50% |
| 2008 | -- | $40,000 -43% |
| 2007 | -- | $70,200 -9.8% |
| 2006 | -- | $77,800 +29.7% |
| 2005 | -- | $60,000 +85.2% |
| 2004 | -- | $32,400 |
| 2003 | -- | -- |
| 2002 | -- | -- |
| 2001 | -- | -- |
| 2000 | -- | -- |
Find assessor info on the county website
Neighborhood: Southbend Lakes
Nearby homes
- $470,1004 bd3 ba2.2k sqft3255 SE West Snow Rd, Port Saint Lucie, FL 34984Off Market
- $350,0003 bd2 ba1.4k sqft3259 SE West Snow Rd, Port Saint Lucie, FL 34984Sold
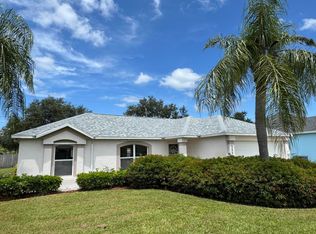
- $358,2003 bd2 ba1.6k sqft3262 SE Quay St, Port Saint Lucie, FL 34984Off Market
- $353,3003 bd2 ba1.6k sqft3260 SE Quay St, Port Saint Lucie, FL 34984Off Market
- $469,9904 bd2 ba2.2k sqft3264 SE Quay St, Port Saint Lucie, FL 34984For Sale
- $445,1004 bd2 ba2k sqft3261 SE West Snow Rd, Port Saint Lucie, FL 34984Off Market
- $411,6004 bd3 ba2.5k sqft3253 SE West Snow Rd, Port Saint Lucie, FL 34984Off Market
- $425,5004 bd2 ba2k sqft3266 SE Quay St, Port Saint Lucie, FL 34984Off Market
Nearby schools
GreatSchools rating
- 9/10Morningside Elementary SchoolGrades: PK-5Distance: 3.7 mi
- 7/10Southport Middle SchoolGrades: 6-8Distance: 3.2 mi
- 4/10Port St. Lucie High SchoolGrades: 9-12Distance: 5.7 mi
Schools provided by the listing agent
- Elementary: Savanna Ridge
- Middle: Northport K-8
- High: Port St. Lucie
Source: BeachesMLS. This data may not be complete. We recommend contacting the local school district to confirm school assignments for this home.
Get a cash offer in 3 minutes
Find out how much your home could sell for in as little as 3 minutes with a no-obligation cash offer.
Estimated market value
$570,700
Get a cash offer in 3 minutes
Find out how much your home could sell for in as little as 3 minutes with a no-obligation cash offer.
Estimated market value
$570,700
- Florida
- Saint Lucie County
- Port Saint Lucie
- 34984
- Southbend Lakes
- 3257 SE West Snow Road
Nearby cities
Nearby neighborhoods
Nearby zip codes
Other Port Saint Lucie Topics
- Apartments for Rent in 34984
- Houses for Sale in 34984
- Houses for Rent in 34984
- 34984 Real Estate
- Port Saint Lucie Condos
- Houses for Sale in Port Saint Lucie
- Newest Listings in Port Saint Lucie
- Port Saint Lucie Home Values
- Port Saint Lucie Real Estate Agents
- Port Saint Lucie Refinance
- Port Saint Lucie Mortgage Rates
