Skip main navigation
Sold for $370,000
  • $370,000

    3257 Saint Clair Dr, Rochester Hills, MI 48309

    4beds
    2,452sqft
    Single Family Residence
    Built in 1947
    0.37 Acres Lot
    $379,600 Zestimate®
    $151/sqft
    $2,788 Estimated rent

    Home value

    $379,600

    $357,000 - $406,000

    $2,788/mo

    Zestimate® history
    Loading
    Loading...

    Owner options

    List your home for rent

    $2,788/mo

    Rent Zestimate®

    Find your next renter with Zillow Rental Manager. Plus, with online applications, you can quickly screen prospective tenants – for free.

    Learn more

    $2,788/mo

    Rent Zestimate®

    Refinance and save

    $2,388/mo

    Est. payment

    Refinancing to a lower rate could help reduce your monthly payments and save thousands over the life of the loan.

    See today's rates

    $2,388/mo

    Est. payment

    Explore your selling options

    Work with a Zillow partner agent

    Leverage their expertise and Zillow's premium Showcase listings to get your home seen by more buyers.

    Get started

    List with your own agent

    Get your home in front of millions of buyers by listing it on Zillow.

    Learn how to do it

    Sell it yourself

    Take full control of how buyers see your home on Zillow by listing For Sale by Owner (FSBO).

    List your home

    What's special

    Semi finished basementBeautiful big yardHardwood floorsAiry primary bedroomUpdated kitchenLarge gorgeous bathroomSs appliances
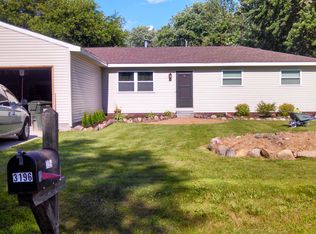
    Absolutely beautifully updated colonial with three ( possibly4)bedrooms and three full bathrooms. All hardwood floors throughout on the main floor. Updated kitchen with SS appliances and tall cabinets. Airy primary bedroom with large, gorgeous bathroom. Almost everything was updated in the last 12 years. Semi finished basement with kitchenette, full bathroom and 4th bedroom. Big 2+ car garage with workshop. beautiful big yard. Prime location.

    Zillow last checked:

    Listing updated:

    Listed by:

    Anna Guloyan 248-342-9579,

    The Agency Hall & Hunter

    Bought with:

    Carlos Kachal, 6501423287

    ICON Realty Experts, LLC

    Source: Realcomp II,MLS#: 20251021774MLS Logo

    Facts & features

    Interior

    Bedrooms & bathrooms
    • Bedrooms: 4
    • Bathrooms: 3
    • Full bathrooms: 3
    Primary bedroom
    • Level: Second
    • Dimensions: 20 X 13
    Bedroom
    • Level: Entry
    • Dimensions: 13 X 10
    Bedroom
    • Level: Entry
    • Dimensions: 10 X 9
    Bedroom
    • Level: Basement
    • Dimensions: 17 X 13
    Primary bathroom
    • Level: Second
    Other
    • Level: Entry
    Other
    • Level: Basement
    Family room
    • Level: Basement
    • Dimensions: 25 X 13
    Kitchen
    • Level: Entry
    • Dimensions: 19 X 9
    Living room
    • Level: Entry
    • Dimensions: 21 X 14
    Heating
    • Forced Air, Natural Gas
    Cooling
    • Attic Fan, Central Air
    Appliances
    • Included: Convection Oven, Dishwasher, Disposal, Dryer, Exhaust Fan, Gas Cooktop, Humidifier, Ice Maker, Microwave, Range Hood, Self Cleaning Oven, Stainless Steel Appliances, Vented Exhaust Fan, Washer
    • Laundry: Electric Dryer Hookup, Washer Hookup
    Features
    • Programmable Thermostat
    • Windows: Egress Windows
    • Basement: Partially Finished
    • Has fireplace: No
    Interior area
    • Total interior livable area: 2,452 sqft
    • Finished area above ground: 1,852
    • Finished area below ground: 600

    Property

    Parking
    • Total spaces: 2
    • Parking features: Two Car Garage, Detached, Driveway, Electricityin Garage, Garage Door Opener, Garage Faces Side
    • Garage spaces: 2
    Features
    • Levels: One and One Half
    • Stories: 1
    • Entry location: GroundLevelwSteps
    • Patio & porch: Enclosed, Porch
    • Exterior features: Chimney Caps, E NE RG YS TA RQualified Skylights, Gutter Guard System
    • Pool features: None
    • Fencing: Fencing Allowed
    Lot
    • Size: 0.37 Acres
    • Dimensions: 80 x 200
    Details
    • Parcel number: 1531153033
    • Special conditions: Short Sale No,Standard

    Construction

    Type & style
    • Home type: SingleFamily
    • Architectural style: Bungalow
    • Property subtype: Single Family Residence
    Materials
    • Other, Vinyl Siding
    • Foundation: Basement, Poured
    • Roof: Asphalt
    Condition
    • New construction: No
    • Year built: 1947
    • Major remodel year: 2017

    Utilities & green energy

    • Electric: Volts 220
    • Sewer: Public Sewer
    • Water: Public
    • Utilities for property: Cable Available

    Community & neighborhood

    Location
    • Region: Rochester Hills
    • Subdivision: SUPRVR'S PLAT OF DODGE AUBURN PARK

    Other

    Other facts
    • Listing agreement: Exclusive Right To Sell
    • Listing terms: Cash,Conventional,FHA,Va Loan

    Price history

    DateEventPrice
    8/29/2025Sold$370,000-2.6%$151/sqft
    Source: Realcomp II #20251021774 Report a problem
    8/18/2025Pending sale$380,000$155/sqft
    Source: Realcomp II #20251021774 Report a problem
    8/1/2025Listed for sale$380,000+18900%$155/sqft
    Source: Realcomp II #20251021774 Report a problem
    11/10/2020Listing removed$1,900$1/sqft
    Source: Hall & Hunter-Birmingham #2200090791 Report a problem
    11/2/2020Listed for rent$1,900$1/sqft
    Source: Hall & Hunter-Birmingham #2200090791 Report a problem
    4/4/2019Listing removed$1,900$1/sqft
    Source: Hall & Hunter-Birmingham #219023557 Report a problem
    3/21/2019Listed for rent$1,900+5.6%$1/sqft
    Source: Hall & Hunter-Birmingham #219023557 Report a problem
    2/9/2019Listing removed$1,800$1/sqft
    Source: Hall & Hunter-Birmingham #219004263 Report a problem
    12/11/2018Price change$1,800-5.3%$1/sqft
    Source: Hall & Hunter-Birmingham #219004263 Report a problem
    10/9/2018Price change$1,900-5%$1/sqft
    Source: Hall & Hunter-Birmingham #219004263 Report a problem
    9/17/2018Price change$2,000-4.8%$1/sqft
    Source: Hall & Hunter-Birmingham #219004263 Report a problem
    8/15/2018Listed for rent$2,100+5%$1/sqft
    Source: Hall & Hunter-Birmingham #219004263 Report a problem
    8/30/2017Sold$2,000-98.9%$1/sqft
    Source: Agent Provided Report a problem
    8/16/2017Listing removed$2,000$1/sqft
    Source: Hall & Hunter-Birmingham #217057474 Report a problem
    7/19/2017Price change$2,000-9.1%$1/sqft
    Source: Hall & Hunter-Birmingham #217057474 Report a problem
    7/5/2017Listed for rent$2,200$1/sqft
    Source: Hall & Hunter-Birmingham #217057474 Report a problem
    9/6/2005Sold$180,000+5.9%$73/sqft
    Source: MiRealSource #636804 Report a problem
    2/1/2002Sold$170,000$69/sqft
    Source: Public Record Report a problem

    Public tax history

    YearProperty taxesTax assessment
    2024-- $118,060 +4.2%
    2023-- $113,280 +15.4%
    2022-- $98,130 -2.9%
    2021-- $101,110 +7.2%
    2020-- $94,320 +11.3%
    2019-- $84,720 +6.4%
    2018$1,958 -16.7%$79,650 +2.3%
    2017$2,350 $77,880 +14.2%
    2015-- $68,200 +2.4%
    2014-- $66,610 +17.2%
    2011-- $56,820 -27.2%
    2010-- $78,030
    2009-- $78,030 -6.7%
    2003-- $83,670

    Find assessor info on the county website

    Neighborhood: 48309

    Nearby schools

    GreatSchools rating
    Get a cash offer in 3 minutes
    Find out how much your home could sell for in as little as 3 minutes with a no-obligation cash offer.
    Estimated market value
    $379,600
    Get a cash offer in 3 minutes
    Find out how much your home could sell for in as little as 3 minutes with a no-obligation cash offer.
    Estimated market value
    $379,600