Welcome to your coastal dream home, nestled in a coveted gated community offering exquisite panoramic vistas of the Salt Pond, surrounding wetlands, and wildlife through incomparable walls of windows. Freshly painted and move-in ready, this spacious 5-bedroom, 3.5-bathroom fully-furnished home has been thoughtfully designed to tailor to your lifestyle and provide a place of comfort to unwind and relax. Four spacious bedrooms are located on the entry level, two that share a Jack and Jill bath, and two that boast access to a shared deck overlooking the tranquil Salt Pond serviced by another full bath with double vanities. One of these versatile rooms can easily double as a den or secondary living space. A built-in coffee bar with refrigerator completes the level, perfect for starting your day. Take in the panoramic views as you enter the main level with soaring cathedral ceilings and dramatic sliding doors and windows all around, creating an airy and light-filled living space atop beautiful bamboo flooring. The new stunning 8’ sliding glass doors seamlessly connect the indoors to expansive outdoor decks, perfect for entertaining or simply relaxing. Gather around the cozy fireplace on cooler evenings, or take the festivities outside to the screened porch, ideal for al fresco dining.The spacious kitchen features white cabinetry, neutral granite countertops, stainless appliances, and flows effortlessly into the dining area. The owners suite offers privacy, serenity, and a spacious ensuite bathroom with a new crescent window atop the bath. A powder room and convenient laundry area complete the main floor. Upstairs, the loft provides space to fit your lifestyle– a cozy additional living area with yet another incomparable wall of windows provides incredible views and another outdoor balcony. A large flex room currently serves as a sixth bedroom and offers the potential to add more windows to bring in even more natural light. Elevator-ready from the ground floor, it is tailor-made for beach life, with an essential outdoor shower, oversized storage room, and ample space for bikes, kayaks, and beach gear. Covered parking, gutter guards, and HOA-inclusions make this maintenance-free home as practical as it is beautiful. Heron Bay is a picturesque and quaint community providing water access to the Salt Pond for kayaking, paddleboarding, and crabbing; 1-mile to the beach and close to all the great area shopping, restaurants, sporting, and state park conveniences.
Sold for $1,552,000
$1,552,000
32570 Heron Cir #9, Bethany Beach, DE 19930
5beds
3,685sqft
Condominium
Built in 2003
-- sqft lot
$1,544,500 Zestimate®
$421/sqft
$3,798 Estimated rent
Home value
$1,544,500
$1.42M - $1.68M
$3,798/mo
Zestimate® history
Owner options
List your home for rent
$3,798/mo
Rent Zestimate®
Find your next renter with Zillow Rental Manager. Plus, with online applications, you can quickly screen prospective tenants – for free.
$3,798/mo
Rent Zestimate®
Refinance and save
$6,988/mo
Est. payment
Refinancing to a lower rate could help reduce your monthly payments and save thousands over the life of the loan.
$6,988/mo
Est. payment
Explore your selling options
Work with a Zillow partner agent
Leverage their expertise and Zillow's premium Showcase listings to get your home seen by more buyers.
Get startedList with your own agent
Get your home in front of millions of buyers by listing it on Zillow.
Learn how to do itSell it yourself
Take full control of how buyers see your home on Zillow by listing For Sale by Owner (FSBO).
List your homeWhat's special
Tranquil salt pondGated communityOutdoor showerNew crescent windowExpansive outdoor decksExquisite panoramic vistasOutdoor balcony
Zillow last checked:
Listing updated:
Listed by:
Jackie Martini 302-500-3206,
Coldwell Banker Realty
Bought with:
Jackie Martini, RS0025544
Coldwell Banker Realty
Source: Bright MLS,MLS#: DESU2080508
Facts & features
Interior
Bedrooms & bathrooms
- Bedrooms: 5
- Bathrooms: 4
- Full bathrooms: 3
- 1/2 bathrooms: 1
- Main level bathrooms: 2
- Main level bedrooms: 4
Rooms
- Room types: Dining Room, Primary Bedroom, Bedroom 2, Bedroom 3, Bedroom 4, Kitchen, Foyer, Bedroom 1, Great Room, Laundry, Loft, Storage Room, Bathroom 1, Bathroom 2, Attic, Primary Bathroom, Half Bath, Additional Bedroom
Primary bedroom
- Level: Upper
Other
- Level: Upper
Bedroom 1
- Level: Main
Bedroom 2
- Level: Main
Bedroom 3
- Level: Main
Bedroom 4
- Level: Main
Primary bathroom
- Level: Upper
Bathroom 1
- Level: Main
Bathroom 2
- Level: Main
Other
- Level: Upper
Dining room
- Level: Upper
Foyer
- Level: Main
Foyer
- Level: Lower
Great room
- Level: Upper
Half bath
- Level: Upper
Kitchen
- Level: Upper
Laundry
- Level: Upper
Loft
- Level: Upper
Screened porch
- Level: Upper
Storage room
- Level: Lower
Heating
- Heat Pump, Forced Air, Electric
Cooling
- Central Air, Electric
Appliances
- Included: Microwave, Dishwasher, Disposal, Dryer, Oven, Exhaust Fan, Oven/Range - Electric, Refrigerator, Stainless Steel Appliance(s), Cooktop, Washer, Water Heater, Electric Water Heater
- Laundry: Laundry Room
Features
- Attic, Bar, Bathroom - Walk-In Shower, Bathroom - Tub Shower, Ceiling Fan(s), Combination Kitchen/Living, Combination Kitchen/Dining, Dining Area, Open Floorplan, Kitchen - Gourmet, Kitchen Island, Pantry, Primary Bath(s), Recessed Lighting, Walk-In Closet(s), Vaulted Ceiling(s)
- Flooring: Bamboo, Carpet, Wood
- Windows: Window Treatments
- Has basement: No
- Number of fireplaces: 1
- Fireplace features: Gas/Propane
Interior area
- Total structure area: 3,685
- Total interior livable area: 3,685 sqft
- Finished area above ground: 3,685
- Finished area below ground: 0
Property
Parking
- Total spaces: 6
- Parking features: Under Home Parking, Driveway, Off Street, Attached Carport
- Carport spaces: 2
- Uncovered spaces: 3
Accessibility
- Accessibility features: None
Features
- Levels: Four
- Stories: 4
- Patio & porch: Deck, Screened, Screened Porch
- Exterior features: Barbecue, Outdoor Shower, Balcony
- Pool features: None
- Has spa: Yes
- Spa features: Bath
- Has view: Yes
- View description: Panoramic, Pond, Scenic Vista, Water
- Has water view: Yes
- Water view: Pond,Water
- Waterfront features: Canoe/Kayak, Fishing Allowed, Private Access, Pond
- Frontage length: Water Frontage Ft: 200
Lot
- Features: Backs to Trees, Wooded, Pond, Premium, Tidal Wetland
Details
- Additional structures: Above Grade, Below Grade
- Parcel number: 13413.0078.009
- Zoning: MR
- Special conditions: Standard
Construction
Type & style
- Home type: Condo
- Architectural style: Coastal
- Property subtype: Condominium
Materials
- Frame, Stick Built
- Foundation: Pilings
- Roof: Architectural Shingle
Condition
- Excellent
- New construction: No
- Year built: 2003
Utilities & green energy
- Electric: 200+ Amp Service, Circuit Breakers
- Sewer: Public Sewer
- Water: Public
Community & HOA
Community
- Condo and coop fee: $1,553 quarterly
- Subdivision: Heron Bay Condo
HOA
- Has HOA: No
- HOA name: Heron Bay Condos
Location
- Region: Bethany Beach
Financial & listing details
- Price per square foot: $421/sqft
- Annual tax amount: $2,518
- Date on market: 4/18/2025
- Listing agreement: Exclusive Agency
- Inclusions: Furniture And Kitchen Accessories.
- Exclusions: Staging Items And Owner Personal Items. See List In Documents.
- Ownership: Fee Simple
Price history
| Date | Event | Price |
|---|---|---|
| 5/30/2025 | Sold | $1,552,000-3%$421/sqft |
Source:  Bright MLS #DESU2080508 Report a problem Bright MLS #DESU2080508 Report a problem | ||
| 5/4/2025 | Contingent | $1,600,000$434/sqft |
Source: Bright MLS #DESU2080508 Report a problem | ||
| 4/18/2025 | Listed for sale | $1,600,000$434/sqft |
Source: Bright MLS #DESU2080508 Report a problem | ||
Public tax history
Tax history is unavailable.
Neighborhood: 19930
Nearby homes
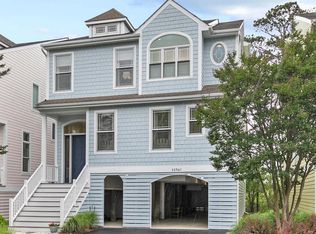
- $1,100,0005 bd4 ba3.6k sqft32561 Heron Cir #13, Bethany Beach, DE 19930Sold
- $2,035,2004 bd3 ba3.6k sqft32542 Heron Cir, Bethany Beach, DE 19930Off Market
- $1,561,1004 bd4 ba3.6k sqft32542 Heron Circle #4, Bethany Beach, DE 19930Off Market
- $1,409,8004 bd4 ba3.5k sqft32546 Heron Circle #5, Bethany Beach, DE 19930Off Market
- $2,102,8004 bd4 ba3.6k sqft32573 Heron Cir, Bethany Beach, DE 19930Off Market
- $1,537,9004 bd3 ba3.6k sqft32571 Heron Cir, Bethany Beach, DE 19930Off Market
- $1,864,5004 bd-- ba3.2k sqft32565 Heron Cir, Bethany Beach, DE 19930Off Market
- $1,581,6006 bd4 ba3.6k sqft32561 Heron Cir, Bethany Beach, DE 19930Off Market
Nearby schools
GreatSchools rating
- 8/10Lord Baltimore Elementary SchoolGrades: K-5Distance: 2.2 mi
- 7/10Selbyville Middle SchoolGrades: 6-8Distance: 10.2 mi
- 6/10Indian River High SchoolGrades: 9-12Distance: 9.1 mi
Schools provided by the listing agent
- District: Indian River
Source: Bright MLS. This data may not be complete. We recommend contacting the local school district to confirm school assignments for this home.


Get pre-qualified for a loan
At Zillow Home Loans, we can pre-qualify you in as little as 5 minutes with no impact to your credit score.An equal housing lender. NMLS #10287.
Sell for more on Zillow
Get a Zillow Showcase℠ listing at no additional cost and you could sell for .
$1,544,500
2% more
+$30,890
With Zillow Showcase(estimated)
$1,575,390
- Delaware
- Sussex County
- Bethany Beach
- 19930
- 32570 Heron Cir Unit 9
Nearby cities
Nearby zip codes
Other Bethany Beach Topics
