Skip main navigation
Sold for $1,005,000
  • Listing Provided by: Allison James Estates & Homes
    Bought with: Abundance Real Estate
    $1,005,000

    32574 Glick Ct, Temecula, CA 92592

    4beds
    2,875sqft
    Single Family Residence
    Built in 2011
    8,712 Square Feet Lot
    $1,004,400 Zestimate®
    $350/sqft
    $4,841 Estimated rent

    Home value

    $1,004,400

    $954,000 - $1.05M

    $4,841/mo

    Zestimate® history
    Loading
    Loading...

    Owner options

    List your home for rent

    $4,841/mo

    Rent Zestimate®

    Find your next renter with Zillow Rental Manager. Plus, with online applications, you can quickly screen prospective tenants – for free.

    Learn more

    $4,841/mo

    Rent Zestimate®

    Refinance and save

    $6,389/mo

    Est. payment

    Refinancing to a lower rate could help reduce your monthly payments and save thousands over the life of the loan.

    See today's rates

    $6,389/mo

    Est. payment

    Explore your selling options

    Work with a Zillow partner agent

    Leverage their expertise and Zillow's premium Showcase listings to get your home seen by more buyers.

    Get started

    List with your own agent

    Get your home in front of millions of buyers by listing it on Zillow.

    Learn how to do it

    Sell it yourself

    Take full control of how buyers see your home on Zillow by listing For Sale by Owner (FSBO).

    List your home

    What's special

    Gourmet kitchenOversized islandCustom built-in entertainment centerDream walk-in closetQuaint cul-de-sacLovely open floor planStainless steel appliances
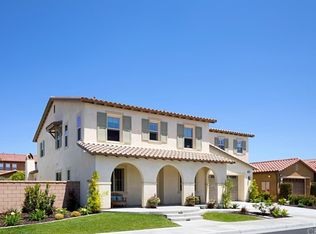
    Located in the highly desirable area of Paseo del Sol, this home is a blend of comfort & elegance. An ideal single-story, 4 Bedroom, 3 Bath home located on a quaint Cul-de-Sac. The courtyard with custom security door welcomes you into a lovely open floor plan. The Family Room is spacious, open, warm & inviting. The gourmet Kitchen is perfect for entertaining... double ovens, oversized island, granite counter tops & full backsplash, upscale pendant lighting, stainless steel appliances, beautiful crisp white cabinetry, and walk-in pantry. Throughout the home you will appreciate the many upgrades including flooring, custom built-in entertainment center, neutral tones, and plantation shutters. The Master Suite has a spacious Bath with extra large walk-in shower & soaking tub PLUS a dream walk-in closet. The secondary Bedrooms are bright with plenty of natural light. The Office is large with a double-door entry. You won't mind spending time in this Laundry Room, fully equipped with sink and "loads" of cabinets. Step outside to the beautifully tranquil backyard with private pool, spa, and waterfall feature. The solar system will keep those utility costs low too. Community living at it's best with an array of things to offer if you enjoy activity; 2 swimming pools, work-out room, recreation center, multiple parks, tot lots, basketball courts, volleyball courts, and tennis courts! Temecula Valley Unified is a top rated award winning school district. Just minutes to the Wine Country and the 15 & 215 freeways. NOTE: Photo of Floorplan; Home has a 3-car tandem garage, NOT a 2nd Office.

    Zillow last checked:

    Listing updated:

    Listing Provided by:

    George Niotta DRE #01042102 951-303-5827,

    Allison James Estates & Homes

    Bought with:

    Richard Lucchesi, DRE #02145292

    Abundance Real Estate

    Source: CRMLS,MLS#: SW26080765MLS LogoOriginating MLS: California Regional MLS

    Facts & features

    Interior

    Bedrooms & bathrooms
    • Bedrooms: 4
    • Bathrooms: 3
    • Full bathrooms: 2
    • 1/2 bathrooms: 1
    • Main level bathrooms: 3
    • Main level bedrooms: 4
    Primary bedroom
    • Features: Primary Suite
    Bathroom
    • Features: Bathtub, Dual Sinks, Granite Counters, Soaking Tub, Walk-In Shower
    Kitchen
    • Features: Built-in Trash/Recycling, Granite Counters, Kitchen Island, Kitchen/Family Room Combo, Pots & Pan Drawers, Walk-In Pantry
    Other
    • Features: Walk-In Closet(s)
    Pantry
    • Features: Walk-In Pantry
    Heating
    • Central, Solar
    Cooling
    • Central Air
    Appliances
    • Included: Double Oven, Dishwasher, Disposal, Gas Water Heater, Microwave, Tankless Water Heater
    • Laundry: Laundry Room
    Features
    • Built-in Features, Breakfast Area, Ceiling Fan(s), Cathedral Ceiling(s), Separate/Formal Dining Room, Eat-in Kitchen, Granite Counters, Open Floorplan, Pantry, Recessed Lighting, Primary Suite, Walk-In Pantry, Walk-In Closet(s)
    • Flooring: Carpet, Tile
    • Doors: Panel Doors
    • Windows: Blinds, Plantation Shutters, Screens
    • Has fireplace: Yes
    • Fireplace features: Family Room
    • Common walls with other units/homes: No Common Walls
    Interior area
    • Total interior livable area: 2,875 sqft

    Property

    Parking
    • Total spaces: 3
    • Parking features: Door-Single, Driveway, Garage, Garage Door Opener, Tandem
    • Attached garage spaces: 3
    Features
    • Levels: One
    • Stories: 1
    • Entry location: 1
    • Patio & porch: Concrete, Front Porch, Patio
    • Exterior features: Lighting, Rain Gutters
    • Has private pool: Yes
    • Pool features: Private, Solar Heat, Waterfall, Association
    • Has spa: Yes
    • Spa features: Association, Private, Solar Heat
    • Fencing: Block,Vinyl
    • Has view: Yes
    • View description: City Lights, Neighborhood
    Lot
    • Size: 8,712 sqft
    • Features: Back Yard, Corner Lot, Cul-De-Sac, Front Yard, Sprinklers In Rear, Sprinklers In Front, Landscaped, Near Park, Sprinklers On Side, Sprinkler System
    Details
    • Parcel number: 955502001
    • Special conditions: Standard

    Construction

    Type & style
    • Home type: SingleFamily
    • Architectural style: Mediterranean
    • Property subtype: Single Family Residence
    Materials
    • Drywall, Frame, Stucco
    • Foundation: Slab
    • Roof: Flat Tile
    Condition
    • Turnkey
    • New construction: No
    • Year built: 2011
    Details
    • Builder name: Standard Pacific-Lennar

    Utilities & green energy

    • Electric: Electricity - On Property
    • Sewer: Public Sewer
    • Water: Public
    • Utilities for property: Cable Available, Electricity Connected, Natural Gas Connected, Phone Available, Water Connected
    Green energy
    • Energy generation: Solar

    Community & neighborhood

    Security
    • Security features: Carbon Monoxide Detector(s), Smoke Detector(s)
    Community
    • Community features: Biking, Curbs, Gutter(s), Street Lights, Suburban, Sidewalks, Park
    Location
    • Region: Temecula

    HOA & financial

    HOA
    • Has HOA: Yes
    • HOA fee: $120 monthly
    • Amenities included: Sport Court, Fitness Center, Playground, Pool, Recreation Room, Spa/Hot Tub, Tennis Court(s), Trail(s)
    • Association name: Paseo Del Sol
    • Association phone: 951-691-5609

    Other

    Other facts
    • Listing terms: Cash to New Loan
    • Road surface type: Paved

    Price history

    DateEventPrice
    6/5/2026Sold$1,005,000+1%$350/sqft
    Source: CRMLS #SW26080765 Report a problem
    6/3/2026Pending sale$995,000$346/sqft
    Source: CRMLS #SW26080765 Report a problem
    5/13/2026Contingent$995,000$346/sqft
    Source: CRMLS #SW26080765 Report a problem
    5/7/2026Listed for sale$995,000+47.2%$346/sqft
    Source: CRMLS #SW26080765 Report a problem
    4/30/2018Sold$676,000+0.1%$235/sqft
    Source: Public Record Report a problem
    2/26/2018Pending sale$675,000$235/sqft
    Source: Windermere Homes & Estates #180009133 Report a problem
    2/22/2018Listed for sale$675,000+68.3%$235/sqft
    Source: Windermere Homes & Estates #180009133 Report a problem
    11/21/2011Sold$401,000$139/sqft
    Source: Public Record Report a problem

    Public tax history

    YearProperty taxesTax assessment
    2025$9,125 +1.1%$769,167 +2%
    2024$9,025 +0.8%$754,087 +2%
    2023$8,951 +1.7%$739,302 +2%
    2022$8,803 +1.9%$724,807 +2%
    2021$8,642 +1%$710,596 +1%
    2020$8,560 $703,310 +2%
    2019-- $689,520 +46.6%
    2018$6,174 +1.6%$470,228 +2%
    2017$6,078 $461,009 +2%
    2016$6,078 +2.4%$451,970 +1.5%
    2015$5,935 +7.7%$445,182 +8.3%
    2014$5,510 $410,875 +0.5%
    2013-- $409,020 +2%
    2012-- $401,000 +810.1%
    2011-- $44,060 +1426.2%
    2010-- $2,887 -0.3%
    2009-- $2,895 +2%
    2008-- $2,839 +2%
    2007-- $2,784 +2%
    2006-- $2,730

    Find assessor info on the county website

    Neighborhood: 92592

    Nearby schools

    GreatSchools rating
    Schools provided by the listing agent
    • Elementary: Paloma
    • Middle: Temecula
    • High: Temecula Valley

    Source: CRMLS. This data may not be complete. We recommend contacting the local school district to confirm school assignments for this home.

    Get a cash offer in 3 minutes
    Find out how much your home could sell for in as little as 3 minutes with a no-obligation cash offer.
    Estimated market value
    $1,004,400
    Get a cash offer in 3 minutes
    Find out how much your home could sell for in as little as 3 minutes with a no-obligation cash offer.
    Estimated market value
    $1,004,400