Skip main navigation
Sold for $775,000
Street View
  • Listing Provided by: Golden Eagle Properties
    Bought with: Hugh Borax
    $775,000

    32574 Shadyview St, Winchester, CA 92596

    5beds
    3,363sqft
    Single Family Residence
    Built in 2015
    9,583 Square Feet Lot
    $832,300 Zestimate®
    $230/sqft
    $4,307 Estimated rent

    Home value

    $832,300

    $791,000 - $874,000

    $4,307/mo

    Zestimate® history
    Loading
    Loading...

    Owner options

    List your home for rent

    $4,307/mo

    Rent Zestimate®

    Find your next renter with Zillow Rental Manager. Plus, with online applications, you can quickly screen prospective tenants – for free.

    Learn more

    $4,307/mo

    Rent Zestimate®

    Refinance and save

    $4,970/mo

    Est. payment

    Refinancing to a lower rate could help reduce your monthly payments and save thousands over the life of the loan.

    See today's rates

    $4,970/mo

    Est. payment

    Explore your selling options

    Work with a Zillow partner agent

    Leverage their expertise and Zillow's premium Showcase listings to get your home seen by more buyers.

    Get started

    List with your own agent

    Get your home in front of millions of buyers by listing it on Zillow.

    Learn how to do it

    Sell it yourself

    Take full control of how buyers see your home on Zillow by listing For Sale by Owner (FSBO).

    List your home

    What's special

    Large fruit treesMeticulously landscapedBackyard areasStainless steel double ovensAlumawood patio coverSpacious bathtubPrimary suite
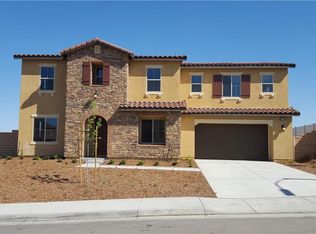
    PRICE REDUCED $26,000! This stunning home (built by Standard Pacific) in turn-key condition showcases a range of impressive upgrades and features totaling about $140,200, making it stand out. With 5 bedrooms, 3.5 bathrooms, and a 4-car tandem garage, this spacious residence spans 3,369 sq. ft. There is an OWNED 15 panel solar system, ensuring significant energy savings. Step outside, and you'll discover meticulously landscaped and hard-scaped front and backyard areas. The addition of an alumawood patio cover, complete with three fans and built-in BBQ creates a delightful outdoor oasis. Enjoy the privacy of having no backyard neighbors and appreciate the panoramic mountain views. Inside, this home features beautiful luxury vinyl plank flooring. The chef-like kitchen is particularly impressive, boasting an extra-large island, granite counter tops, stainless steel double ovens, a 5 burner gas range, a large walk-in pantry, and many kitchen cabinets. Enhancing both aesthetics and privacy are plantation shutters. Ceiling fans in all rooms contribute to year-round comfort and energy efficiency. The built-in cabinetry in the family room offers convenient storage solutions. Enjoy the luxury of nearly instant hot water at the push of a button, thanks to a dedicated pump system. Downstairs features a bedroom with its own private bathroom, akin to a "next-gen" suite. This highly sought-after feature is perfect for multi-generational living or guest accommodations. Throughout the home, custom built-in cabinets further enhance functionality and storage options. Additional security and peace of mind are provided by the presence of a electronic keyless front door entry, a ring doorbell system, and a ring camera over the garage. The primary suite offers a spacious bathtub, separate shower, and closet, providing a personal retreat within the home. The convenience of an upstairs laundry room with storage and a utility sink adds to the overall functionality and efficiency of daily living. Upstairs, you'll find an oversized bedroom separate from the primary suite, offering versatility for various uses. Showcase your book collection on the built-in bookshelf. Venture outside to the side yard, where four large fruit trees, including tangerine, lemon, orange, and persimmon, provide a delightful addition to the property. Located in the Temecula School District.

    Zillow last checked:

    Listing updated:

    Listing Provided by:

    Kenneth Wozny DRE #01350649 951-239-2554,

    Golden Eagle Properties

    Bought with:

    Anita Sever, DRE #02054453

    Hugh Borax

    Source: CRMLS,MLS#: SW23121143MLS LogoOriginating MLS: California Regional MLS

    Facts & features

    Interior

    Bedrooms & bathrooms
    • Bedrooms: 5
    • Bathrooms: 4
    • Full bathrooms: 3
    • 1/2 bathrooms: 1
    • Main level bathrooms: 2
    • Main level bedrooms: 1
    Primary bedroom
    • Features: Primary Suite
    Bedroom
    • Features: Bedroom on Main Level
    Bathroom
    • Features: Bathroom Exhaust Fan, Bathtub, Dual Sinks, Enclosed Toilet, Granite Counters, Linen Closet, Separate Shower, Tub Shower, Upgraded, Walk-In Shower
    Kitchen
    • Features: Butler's Pantry, Granite Counters, Kitchen Island, Kitchen/Family Room Combo, Utility Sink, Walk-In Pantry
    Heating
    • Central
    Cooling
    • Central Air
    Appliances
    • Included: Built-In Range, Double Oven, Dishwasher, Electric Oven, Electric Water Heater, Gas Cooktop, Disposal, Gas Range, Microwave, Tankless Water Heater, Water To Refrigerator, Water Heater
    • Laundry: Electric Dryer Hookup, Gas Dryer Hookup, Laundry Room, Upper Level
    Features
    • Breakfast Area, Ceiling Fan(s), Cathedral Ceiling(s), Separate/Formal Dining Room, Eat-in Kitchen, Granite Counters, In-Law Floorplan, Open Floorplan, Pantry, Recessed Lighting, Bedroom on Main Level, Entrance Foyer, Instant Hot Water, Loft, Primary Suite, Utility Room, Walk-In Pantry, Walk-In Closet(s)
    • Flooring: Carpet, Vinyl
    • Windows: Blinds, Double Pane Windows, Plantation Shutters, Screens
    • Has fireplace: Yes
    • Fireplace features: Family Room, Gas
    • Common walls with other units/homes: No Common Walls
    Interior area
    • Total interior livable area: 3,363 sqft

    Property

    Parking
    • Total spaces: 8
    • Parking features: Concrete, Covered, Door-Multi, Direct Access, Driveway, Garage Faces Front, Garage, Garage Door Opener, Tandem
    • Attached garage spaces: 4
    • Carport spaces: 4
    • Covered spaces: 8
    Features
    • Levels: Two
    • Stories: 2
    • Entry location: front door
    • Patio & porch: Concrete, Covered, Deck, Front Porch, Open, Patio
    • Exterior features: Rain Gutters
    • Pool features: None
    • Spa features: None
    • Fencing: Excellent Condition,Vinyl,Wrought Iron
    • Has view: Yes
    • View description: Mountain(s), Neighborhood, Panoramic
    Lot
    • Size: 9,583 sqft
    • Features: Back Yard, Front Yard, Garden, Landscaped, Paved, Sprinklers Timer, Yard
    Details
    • Parcel number: 476120006
    • Zoning: SP ZONE
    • Special conditions: Standard
    • Other equipment: Satellite Dish

    Construction

    Type & style
    • Home type: SingleFamily
    • Architectural style: Contemporary
    • Property subtype: Single Family Residence
    Materials
    • Foundation: Slab
    • Roof: Concrete
    Condition
    • Updated/Remodeled,Termite Clearance,Turnkey
    • New construction: No
    • Year built: 2015

    Utilities & green energy

    • Electric: Photovoltaics Seller Owned
    • Sewer: Public Sewer
    • Water: Public
    • Utilities for property: Electricity Connected, Natural Gas Connected, Sewer Connected, Underground Utilities, Water Connected

    Community & neighborhood

    Security
    • Security features: Smoke Detector(s)
    Community
    • Community features: Gutter(s), Storm Drain(s), Street Lights, Suburban, Sidewalks
    Location
    • Region: Winchester

    HOA & financial

    HOA
    • Has HOA: Yes
    • HOA fee: $50 monthly
    • Amenities included: Management
    • Association name: Morningstar Ranch Two
    • Association phone: 951-691-5610

    Other

    Other facts
    • Listing terms: Cash to New Loan,Conventional,VA Loan
    • Road surface type: Paved

    Price history

    DateEventPrice
    11/8/2023Sold$775,000-1.8%$230/sqft
    Source: CRMLS #SW23121143 Report a problem
    10/9/2023Pending sale$789,000$235/sqft
    Source: CRMLS #SW23121143 Report a problem
    9/8/2023Price change$789,000-1.3%$235/sqft
    Source: CRMLS #SW23121143 Report a problem
    8/28/2023Price change$799,000-2%$238/sqft
    Source: CRMLS #SW23121143 Report a problem
    7/7/2023Listed for sale$815,000+77.4%$242/sqft
    Source: CRMLS #SW23121143 Report a problem
    3/7/2016Sold$459,500-2.5%$137/sqft
    Source: Public Record Report a problem
    11/21/2015Listed for sale$471,170$140/sqft
    Source: Standard Pacific Homes Report a problem

    Public tax history

    YearProperty taxesTax assessment
    2025$11,432 +0.6%$790,500 +2%
    2024$11,367 +29.2%$775,000 +48.4%
    2023$8,798 +1.3%$522,412 +2%
    2022$8,682 +1.3%$512,169 +2%
    2021$8,571 +1.1%$502,128 +1%
    2020$8,477 +1.2%$496,980 +2%
    2019$8,373 +0.9%$487,236 +2%
    2018$8,296 -0.8%$477,684 +2%
    2017$8,361 $468,318 +253.8%
    2016$8,361 +468.8%$132,368 +66.6%
    2015$1,470 -26.8%$79,476 +2%
    2014$2,008 $77,920 +49%
    2013-- $52,285 +2%
    2012-- $51,260 +2%
    2011-- $50,255 +0.7%
    2010-- $49,881 -0.2%
    2009-- $50,000 +790%
    2008-- $5,618 +2%
    2007-- $5,508 +2%
    2006-- $5,400

    Find assessor info on the county website

    Neighborhood: 92596

    Nearby schools

    GreatSchools rating
    Get a cash offer in 3 minutes
    Find out how much your home could sell for in as little as 3 minutes with a no-obligation cash offer.
    Estimated market value
    $832,300
    Get a cash offer in 3 minutes
    Find out how much your home could sell for in as little as 3 minutes with a no-obligation cash offer.
    Estimated market value
    $832,300