Welcome home to your golf community home with amenity rich offerings. This 3-bedroom, 2 bath, and 2 car garage home offers a fenced in rear yard with new carpet and fresh paint. Sit on your front porch and enjoy morning coffee before you enter into your coastal ranch style home. The living area with gas fireplace and hardwood flooring allows room for relaxing. The bright kitchen with tile floor and eat-in area that flows to the screened porch allows room for entertaining. Owners suit with new carpet, walk in closet, and with a standup shower and garden tub. Additional guest bedrooms provide room for your loved ones. The fenced in rear yard which expands from side to side and is shaded with a mature wood line. Baywood offers a great golf course with pools, dog park, tennis/pickleball courts, and additional water and beach access. Buy now and enjoy the Summer...
Under contract
Price cut: $20K (6/23)
$269,000
32575 Long Spoon Way, Millsboro, DE 19966
3beds
1,900sqft
Single Family Residence
Built in 2002
-- sqft lot
$266,700 Zestimate®
$142/sqft
$-- HOA
What's special
Fenced in rear yardFresh paintNew carpetWalk in closetEat-in areaAdditional guest bedroomsHardwood flooring
- 67 days |
- 11,852 |
- 806 |
Likely to sell faster than
Zillow last checked:
Listing updated:
Listed by:
MATT BRITTINGHAM 302-344-9026,
Patterson-Schwartz-Rehoboth (302) 703-6987
Source: Bright MLS,MLS#: DESU2112132
Facts & features
Interior
Bedrooms & bathrooms
- Bedrooms: 3
- Bathrooms: 2
- Full bathrooms: 2
- Main level bathrooms: 2
- Main level bedrooms: 3
Basement
- Area: 0
Heating
- Forced Air, Propane
Cooling
- Central Air, Electric
Appliances
- Included: Microwave, Dishwasher, Dryer, Oven, Oven/Range - Electric, Range Hood, Refrigerator, Washer, Water Heater, Electric Water Heater
- Laundry: Main Level
Features
- Soaking Tub, Bathroom - Tub Shower, Breakfast Area, Ceiling Fan(s), Combination Kitchen/Dining, Dining Area, Entry Level Bedroom, Floor Plan - Traditional, Eat-in Kitchen, Kitchen Island, Recessed Lighting, Walk-In Closet(s), Dry Wall
- Flooring: Carpet, Hardwood, Tile/Brick, Wood
- Has basement: No
- Number of fireplaces: 1
- Fireplace features: Gas/Propane
Interior area
- Total structure area: 1,900
- Total interior livable area: 1,900 sqft
- Finished area above ground: 1,900
- Finished area below ground: 0
Video & virtual tour
Property
Parking
- Total spaces: 2
- Parking features: Garage Faces Front, Attached
- Attached garage spaces: 2
Accessibility
- Accessibility features: None
Features
- Levels: One
- Stories: 1
- Patio & porch: Screened
- Exterior features: Street Lights
- Pool features: Community
- Fencing: Back Yard
Lot
- Features: Backs to Trees
Details
- Additional structures: Above Grade, Below Grade
- Parcel number: 23423.00273.003284
- On leased land: Yes
- Lease amount: $11,900
- Zoning: RESIDENTIAL
- Special conditions: Standard
Construction
Type & style
- Home type: SingleFamily
- Architectural style: Coastal,Ranch/Rambler
- Property subtype: Single Family Residence
Materials
- Foundation: Block
- Roof: Architectural Shingle
Condition
- New construction: No
- Year built: 2002
Utilities & green energy
- Electric: 200+ Amp Service
- Sewer: Public Sewer
- Water: Public
Community & HOA
Community
- Features: Pool
- Subdivision: Baywood
HOA
- Has HOA: No
- Amenities included: Beach Access, Boat Dock/Slip, Boat Ramp, Clubhouse, Community Center, Dog Park, Fitness Center, Golf Course, Pool, Tennis Court(s), Tot Lots/Playground, Water/Lake Privileges
Location
- Region: Millsboro
Financial & listing details
- Price per square foot: $142/sqft
- Tax assessed value: $337,300
- Annual tax amount: $720
- Date on market: 5/16/2026
- Listing agreement: Exclusive Right To Sell
- Listing terms: Cash,Conventional
- Ownership: Land Lease
Estimated market value
$266,700
$253,000 - $280,000
$2,187/mo
Price history
| Date | Event | Price |
|---|---|---|
| 7/20/2026 | Contingent | $269,000$142/sqft |
Source:  Patterson Schwartz #DESU2112132 Report a problem Patterson Schwartz #DESU2112132 Report a problem | ||
| 6/23/2026 | Price change | $269,000-6.9%$142/sqft |
Source: Patterson Schwartz #DESU2112132 Report a problem | ||
| 6/16/2026 | Price change | $289,000-3.3%$152/sqft |
Source: Patterson Schwartz #DESU2112132 Report a problem | ||
| 5/26/2026 | Price change | $299,000-3.2%$157/sqft |
Source: Patterson Schwartz #DESU2112132 Report a problem | ||
| 5/16/2026 | Listed for sale | $309,000+99.4%$163/sqft |
Source:  Bright MLS #DESU2112132 Report a problem Bright MLS #DESU2112132 Report a problem | ||
| 8/3/2011 | Sold | $155,000$82/sqft |
Source: Agent Provided Report a problem | ||
Public tax history
| Year | Property taxes | Tax assessment |
|---|---|---|
| 2025 | $445 -23.5% | $168,650 +644.6% |
| 2024 | $582 +0.2% | $22,650 |
| 2023 | $581 +3.7% | $22,650 +100% |
| 2022 | $561 +3.5% | $11,325 -50% |
| 2021 | $542 +4.6% | $22,650 |
| 2020 | $518 | $22,650 |
| 2019 | $518 +0.3% | $22,650 |
| 2018 | $516 +0.3% | $22,650 |
| 2017 | $515 +8.4% | $22,650 |
| 2016 | $475 -2.2% | $22,650 |
| 2015 | $486 +2.6% | $22,650 |
| 2014 | $474 -0.6% | $22,650 |
| 2013 | $476 -37.5% | $22,650 |
| 2012 | $763 +0.6% | $22,650 |
| 2011 | $758 | $22,650 |
| 2010 | $758 +0.4% | $22,650 |
| 2009 | $755 | $22,650 |
| 2008 | -- | -- |
| 2007 | -- | -- |
| 2006 | -- | -- |
| 2004 | -- | -- |
| 2003 | -- | -- |
| 2002 | -- | -- |
Find assessor info on the county website
Monthly payment
Est. payment
Payment breakdown
Explore the cost of this home by adjusting the details. Changes won't be saved.Climate risks
Neighborhood: 19966
Nearby schools
GreatSchools rating
- 5/10Long Neck Elementary SchoolGrades: K-5Distance: 0.6 mi
- 4/10Millsboro Middle SchoolGrades: 6-8Distance: 6.5 mi
- 3/10Sussex Central High SchoolGrades: 9-12Distance: 7.6 mi
Schools provided by the listing agent
- Elementary: Long Neck
- High: Sussex Central
- District: Indian River
Source: Bright MLS. This data may not be complete. We recommend contacting the local school district to confirm school assignments for this home.
- $339,4003 bd-- ba1.7k sqft32543 Long Spoon Way, Millsboro, DE 19966Off Market
- $363,5003 bd-- ba1.8k sqft32554 Long Spoon Way, Millsboro, DE 19966Off Market
- $374,6003 bd-- ba2k sqft32584 Long Spoon Way, Millsboro, DE 19966Off Market
- $347,2003 bd-- ba1.6k sqft32555 Long Spoon Way, Millsboro, DE 19966Off Market
- $376,6003 bd2 ba1.8k sqft32598 Long Spoon Way, Long Neck, DE 19966Off Market
- $328,1003 bd-- ba1.8k sqft32560 Long Spoon Way, Millsboro, DE 19966Off Market
- $330,0003 bd-- ba1.9k sqft32716 Greens Way, Millsboro, DE 19966Sold
- $315,0002 bd2 ba1.6k sqft32485 Approach Way #3294, Millsboro, DE 19966Sold
A local agent can set up tours, give advice and negotiate with sellers.
A local lender can help you make sure your offer is ready when you are.
Similar homes
- $325,0003 bd2 ba1.8k sqftNone Available, Millsboro, DE 19966For Sale
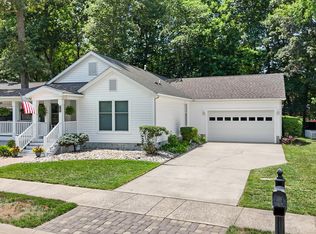
 MLS ID #DESU2115660, Michael Steinberg, Patterson-Schwartz-Rehoboth. Bright MLS
 - $305,9003 bd3 ba2.2k sqftNone Available, Millsboro, DE 19966For Sale
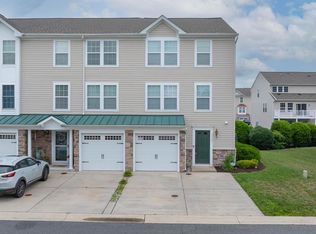 MLS ID #DESU2114482, Allison Foshee, Coldwell Banker Realty. Bright MLS
 - $325,0003 bd3 ba1.1k sqftBayshore, Millsboro, DE 19966For Sale
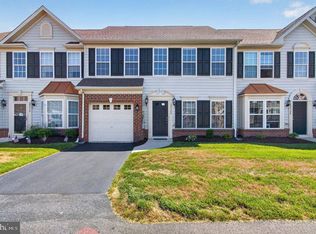 MLS ID #DESU2113054, DAVID T. KING, Berkshire Hathaway HomeServices PenFed Realty. Bright MLS
 - $289,9003 bd4 ba1.7k sqftNone Available, Millsboro, DE 19966For Sale
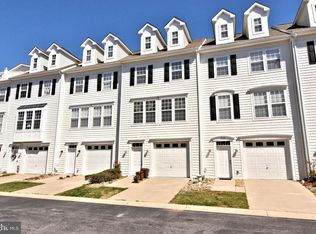 MLS ID #DESU2081316, Keith Walpole, R&R Commercial Realty. Bright MLS
 - $299,0003 bd2 ba1.3k sqftNone Available, Millsboro, DE 19966For SaleMLS ID #DESU2110518, DAVID T. KING, Berkshire Hathaway HomeServices PenFed Realty. Bright MLS
- $275,0003 bd2 ba1.4k sqftNone Available, Millsboro, DE 19966For SaleMLS ID #DESU2092670, MARIAN CAMPO, Iron Valley Real Estate at The Beach. Bright MLS
- $319,9003 bd4 ba1.5k sqftNone Available, Millsboro, DE 19966For SaleMLS ID #DESU2115326, Don Schlater, Berkshire Hathaway HomeServices PenFed Realty. Bright MLS
- $289,0003 bd3 ba1.7k sqftFairfield At Long Neck, Millsboro, DE 19966For SaleMLS ID #DESU2115834, Lee Ann Wilkinson, Berkshire Hathaway HomeServices PenFed Realty. Bright MLS
- $380,0003 bd3 ba1.9k sqftNone Available, Millsboro, DE 19966For SaleMLS ID #DESU2114196, Jim Coulter, Long & Foster Real Estate, Inc.. Bright MLS
- $302,0003 bd4 ba2.1k sqftNone Available, Millsboro, DE 19966For SaleMLS ID #DESU2111688, SUSAN ASH, RE/MAX Coastal. Bright MLS
- $399,9003 bd2 ba1.4k sqftNone Available, Millsboro, DE 19966For SaleMLS ID #DESU2113492, Mike Canning, Compass. Bright MLS
- $399,9003 bd3 ba2.5k sqftNone Available, Millsboro, DE 19966For SaleMLS ID #DESU2105202, Daniel Milliken, Baywood Homes LLC. Bright MLS
- $369,9004 bd3 ba2.6k sqftNone Available, Millsboro, DE 19966For SaleMLS ID #DESU2113626, Susan Fitzwater, RE/MAX Advantage Realty. Bright MLS
- $400,0004 bd3 ba2.4k sqftNone Available, Millsboro, DE 19966For SaleMLS ID #DESU2108756, Kat Geralis, EXP Realty, LLC. Bright MLS
- $332,5003 bd3 ba1.8k sqftBayshore, Millsboro, DE 19966For SaleMLS ID #DESU2104262, Anthony Savini, 360 PROPERTY SOLUTIONS. Bright MLS
- $220,0003 bd2 ba1.6k sqftNone Available, Millsboro, DE 19966For SaleMLS ID #DESU2114514, Russell Griffin, Keller Williams Realty. Bright MLS
- $325,0003 bd4 ba1.1k sqftNone Available, Millsboro, DE 19966For SaleMLS ID #DESU2106646, Sterling Townsend, Monument Sotheby's International Realty. Bright MLS
- $279,9003 bd3 ba1.6k sqftNone Available, Millsboro, DE 19966For SaleMLS ID #DESU2114780, Jennifer Fitze, Compass. Bright MLS
- $240,0003 bd2 ba1.4k sqftVillages At Millwood, Millsboro, DE 19966For SaleMLS ID #DESU2107848, SHERRY MITCHELL, INDIAN RIVER LAND CO. Bright MLS
- $345,0003 bd3 ba1.5k sqftNone Available, Lewes, DE 19958For SaleMLS ID #DESU2115448, Luke Shockley, Berkshire Hathaway HomeServices PenFed Realty. Bright MLS
