Skip main navigation
Active
$349,900
4beds
2,422sqft

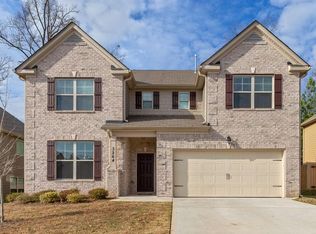
3258 Allison Cir, Decatur, GA 30034

4beds
2,422sqft
Single family residence
Built in 2016
7,405 sqft
Attached garage
$144 price/sqft

What's special

Attached two-car garageWide-plank flooringAbundant natural lightStainless steel appliancesWalk-in closetTile backsplashGranite countertops

Welcome to 3258 Allison Circle a 2016-built, 4-bedroom, 3-bath home offering 2,422 square feet of thoughtfully designed, modern living space in Decatur. Step inside to an open-concept main level where wide-plank flooring, abundant natural light, and easy flow make everyday living and entertaining effortless. The kitchen is the heart of the ...

6 days
|
2,634
|
254
|
Source: GAMLS,MLS#: 10809849MLS Logo
Travel times

Living Room

Kitchen

Dining Room

Primary Bedroom

Primary Bathroom

Zillow last checked:

Listing updated:

Listed by:

Enya Absi 678-702-2111,

Bolst, Inc.

Source: GAMLS,MLS#: 10809849MLS Logo

Facts & features

Interior

Bedrooms & bathrooms
  • Bedrooms: 4
  • Bathrooms: 3
  • Full bathrooms: 3
  • Main level bathrooms: 1
  • Main level bedrooms: 1
Rooms
  • Room types: Family Room, Foyer
Dining room
  • Features: Separate Room
Kitchen
  • Features: Breakfast Area, Breakfast Bar, Kitchen Island, Pantry, Solid Surface Counters
Heating
  • Forced Air, Natural Gas, Zoned
Cooling
  • Ceiling Fan(s), Central Air, Electric
Appliances
  • Included: Dishwasher, Disposal, Gas Water Heater, Microwave, Stainless Steel Appliance(s)
  • Laundry: In Hall, Upper Level
Features
  • Separate Shower, Soaking Tub, Tile Bath, Tray Ceiling(s), Entrance Foyer, Walk-In Closet(s)
  • Flooring: Carpet, Hardwood, Tile
  • Basement: None
  • Number of fireplaces: 1
  • Fireplace features: Factory Built, Living Room
  • Common walls with other units/homes: No Common Walls
Interior area
  • Total structure area: 2,422
  • Total interior livable area: 2,422 sqft
  • Finished area above ground: 2,422
  • Finished area below ground: 0

Property

Parking
  • Parking features: Attached, Garage, Garage Door Opener, Off Street
  • Has attached garage: Yes
Features
  • Levels: Two
  • Stories: 2
  • Patio & porch: Patio
  • Exterior features: Garden
  • Fencing: Back Yard,Privacy,Wood
  • Body of water: None
Lot
  • Size: 7,405 Square Feet
  • Features: Private
  • Residential vegetation: Grassed
Details
  • Parcel number: 15 038 01 153

Construction

Type & style
  • Home type: SingleFamily
  • Architectural style: Brick Front,Traditional
  • Property subtype: Single Family Residence
Materials
  • Brick, Vinyl Siding
  • Foundation: Slab
  • Roof: Composition
Condition
  • Resale
  • New construction: No
  • Year built: 2016

Utilities & green energy

  • Sewer: Public Sewer
  • Water: Public
  • Utilities for property: Cable Available, Electricity Available, Natural Gas Available, Phone Available, Sewer Available, Underground Utilities, Water Available
Green energy
  • Energy efficient items: Thermostat
  • Water conservation: Low-Flow Fixtures

Community & HOA

Community
  • Features: Sidewalks, Street Lights, Near Public Transport, Walk To Schools, Near Shopping
  • Security: Carbon Monoxide Detector(s), Smoke Detector(s)
  • Subdivision: Wyndham Falls Estates
HOA
  • Has HOA: No
  • Services included: Other
Location
  • Region: Decatur

Financial & listing details

  • Price per square foot: $144/sqft
  • Tax assessed value: $346,400
  • Annual tax amount: $4,120
  • Date on market: 7/23/2026
  • Listing agreement: Exclusive Right To Sell
  • Electric utility on property: Yes

Price history

DateEventPrice
7/23/2026Listed for sale$349,900+30.1%$144/sqft
Source: GAMLS #10809849 Report a problem
6/22/2026Listing removed$2,600$1/sqft
Source: Zillow Rentals Report a problem
6/16/2026Listed for rent$2,600$1/sqft
Source: Zillow Rentals Report a problem
6/7/2026Listing removed$2,600$1/sqft
Source: Zillow Rentals Report a problem
5/22/2026Price change$2,600+13%$1/sqft
Source: Zillow Rentals Report a problem
5/20/2026Listed for rent$2,300$1/sqft
Source: Zillow Rentals Report a problem
5/4/2021Sold$269,000+27%$111/sqft
Source: Public Record Report a problem
7/29/2016Sold$211,880$87/sqft
Source: Public Record Report a problem

Public tax history

YearProperty taxesTax assessment
2025$4,120 -3.7%$138,560 +0.5%
2024$4,279 +11.1%$137,880 -5.3%
2023$3,851 -23.3%$145,520 +35.2%
2022$5,024 +8.1%$107,600 +8.6%
2021$4,648 +11.3%$99,040 +12.2%
2020$4,176 -1.1%$88,280 -1.2%
2019$4,221 +7.6%$89,320 +8.5%
2018$3,922 -2.9%$82,320 -2.9%
2017$4,038 +2427.9%$84,760 +2927.1%
2016$160 $2,800
2014$160 $2,800 -53.3%
2013-- $6,000 -42.7%
2012-- $10,480
2011-- $10,480
2010$393 -8.7%$10,480
2009$431 $10,480

Find assessor info on the county website

Monthly payment

Est. payment
$2,067/mo
Principal & interest
$1781
Property taxes
$286
More affordability toolsChevron Right

Estimated market value

$348,400

$331,000 - $366,000

$2,507/mo

Climate risks

Explore flood, wildfire, and other predictive climate risk information for this property on First Street®️.

Neighborhood: 30034

Nearby schools

Oakview Elementary School
Grades PK-51.1 miles
4/10
GreatSchools® Rating
Test Score Rating
2/10
Student Progress Rating
6/10
Cedar Grove Middle School
Grades 6-82.7 miles
3/10
GreatSchools® Rating
Test Score Rating
2/10
Student Progress Rating
4/10
Cedar Grove High School
Grades 9-122.4 miles
1/10
GreatSchools® Rating
Test Score Rating
2/10
College Readiness Rating
1/10