Classic Shaker-style charm meets the convenience of a Beachwood address in this spacious five-bedroom home full of character and flexibility.The main level features a wood-paneled den with a fireplace, a formal living room with its own fireplace, and a formal dining room that opens directly into a sun-filled garden room overlooking the rear patio and large backyard. Each space feels defined and purposeful, giving the home a traditional, well-balanced flow.Four bedrooms are located on the second level. The primary suite offers dual walk-in closets and sits privately apart from the additional bedrooms, which are generously sized and share a full bath on that wing of the home. The third floor adds a fifth bedroom, another full bath, ample storage, and a cedar closet.Downstairs, the finished lower level includes a club room with a fireplace, bar area, and half bath. An attached two-car garage adds everyday convenience.
The location is a standout. Just minutes from the Van Aken District and Thornton Park, with quick access to shopping, dining, parks, and major highways, the home combines classic design with proximity to some of the East Side’s most desirable amenities.
Closed
$690,000
3258 Belvoir Blvd, Beachwood, OH 44122
5beds
3,194sqft
Single Family Residence
Built in 1928
0.47 Acres Lot
$659,000 Zestimate®
$216/sqft
$4,660 Estimated rent
Home value
$659,000
$626,000 - $692,000
$4,660/mo
Zestimate® history
Owner options
List your home for rent
$4,660/mo
Rent Zestimate®
Find your next renter with Zillow Rental Manager. Plus, with online applications, you can quickly screen prospective tenants – for free.
$4,660/mo
Rent Zestimate®
Refinance and save
$4,021/mo
Est. payment
Refinancing to a lower rate could help reduce your monthly payments and save thousands over the life of the loan.
$4,021/mo
Est. payment
Explore your selling options
Work with a Zillow partner agent
Leverage their expertise and Zillow's premium Showcase listings to get your home seen by more buyers.
Get startedList with your own agent
Get your home in front of millions of buyers by listing it on Zillow.
Learn how to do itSell it yourself
Take full control of how buyers see your home on Zillow by listing For Sale by Owner (FSBO).
List your homeWhat's special
Spacious five-bedroom homeClassic shaker-style charmRear patioBar areaAttached two-car garageLarge backyardFormal dining room
Zillow last checked:
Listing updated:
Listed by:
Cici Riley 216-410-3114 ciciriley@howardhanna.com,
Howard Hanna,
Robert Sullivan 216-645-3893,
Howard Hanna
Bought with:
Allie Carr, 2014001370
Berkshire Hathaway HomeServices Professional Realty
Source: MLS Now,MLS#: 5187653Originating MLS: Akron Cleveland Association of REALTORS
Facts & features
Interior
Bedrooms & bathrooms
- Bedrooms: 5
- Bathrooms: 5
- Full bathrooms: 3
- 1/2 bathrooms: 2
- Main level bathrooms: 1
Primary bedroom
- Level: Second
- Dimensions: 28 x 16
Bedroom
- Level: Third
- Dimensions: 15 x 12
Bedroom
- Level: Second
- Dimensions: 17 x 12
Bedroom
- Level: Second
- Dimensions: 13 x 11
Bedroom
- Level: Second
- Dimensions: 15 x 14
Primary bathroom
- Level: Second
- Dimensions: 7 x 4
Bathroom
- Level: First
- Dimensions: 5 x 4
Bathroom
- Level: Third
- Dimensions: 6 x 6
Bathroom
- Level: Second
- Dimensions: 15 x 7
Basement
- Level: Lower
- Dimensions: 34 x 14
Basement
- Level: Basement
- Dimensions: 34 x 10
Den
- Level: First
- Dimensions: 14 x 10
Dining room
- Level: First
- Dimensions: 14 x 13
Entry foyer
- Level: First
- Dimensions: 13 x 6
Kitchen
- Level: First
- Dimensions: 17 x 9
Sunroom
- Level: First
- Dimensions: 19 x 15
Heating
- Gas, Hot Water, Steam
Cooling
- Central Air
Features
- Basement: Partially Finished
- Number of fireplaces: 5
Interior area
- Total structure area: 3,194
- Total interior livable area: 3,194 sqft
- Finished area above ground: 3,194
Property
Parking
- Parking features: Garage
- Garage spaces: 2
Features
- Levels: Three Or More
- Pool features: Community
Lot
- Size: 0.47 Acres
- Dimensions: 80 x 225
Details
- Parcel number: 74205027
- Special conditions: Standard
Construction
Type & style
- Home type: SingleFamily
- Architectural style: Colonial
- Property subtype: Single Family Residence
Materials
- Aluminum Siding, Vinyl Siding
- Roof: Asphalt
Condition
- Year built: 1928
Utilities & green energy
- Sewer: Public Sewer
- Water: Public
Community & HOA
Community
- Features: Park, Pool, Shopping
- Subdivision: Vans
HOA
- Has HOA: No
Location
- Region: Beachwood
Financial & listing details
- Price per square foot: $216/sqft
- Tax assessed value: $523,700
- Annual tax amount: $9,351
- Date on market: 2/19/2026
- Cumulative days on market: 34 days
- Listing agreement: Exclusive Right To Sell
Price history
| Date | Event | Price |
|---|---|---|
| 3/27/2026 | Pending sale | $650,000-5.8%$204/sqft |
Source: MLS Now #5187653 Report a problem | ||
| 3/24/2026 | Sold | $690,000+6.2%$216/sqft |
Source: MLS Now #5187653 Report a problem | ||
| 2/24/2026 | Contingent | $650,000$204/sqft |
Source: MLS Now #5187653 Report a problem | ||
| 2/19/2026 | Listed for sale | $650,000+91.2%$204/sqft |
Source: MLS Now #5187653 Report a problem | ||
| 6/30/1993 | Sold | $340,000$106/sqft |
Source: MLS Now #619345 Report a problem | ||
Public tax history
| Year | Property taxes | Tax assessment |
|---|---|---|
| 2025 | $9,232 -0.1% | $183,300 |
| 2024 | $9,241 -6.4% | $183,300 +10.9% |
| 2023 | $9,870 +1.5% | $165,340 |
| 2022 | $9,723 +0.8% | $165,340 |
| 2021 | $9,646 -4.3% | $165,340 +5% |
| 2020 | $10,075 +0.8% | $157,470 +0% |
| 2019 | $9,995 +1.8% | $157,460 0% |
| 2018 | $9,823 +7.8% | $157,470 +5.5% |
| 2017 | $9,111 +0.7% | $149,210 |
| 2016 | $9,045 | $149,210 |
| 2015 | $9,045 +2.4% | $149,210 +5% |
| 2014 | $8,832 +1.6% | $142,100 |
| 2013 | $8,695 +3.6% | $142,100 |
| 2012 | $8,391 +0% | $142,100 -1.1% |
| 2011 | $8,390 +0.1% | $143,680 |
| 2010 | $8,379 +4.8% | $143,680 |
| 2009 | $7,997 -1.3% | $143,680 -6% |
| 2008 | $8,101 +5.3% | $152,850 |
| 2007 | $7,693 0% | $152,850 |
| 2006 | $7,694 -4.5% | $152,850 +1.6% |
| 2005 | $8,056 +13.1% | $150,470 |
| 2004 | $7,124 +3.7% | $150,470 |
| 2003 | $6,869 +4.4% | $150,470 +9.4% |
| 2002 | $6,576 -46.6% | $137,520 |
| 2001 | $12,308 | $137,520 |
| 2000 | $12,308 | $137,520 |
Find assessor info on the county website
Neighborhood: 44122
Nearby homes
- $478,5004 bd3 ba2.1k sqft3264 Belvoir Blvd, Beachwood, OH 44122Off Market
- $820,0005 bd5 ba-- sqft3254 Belvoir Blvd, Beachwood, OH 44122Sold
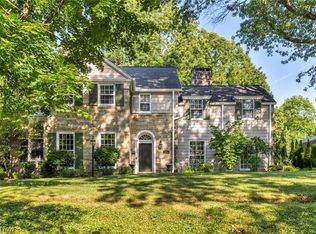
- $729,3005 bd5 ba3.7k sqft3268 Belvoir Blvd, Beachwood, OH 44122Off Market
- $608,7005 bd3 ba3k sqft3248 Belvoir Blvd, Beachwood, OH 44122Off Market
- $570,1003 bd2 ba3k sqft3280 Belvoir Blvd, Beachwood, OH 44122Off Market
- $694,0004 bd5 ba4.1k sqft3249 Somerset Dr, Beachwood, OH 44122Sold
- $526,2004 bd2 ba3k sqft3238 Belvoir Blvd, Beachwood, OH 44122Off Market
- $603,7004 bd4 ba2.6k sqft3257 Somerset Dr, Beachwood, OH 44122Off Market
Nearby schools
GreatSchools rating
- NABryden Elementary SchoolGrades: K-2Distance: 1.6 mi
- 9/10Beachwood Middle SchoolGrades: 6-8Distance: 1.7 mi
- 9/10Beachwood High SchoolGrades: 9-12Distance: 1.7 mi
Schools provided by the listing agent
- District: Beachwood CSD - 1802
Source: MLS Now. This data may not be complete. We recommend contacting the local school district to confirm school assignments for this home.
Get a cash offer in 3 minutes
Find out how much your home could sell for in as little as 3 minutes with a no-obligation cash offer.
Estimated market value
$659,000
Get a cash offer in 3 minutes
Find out how much your home could sell for in as little as 3 minutes with a no-obligation cash offer.
Estimated market value
$659,000
- Ohio
- Cuyahoga County
- Beachwood
- 44122
- 3258 Belvoir Blvd
