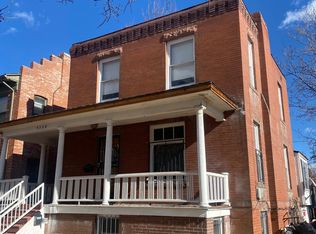
3258 Bryant Street, Denver, CO 80211
Home value
$1,365,800
$1.30M - $1.45M
$4,672/mo
Owner options
$4,672/mo
Rent Zestimate®
Find your next renter with Zillow Rental Manager. Plus, with online applications, you can quickly screen prospective tenants – for free.
$4,672/mo
Rent Zestimate®
$6,351/mo
Est. payment
Refinancing to a lower rate could help reduce your monthly payments and save thousands over the life of the loan.
$6,351/mo
Est. payment
Explore your selling options
Work with a Zillow partner agent
Leverage their expertise and Zillow's premium Showcase listings to get your home seen by more buyers.
Get startedList with your own agent
Get your home in front of millions of buyers by listing it on Zillow.
Learn how to do itSell it yourself
Take full control of how buyers see your home on Zillow by listing For Sale by Owner (FSBO).
List your homeWhat's special
Zillow last checked:
Listing updated:
Kimber Ward 303-885-2165 kimber@corcoranperry.com,
Corcoran Perry & Co.
Jason Sirois, 100081839
Compass - Denver
Facts & features
Interior
Bedrooms & bathrooms
- Bedrooms: 4
- Bathrooms: 3
- Full bathrooms: 2
- 3/4 bathrooms: 1
- Main level bathrooms: 1
- Main level bedrooms: 2
Bedroom
- Description: Large Bedroom On The Main Level
- Level: Main
Bedroom
- Description: Secondary Bedroom On The Main Floor
- Level: Main
Bedroom
- Description: A Private Upstairs Retreat With An Ensuite Bath And A Calm, Airy Feel.
- Features: Primary Suite
- Level: Upper
Bedroom
- Description: Additional Bedroom On The 2nd Level
- Level: Upper
Bathroom
- Description: Full Bathroom On The Main Level With Classic Details
- Level: Main
Bathroom
- Description: Ensuite Primary Bath With Marble Countertop, Classic Detailing, And A Jetted Tub.
- Features: En Suite Bathroom, Primary Suite
- Level: Upper
Bathroom
- Level: Basement
Bonus room
- Description: Bonus Room Off The Secondary Bedroom
- Level: Main
Dining room
- Description: Features Built-Ins, A Window Seat, And Classic Detailing That Make It Ideal For Gathering.
- Level: Main
Exercise room
- Description: Flexible Space Ideal For Exercise, Office, Or Additional Use.
- Level: Basement
Kitchen
- Description: Blends Vintage Character With Modern Function, Including Soapstone Countertops, Stainless Steel Appliances And A Center Island.
- Level: Main
Laundry
- Description: Dedicated Laundry Area Tucked Away For Convenience.
- Level: Basement
Living room
- Description: Anchored By A Fireplace, With Beautiful Windows, High Ceilings, And Original Woodwork That Create A Warm, Inviting Setting.
- Level: Main
Media room
- Description: A Spacious Media Area With Mini Bar And Fridge, Designed For Relaxing Or Entertaining.
- Level: Basement
Mud room
- Description: Practical Entry Space With Built-In Storage For Everyday Organization.
- Level: Main
Sun room
- Description: A Light-Filled Space Lined With Windows, Perfect For Morning Coffee Or A Quiet Retreat.
- Level: Main
Heating
- Forced Air, Natural Gas
Cooling
- Air Conditioning-Room, Central Air
Appliances
- Included: Dishwasher, Disposal, Dryer, Microwave, Range, Refrigerator, Washer
Features
- Built-in Features, Ceiling Fan(s), Eat-in Kitchen, Entrance Foyer, High Ceilings, Kitchen Island, Primary Suite, Sauna, Smart Thermostat, Smoke Free, Stone Counters
- Flooring: Carpet, Tile, Vinyl, Wood
- Windows: Skylight(s)
- Basement: Cellar,Finished,Full
- Number of fireplaces: 1
- Fireplace features: Gas, Living Room
Interior area
- Total structure area: 2,631
- Total interior livable area: 2,631 sqft
- Finished area above ground: 1,785
- Finished area below ground: 846
Property
Parking
- Total spaces: 4
- Parking features: Concrete, Electric Vehicle Charging Station(s), Lighted
- Garage spaces: 2
- Details: Off Street Spaces: 2
Features
- Levels: Two
- Stories: 2
- Patio & porch: Front Porch, Patio
- Exterior features: Private Yard, Rain Gutters
- Has spa: Yes
- Spa features: Spa/Hot Tub, Heated
- Fencing: Full
Lot
- Size: 6,098 sqft
- Features: Corner Lot, Historical District, Landscaped, Level, Many Trees, Near Public Transit
Details
- Parcel number: 229135001
- Zoning: U-TU-B
- Special conditions: Standard
Construction
Type & style
- Home type: SingleFamily
- Architectural style: Bungalow
- Property subtype: Single Family Residence
Materials
- Brick, Frame, Wood Siding
- Roof: Composition
Condition
- Updated/Remodeled
- Year built: 1891
Utilities & green energy
- Electric: 110V, 220 Volts
- Sewer: Public Sewer
- Utilities for property: Cable Available, Natural Gas Available, Natural Gas Connected
Community & neighborhood
Security
- Security features: Carbon Monoxide Detector(s), Smoke Detector(s)
Location
- Region: Denver
- Subdivision: Potter Highlands
Other
Other facts
- Listing terms: Cash,Conventional
- Ownership: Individual
- Road surface type: Paved
Price history
| Date | Event | Price |
|---|---|---|
| 5/15/2026 | Sold | $1,370,000+6.2%$521/sqft |
Source: | ||
| 4/21/2026 | Pending sale | $1,290,000$490/sqft |
Source: | ||
| 4/17/2026 | Listed for sale | $1,290,000+69.7%$490/sqft |
Source: | ||
| 6/28/2017 | Sold | $760,000+8.6%$289/sqft |
Source: Public Record Report a problem | ||
| 6/3/2017 | Listed for sale | $700,000+305.8%$266/sqft |
Source: RE/MAX PROFESSIONALS #5282989 Report a problem | ||
| 6/2/1998 | Sold | $172,500+91.7%$66/sqft |
Source: Public Record Report a problem | ||
| 3/26/1998 | Sold | $90,000$34/sqft |
Source: Public Record Report a problem | ||
Public tax history
| Year | Property taxes | Tax assessment |
|---|---|---|
| 2024 | $6,023 +27.6% | $77,730 -4.3% |
| 2023 | $4,720 +3.6% | $81,200 +36.8% |
| 2022 | $4,556 +20% | $59,350 -2.8% |
| 2021 | $3,797 +2.9% | $61,060 +4.7% |
| 2020 | $3,691 +0.5% | $58,330 -0.7% |
| 2019 | $3,672 | $58,738 +7.5% |
| 2018 | $3,672 -10% | $54,660 +3.3% |
| 2017 | $4,080 +9.2% | $52,890 +10.6% |
| 2016 | $3,738 +5.9% | $47,840 |
| 2015 | $3,528 0% | $47,840 +12.6% |
| 2014 | $3,530 +18.7% | $42,480 |
| 2013 | $2,974 +17.9% | $42,480 +20.1% |
| 2012 | $2,522 +7.5% | $35,370 |
| 2011 | $2,345 +2.2% | $35,370 +0.4% |
| 2010 | $2,294 +9.2% | $35,220 |
| 2009 | $2,101 -0.2% | $35,220 +12% |
| 2008 | $2,105 +9.5% | $31,460 |
| 2007 | $1,922 +1.1% | $31,460 +9.6% |
| 2006 | $1,901 +36.3% | $28,710 |
| 2005 | $1,395 +10.6% | $28,710 +29% |
| 2003 | $1,261 +1.9% | $22,260 +5.6% |
| 2002 | $1,238 | $21,070 +37.6% |
| 2001 | -- | $15,310 |
Find assessor info on the county website
Neighborhood: Highland
Nearby schools
GreatSchools rating
- 4/10Bryant Webster K-8 SchoolGrades: PK-8Distance: 0.7 mi
- 5/10North High SchoolGrades: 9-12Distance: 0.3 mi
- 9/10Skinner Middle SchoolGrades: 6-8Distance: 1 mi
Schools provided by the listing agent
- Elementary: Edison
- Middle: Bryant-Webster
- High: North
- District: Denver 1
Source: REcolorado as distributed by MLS GRID. This data may not be complete. We recommend contacting the local school district to confirm school assignments for this home.
Get a cash offer in 3 minutes
- Colorado
- Denver County
- Denver
- 80211
- Highland
- 3258 Bryant Street