RECEIVE SPECIAL INTEREST RATE AND UP TO 10K CLOSING COST WITH OUR PREFERRED LENDER!!!! Welcome to Independence where RESORT STYLE LIVING is every day life! Independence offers AMENITIES GALORE, AWARD WINNING SCHOOLS and the IDEAL LOCATION!! 2 SWIMMING POOLS, TOT POOL, 3 CABANAS, 2 PLAYGROUNDS, OUTDOOR FIREPIT, 4 TENNIS COURTS, GRILLING STATIONS, WALKING TRAIL CONNECTED TO A PARK and much more! Independence has oversized lots for your enjoyment & entertainment. The HOLBROOK floor plan checks all of the boxes. The large quartz countertop kitchen island is the perfect spot for breakfast or lengthy kitchen conversations. Entertain with ease from the kitchen to the family room. Open concept living with a large, covered patio off the main living area that offers space for lounging, dining, grilling or all three. Very accommodating guest suite on the main floor and a full tiled bathroom to make your guest feel at home. The primary bedroom retreat offers a sitting area, his and hers walk in closets and an owners spa like bathroom with a separate shower, garden tub, private water closet and a dual vanity. The secondary bedrooms are spacious and opposite the open loft that can be used as a media room, rec room, craft room or an office. Call today before this one is sold! HOME IS CURRENTLY UNDER CONSTRUCTION, READY IN SEPTEMBER / OCTOBER.
Closed
$550,400
3258 Champions Way #3046, Loganville, GA 30052
5beds
3,216sqft
Single Family Residence
Built in 2024
0.27 Acres Lot
$526,700 Zestimate®
$171/sqft
$2,975 Estimated rent
Home value
$526,700
$500,000 - $553,000
$2,975/mo
Zestimate® history
Owner options
List your home for rent
$2,975/mo
Rent Zestimate®
Find your next renter with Zillow Rental Manager. Plus, with online applications, you can quickly screen prospective tenants – for free.
$2,975/mo
Rent Zestimate®
Refinance and save
$4,123/mo
Est. payment
Refinancing to a lower rate could help reduce your monthly payments and save thousands over the life of the loan.
$4,123/mo
Est. payment
Explore your selling options
Work with a Zillow partner agent
Leverage their expertise and Zillow's premium Showcase listings to get your home seen by more buyers.
Get startedList with your own agent
Get your home in front of millions of buyers by listing it on Zillow.
Learn how to do itSell it yourself
Take full control of how buyers see your home on Zillow by listing For Sale by Owner (FSBO).
List your homeWhat's special
Zillow last checked:
Listing updated:
Listed by:
Bonji Hopson 404-918-4420,
D.R. Horton Realty of Georgia, Inc.
Bought with:
Murali Sunkara, 405621
Virtual Properties Realty.com
Source: GAMLS,MLS#: 10318823
Facts & features
Interior
Bedrooms & bathrooms
- Bedrooms: 5
- Bathrooms: 3
- Full bathrooms: 3
- Main level bathrooms: 1
- Main level bedrooms: 1
Rooms
- Room types: Family Room, Foyer, Laundry, Loft
Kitchen
- Features: Breakfast Area, Breakfast Bar, Kitchen Island, Pantry, Solid Surface Counters, Walk-in Pantry
Heating
- Heat Pump, Natural Gas, Zoned
Cooling
- Central Air, Dual, Electric, Zoned
Appliances
- Included: Dishwasher, Disposal, Gas Water Heater, Microwave
- Laundry: Common Area, Upper Level
Features
- Double Vanity, High Ceilings, Split Bedroom Plan, Tray Ceiling(s), Walk-In Closet(s)
- Flooring: Carpet, Hardwood, Tile, Vinyl
- Windows: Double Pane Windows
- Basement: None
- Number of fireplaces: 1
- Fireplace features: Factory Built, Family Room, Gas Log, Gas Starter
- Common walls with other units/homes: No Common Walls
Interior area
- Total structure area: 3,216
- Total interior livable area: 3,216 sqft
- Finished area above ground: 3,216
- Finished area below ground: 0
Property
Parking
- Total spaces: 4
- Parking features: Attached, Garage, Garage Door Opener, Kitchen Level
- Has attached garage: Yes
Features
- Levels: Two
- Stories: 2
- Patio & porch: Patio
- Waterfront features: No Dock Or Boathouse
- Body of water: None
Lot
- Size: 0.27 Acres
- Features: Level
Details
- Parcel number: R5164 228
Construction
Type & style
- Home type: SingleFamily
- Architectural style: Brick Front,Traditional
- Property subtype: Single Family Residence
Materials
- Stone
- Foundation: Slab
- Roof: Composition
Condition
- Under Construction
- New construction: Yes
- Year built: 2024
Details
- Warranty included: Yes
Utilities & green energy
- Sewer: Public Sewer
- Water: Public
- Utilities for property: Cable Available, Electricity Available, High Speed Internet, Natural Gas Available, Underground Utilities
Green energy
- Energy efficient items: Appliances, Insulation
- Water conservation: Low-Flow Fixtures
Community & HOA
Community
- Features: Park, Playground, Pool, Sidewalks, Street Lights, Tennis Court(s), Walk To Schools, Near Shopping
- Security: Carbon Monoxide Detector(s), Smoke Detector(s)
- Subdivision: Independence
HOA
- Has HOA: Yes
- Services included: Insurance, Maintenance Grounds, Swimming, Tennis
- HOA fee: $650 annually
Location
- Region: Loganville
Financial & listing details
- Price per square foot: $171/sqft
- Annual tax amount: $1
- Date on market: 6/13/2024
- Cumulative days on market: 74 days
- Listing agreement: Exclusive Right To Sell
- Electric utility on property: Yes
Price history
| Date | Event | Price |
|---|---|---|
| 10/28/2024 | Sold | $550,400-0.5%$171/sqft |
Source:  GAMLS #10318823 Report a problem GAMLS #10318823 Report a problem | ||
| 8/29/2024 | Pending sale | $553,400$172/sqft |
Source: GAMLS #10318823 Report a problem | ||
| 6/13/2024 | Listed for sale | $553,400$172/sqft |
Source: GAMLS #10318823 Report a problem | ||
Public tax history
Tax history is unavailable.
Neighborhood: 30052
Nearby homes
- $544,3505 bd4 ba-- sqft3248 Champions Way, Loganville, GA 30052Sold

- $544,3505 bd4 ba3.1k sqft3248 Champions Way, Loganville, GA 30052Sold
- $494,7015 bd3 ba-- sqft281 Aspen Valley Dr, Loganville, GA 30052Sold
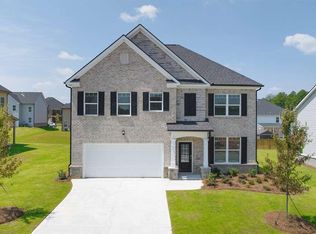
- $578,6005 bd5 ba3.4k sqft3238 Champions Way, Loganville, GA 30052Sold
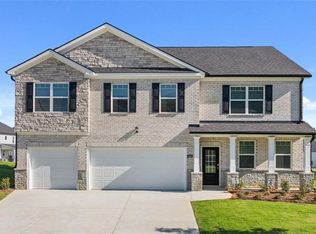
- $--5 bd3 ba3.2k sqft291 Aspen Valley Dr, Loganville, GA 30052Auction
- $551,4005 bd3 ba3.2k sqft3249 Champions Way #3051, Loganville, GA 30052Sold
- $498,7255 bd3 ba2.6k sqft1178 Blue Juniper Cir, Loganville, GA 30052Sold
- $565,1005 bd5 ba-- sqft1188 Blue Juniper Cir, Loganville, GA 30052Sold
Nearby schools
GreatSchools rating
- 7/10Trip Elementary SchoolGrades: PK-5Distance: 2.5 mi
- 9/10Bay Creek Middle SchoolGrades: 6-8Distance: 2.5 mi
- 8/10Grayson High SchoolGrades: 9-12Distance: 0.5 mi
Schools provided by the listing agent
- Elementary: Trip
- Middle: Bay Creek
- High: Grayson
Source: GAMLS. This data may not be complete. We recommend contacting the local school district to confirm school assignments for this home.
Get a cash offer in 3 minutes
Find out how much your home could sell for in as little as 3 minutes with a no-obligation cash offer.
Estimated market value
$526,700
Get a cash offer in 3 minutes
Find out how much your home could sell for in as little as 3 minutes with a no-obligation cash offer.
Estimated market value
$526,700
- Georgia
- Gwinnett County
- Loganville
- 30052
- 3258 Champions Way Unit 3046
Nearby cities
Nearby zip codes
Other Loganville Topics
