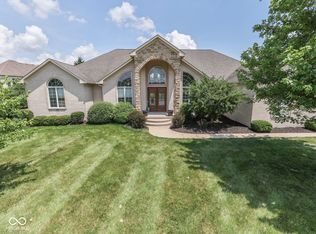
Ready for Spring? Want a GORGEOUS Backyard view? This Meticulously kept, UPDATED, Move In Ready home features 6BR's, 3.5 BA's AND a 3 Car garage located in the prestigious Center Grove area! This "one of a kind" home showcases numerous attractive details such as arched doorways, Beautiful Stone Gas Log Fireplace, PRIMARY Bedroom on the MAIN, and Drop Zone w/ coat hooks & Shoe Cubbies in the mudroom! ADDITIONALLY, a 2nd bedroom OR private office space is also situated on the Main Level! The kitchen is BEAUTIFULLY designed with granite tops, tile backsplash, SS Appl's, and an open layout to the 2 story family room w/ Gorgeous Pond View! The primary bedroom ensuite boasts trey ceilings, transom windows providing a tranquil view and ample natural light. The primary bathroom includes a large vanity with raised double sinks, a tiled and stone shower w/separate garden tub, & a spacious walk in closet! Upstairs features a generous loft space w/ built in desk & shelving AND 2 additional split bedrooms! The recently finished lower level offers 2 more bedrooms, full bath, and 2nd family room! Abundant Storage is available with 4 distinct storage areas! The back yard retreat is ideal for relaxation, featuring a custom stamped/stained concrete patio w/ pergola, and a gorgeous view of the pond! This property is conveniently located within a 2-minute walk to the community pool, tennis courts, play area, etc. Sellers have spared NO EXPENSE in this pristine home! Updates include 2-inch blinds throughout, Luxury LVP flooring on the main floor, Carpet on stairs & Upstairs 2025, Basement Finish 2023, Water heater 2024, Sump Pump w/Battery Backup 2024, exterior paint 2024 and much more! Please see inside the home for full updates & Amazing Features!
Sold
Street View
$585,000
3258 Cherokee Cir, Bargersville, IN 46106
6beds
4,348sqft
Residential, Single Family Residence
Built in 2016
0.3 Acres Lot
$590,500 Zestimate®
$135/sqft
$3,207 Estimated rent
Home value
$590,500
$531,000 - $655,000
$3,207/mo
Zestimate® history
Owner options
List your home for rent
$3,207/mo
Rent Zestimate®
Find your next renter with Zillow Rental Manager. Plus, with online applications, you can quickly screen prospective tenants – for free.
$3,207/mo
Rent Zestimate®
Refinance and save
$3,558/mo
Est. payment
Refinancing to a lower rate could help reduce your monthly payments and save thousands over the life of the loan.
$3,558/mo
Est. payment
Explore your selling options
Work with a Zillow partner agent
Leverage their expertise and Zillow's premium Showcase listings to get your home seen by more buyers.
Get startedList with your own agent
Get your home in front of millions of buyers by listing it on Zillow.
Learn how to do itSell it yourself
Take full control of how buyers see your home on Zillow by listing For Sale by Owner (FSBO).
List your homeWhat's special
Recently finished lower levelPrimary bedroom ensuiteTransom windowsAmple natural lightGranite topsTrey ceilingsArched doorways
Zillow last checked:
Listing updated:
Listed by:
Ann Pence 812-319-2730,
Southern Touch Realty
Bought with:
Emily Brewer
Redfin Corporation
Source: MIBOR as distributed by MLS GRID,MLS#: 22021568
Facts & features
Interior
Bedrooms & bathrooms
- Bedrooms: 6
- Bathrooms: 4
- Full bathrooms: 3
- 1/2 bathrooms: 1
- Main level bathrooms: 2
- Main level bedrooms: 2
Primary bedroom
- Features: Luxury Vinyl Plank
- Level: Main
- Area: 210 Square Feet
- Dimensions: 14x15
Bedroom 2
- Features: Luxury Vinyl Plank
- Level: Main
- Area: 132 Square Feet
- Dimensions: 11x12
Bedroom 3
- Features: Carpet
- Level: Upper
- Area: 208 Square Feet
- Dimensions: 13x16
Bedroom 4
- Features: Carpet
- Level: Upper
- Area: 154 Square Feet
- Dimensions: 11x14
Bedroom 5
- Features: Luxury Vinyl Plank
- Level: Basement
- Area: 154 Square Feet
- Dimensions: 11X14
Bedroom 6
- Features: Luxury Vinyl Plank
- Level: Basement
- Area: 154 Square Feet
- Dimensions: 11X14
Dining room
- Features: Luxury Vinyl Plank
- Level: Main
- Area: 132 Square Feet
- Dimensions: 11x12
Family room
- Features: Luxury Vinyl Plank
- Level: Main
- Area: 360 Square Feet
- Dimensions: 18x20
Kitchen
- Features: Luxury Vinyl Plank
- Level: Main
- Area: 120 Square Feet
- Dimensions: 10x12
Loft
- Features: Carpet
- Level: Upper
- Area: 420 Square Feet
- Dimensions: 20x21
Heating
- Forced Air, Natural Gas
Appliances
- Included: Dishwasher, Disposal, MicroHood, Electric Oven, Refrigerator, Water Heater, Water Softener Owned
- Laundry: Main Level
Features
- Breakfast Bar, High Ceilings, Tray Ceiling(s), Vaulted Ceiling(s), Kitchen Island, Pantry, Storage, Walk-In Closet(s)
- Windows: Windows Vinyl
- Basement: Daylight,Egress Window(s),Finished,Finished Ceiling,Finished Walls,Full,Storage Space
- Number of fireplaces: 1
- Fireplace features: Gas Log
Interior area
- Total structure area: 4,348
- Total interior livable area: 4,348 sqft
- Finished area below ground: 1,694
Property
Parking
- Total spaces: 3
- Parking features: Attached, Concrete, Garage Door Opener, Side Load Garage
- Attached garage spaces: 3
- Details: Garage Parking Other(Finished Garage, Keyless Entry, Service Door)
Features
- Levels: Two
- Stories: 2
- Patio & porch: Deck
- Exterior features: Water Feature Fountain
- On waterfront: Yes
- Waterfront features: Pond, Water View
Lot
- Size: 0.3 Acres
- Features: Sidewalks, Street Lights
Details
- Parcel number: 410423011020000039
- Other equipment: Radon System
- Horse amenities: None
Construction
Type & style
- Home type: SingleFamily
- Architectural style: Traditional
- Property subtype: Residential, Single Family Residence
Materials
- Brick, Cement Siding
- Foundation: Concrete Perimeter
Condition
- Updated/Remodeled
- New construction: No
- Year built: 2016
Utilities & green energy
- Water: Municipal/City
- Utilities for property: Electricity Connected, Sewer Connected, Water Connected
Green energy
- Green verification: HERS Index Score, 74564609
- Energy efficient items: Other/See Remarks, Low/No VOC
Community & HOA
Community
- Features: Tennis Court(s)
- Subdivision: Reserve At Somerset
HOA
- Has HOA: Yes
- Amenities included: Pool, Insurance, Maintenance, Park, Playground, Management, Snow Removal, Tennis Court(s), Trail(s)
- Services included: Entrance Common, Insurance, Maintenance, ParkPlayground, Management, Snow Removal, Tennis Court(s), Walking Trails
- HOA fee: $700 annually
- HOA phone: 317-875-5600
Location
- Region: Bargersville
Financial & listing details
- Price per square foot: $135/sqft
- Tax assessed value: $561,200
- Annual tax amount: $4,392
- Date on market: 2/14/2025
- Cumulative days on market: 24 days
- Electric utility on property: Yes
Price history
| Date | Event | Price |
|---|---|---|
| 4/8/2025 | Sold | $585,000-2.5%$135/sqft |
Source:  MIBOR as distributed by MLS GRID #22021568 Report a problem MIBOR as distributed by MLS GRID #22021568 Report a problem | ||
| 3/12/2025 | Pending sale | $599,900$138/sqft |
Source: MIBOR as distributed by MLS GRID #22021568 Report a problem | ||
| 2/14/2025 | Listed for sale | $599,900+50.7%$138/sqft |
Source: MIBOR as distributed by MLS GRID #22021568 Report a problem | ||
| 6/1/2020 | Sold | $398,000-0.5%$92/sqft |
Source: MIBOR as distributed by MLS GRID #21703052 Report a problem | ||
| 4/1/2020 | Pending sale | $399,900$92/sqft |
Source: MIBOR REALTOR Association #21703052 Report a problem | ||
| 3/31/2020 | Listed for sale | $399,900$92/sqft |
Source: MIBOR REALTOR Association #21703052 Report a problem | ||
Public tax history
| Year | Property taxes | Tax assessment |
|---|---|---|
| 2025 | $4,503 +2.6% | $561,200 +24.6% |
| 2024 | $4,391 +2.6% | $450,300 +2.6% |
| 2023 | $4,280 +15.9% | $439,100 +2.6% |
| 2022 | $3,694 | $428,000 +15.9% |
| 2021 | $3,694 +6.1% | $369,400 |
| 2020 | $3,482 | $369,400 +6.1% |
| 2019 | $3,482 -23.7% | $348,200 |
| 2018 | $4,564 +31950.6% | $348,200 +52.6% |
| 2017 | $14 +100% | $228,200 +37933.3% |
| 2016 | $7 -50.3% | $600 |
| 2014 | $14 +19.1% | $600 +20% |
| 2013 | $12 +20.4% | $500 |
| 2012 | $10 -18% | $500 |
| 2011 | $12 +81.5% | $500 +25% |
| 2010 | $7 -4.8% | $400 |
| 2009 | $7 | $400 |
Find assessor info on the county website
Neighborhood: 46106
Nearby homes
- $698,5004 bd4 ba5.2k sqft3270 Cherokee Cir, Bargersville, IN 46106Sold
- $626,5004 bd3 ba3.4k sqft3246 Cherokee Cir, Bargersville, IN 46106Off Market

- $580,0005 bd4 ba4.3k sqft3257 Cherokee Cir, Bargersville, IN 46106Sold

- $694,9005 bd5 ba3.7k sqft3234 Cherokee Cir, Bargersville, IN 46106Off Market
- $656,0004 bd4 ba4.1k sqft3269 Cherokee Cir, Bargersville, IN 46106Off Market
- $663,3005 bd4 ba3.1k sqft3261 Tecumseh Way, Bargersville, IN 46106Off Market
- $604,0005 bd3 ba3.3k sqft3221 Cherokee Cir, Bargersville, IN 46106Off Market
- $708,8004 bd4 ba3.1k sqft3273 Tecumseh Way, Bargersville, IN 46106Off Market
Nearby schools
GreatSchools rating
- 8/10Maple Grove Elementary SchoolGrades: K-5Distance: 1.1 mi
- 8/10Center Grove Middle School CentralGrades: 6-8Distance: 2.1 mi
- 10/10Center Grove High SchoolGrades: 9-12Distance: 2.1 mi
Get a cash offer in 3 minutes
Find out how much your home could sell for in as little as 3 minutes with a no-obligation cash offer.
Estimated market value
$590,500
Get a cash offer in 3 minutes
Find out how much your home could sell for in as little as 3 minutes with a no-obligation cash offer.
Estimated market value
$590,500
- Indiana
- Johnson County
- Greenwood
- 46106
- 3258 Cherokee Cir
Nearby cities
Nearby zip codes
Other Greenwood Topics
