Skip main navigation
Off market
  • $343,400

    3258 Clewiston St, Deltona, FL 32738

    3beds
    1,692sqft
    SingleFamily
    Built in 1988
    0.34 Acres Lot
    $343,400 Zestimate®
    $203/sqft
    $2,323 Estimated rent

    Home value

    $343,400

    $323,000 - $361,000

    $2,323/mo

    Zestimate® history
    Loading
    Loading...

    Owner options

    List your home for rent

    $2,323/mo

    Rent Zestimate®

    Find your next renter with Zillow Rental Manager. Plus, with online applications, you can quickly screen prospective tenants – for free.

    Learn more

    $2,323/mo

    Rent Zestimate®

    Refinance and save

    $2,342/mo

    Est. payment

    Refinancing to a lower rate could help reduce your monthly payments and save thousands over the life of the loan.

    See today's rates

    $2,342/mo

    Est. payment

    Explore your selling options

    Work with a Zillow partner agent

    Leverage their expertise and Zillow's premium Showcase listings to get your home seen by more buyers.

    Get started

    List with your own agent

    Get your home in front of millions of buyers by listing it on Zillow.

    Learn how to do it

    Sell it yourself

    Take full control of how buyers see your home on Zillow by listing For Sale by Owner (FSBO).

    List your home

    What's special

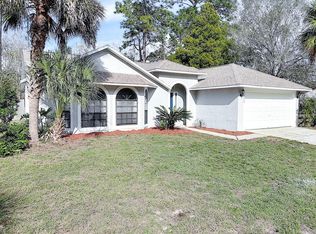
    This great home just got COOLER over the weekend a brand new 3 TON, 14 Seer complete AC system was installed! It has a 10 YEAR warranty, So what a cool place to have for the summer!!! NEW Windows, New AC and a POOL!! This family home is located in Deltona close to shopping and schools. This is a must see 3 bedroom 2 bath POOL home with almost 1,700 sq ft. You will love the front wood patio that is ready for your rocking chairs. The bright yellow door welcomes you home! The Formal living room is spacious with vaulted ceilings and large window for natural light. The family room features sliding doors that lead out to the pool area. The Formal dining room is big enough to hold your large table and has easy flow to the kitchen. The kitchen is open and has plenty of counter space and a cute breakfast nook area perfect for your morning coffee and late night snacks. Master bedroom is spacious and also features high ceilings and ceiling fan. You will LOVE the Pool and the backyard. You have private views of nature and so much space for outdoor living all year long. The home also has all brand new windows, keeping it cool in the summer! The roof is also less than 2 years old and the home comes with a 1 YEAR Home Warranty!!!! This home will not last! Make your appt to see this well kept, family home today!!!!!

    This property is off market, which means it's not currently listed for sale or rent on Zillow. This may be different from what's available on other websites or public sources.

    Facts & features

    Interior

    Bedrooms & bathrooms
    • Bedrooms: 3
    • Bathrooms: 2
    • Full bathrooms: 2
    Heating
    • Forced air, Electric
    Cooling
    • Central
    Appliances
    • Included: Dishwasher, Dryer, Freezer, Garbage disposal, Range / Oven, Refrigerator, Washer
    • Laundry: In Garage
    Features
    • Ceiling Fans(s), Living Room/Dining Room Combo, Split Bedroom, Vaulted Ceiling(s), Walk-In Closet(s), Solid Surface Counters, Eating Space In Kitchen, Kitchen/Family Room Combo, Thermostat, Pest Guard System
    • Flooring: Tile, Concrete
    • Windows: Insulated Windows, Low Emissivity Windows
    • Basement: None
    • Has fireplace: No
    Interior area
    • Structure area source: Public Records
    • Total interior livable area: 1,692 sqft

    Property

    Parking
    • Total spaces: 2
    • Parking features: Garage - Attached
    Accessibility
    • Accessibility features: Accessible Approach with Ramp, Accessible Central Living Area, Accessible Doors, Accessible Full Bath, Accessible Hallway(s)
    Features
    • Patio & porch: Enclosed, Screened
    • Exterior features: Stucco
    • Pool features: Tile, Screen Enclosure, In Ground, Gunite
    Lot
    • Size: 0.34 Acres
    • Dimensions: 118X125
    • Features: Oversized Lot, Street Paved, In City Limits, Sidewalk, Corner Lot, Level/Flat
    • Residential vegetation: Oak Trees, Wooded
    Details
    • Parcel number: 813038180080
    • Zoning: R-1

    Construction

    Type & style
    • Home type: SingleFamily
    • Architectural style: Ranch
    Materials
    • Frame
    • Foundation: Slab
    • Roof: Asphalt
    Condition
    • Year built: 1988

    Utilities & green energy

    • Sewer: Septic Tank
    • Water: Public
    • Utilities for property: Cable Available, Public, BB/HS Internet Available, Electricity Connected, Electricity Available, Sewer Available, Phone Available, Water Available
    Green energy
    • Indoor air quality: Non Toxic Pest Control, No Smoking-Interior Buildg

    Community & neighborhood

    Security
    • Security features: Smoke Detector(s), Security Lights, Security Gate
    Location
    • Region: Deltona
    • Subdivision: DELTONA LAKES UNIT 38

    Other

    Other facts
    • Appliances: Dishwasher, Dryer, Electric Water Heater, Refrigerator, Washer, Cooktop, Disposal, Exhaust Fan, Freezer, Ice Maker, Water Filtration System
    • Building Area Source: Public Records
    • Construction Materials: Stucco, Wood Frame, Concrete
    • Cooling: Central Air
    • Exterior Features: Sliding Doors, Rain Gutters
    • Flooring: Ceramic Tile, Concrete
    • Foundation Details: Slab
    • Heating: Electric, Central
    • Interior Features: Ceiling Fans(s), Living Room/Dining Room Combo, Split Bedroom, Vaulted Ceiling(s), Walk-In Closet(s), Solid Surface Counters, Eating Space In Kitchen, Kitchen/Family Room Combo, Thermostat, Pest Guard System
    • Additional Rooms: Family Room, Formal Dining Room Separate, Formal Living Room Separate, Attic
    • Lot Features: Oversized Lot, Street Paved, In City Limits, Sidewalk, Corner Lot, Level/Flat
    • Parking Features: Garage Door Opener, Driveway
    • Patio And Porch Features: Enclosed, Screened
    • Roof: Shingle
    • Utilities: Cable Available, Public, BB/HS Internet Available, Electricity Connected, Electricity Available, Sewer Available, Phone Available, Water Available
    • Property Type: Residential
    • Security Features: Smoke Detector(s), Security Lights, Security Gate
    • Direction Faces: South
    • View: Pool, Trees/Woods
    • Vegetation: Oak Trees, Wooded
    • Total Acreage: 1/4 Acre to 21779 Sq. Ft.
    • Pool Features: Tile, Screen Enclosure, In Ground, Gunite
    • Architectural Style: Ranch
    • Green Indoor Air Quality: Non Toxic Pest Control, No Smoking-Interior Buildg
    • Disaster Mitigation: Hurricane Insur. Deduction Qual.
    • Additional Parcels YN: 0
    • Fireplace YN: 0
    • Flood Zone Code: X
    • Room Count: 3
    • Water Access YN: 0
    • Water Extras YN: 0
    • Waterfront Feet Total: 0
    • Waterfront YN: 0
    • Water View YN: 0
    • Pool Private YN: 1
    • Available For Lease YN: 0
    • Tax Annual Amount: 1430
    • Public Survey Range: 31
    • Year Built: 1988
    • Public Survey Section: 30
    • Zoning: R-1
    • Tax Year: 2018
    • Garage Dimensions: 20x22
    • Living Area: 1692.00
    • Flood Zone Panel: 12127C0645K
    • Building Area Total: 2128.00
    • DPRYN: 1
    • Attached Garage YN: 1
    • Garage YN: 1
    • New Construction YN: 0
    • Laundry Features: In Garage
    • Window Features: Insulated Windows, Low Emissivity Windows
    • Accessibility Features: Accessible Approach with Ramp, Accessible Central Living Area, Accessible Doors, Accessible Full Bath, Accessible Hallway(s)
    • Water Source: Public
    • Sewer: Septic Tank
    • Exist Lse Tenant YN: 0
    • Homestead YN: 1
    • Subdivision Name: DELTONA LAKES UNIT 38
    • Flood Zone Date: 2017-09-29
    • Lot Size Dimensions: 118X125

    Price history

    DateEventPrice
    8/19/2019Sold$225,000$133/sqft
    Source: Public Record Report a problem
    4/5/2019Listed for sale$225,000+200%$133/sqft
    Source: BEE REALTY CORP #V4906423 Report a problem
    11/21/2011Sold$75,000$44/sqft
    Source: Public Record Report a problem

    Public tax history

    YearProperty taxesTax assessment
    2025$3,543 +2.5%$208,483 +2.9%
    2024$3,457 +3.4%$202,608 +3%
    2023$3,344 +1.1%$196,707 +3%
    2022$3,309 $190,978 +3%
    2021-- $185,416 +4.5%
    2020$4,178 $177,503 +90.5%
    2019$4,178 +186%$93,155 +1.9%
    2018$1,460 +2.1%$91,418 +2.1%
    2017$1,430 +2.4%$89,538 +2.1%
    2016$1,398 +3.6%$87,696 +0.7%
    2015$1,349 +0.8%$87,086 +0.8%
    2014$1,339 $86,395 +7.8%
    2013-- $80,118 +10.2%
    2012-- $72,682 +11.8%
    2011-- $64,993 -28.7%
    2010-- $91,199 -1.7%
    2009-- $92,805 +3.1%
    2007-- $90,012 -0.5%
    2006-- $90,452 +6.1%
    2005-- $85,259 +3%
    2004-- $82,776 +1.9%
    2003-- $81,233 +2.4%
    2002-- $79,329 +1.6%
    2001-- $78,080 +0.3%
    2000-- $77,834

    Find assessor info on the county website

    Neighborhood: 32738

    Nearby schools

    GreatSchools rating
    Schools provided by the listing agent
    • Elementary: Sunrise Elem
    • Middle: Heritage Middle
    • High: Pine Ridge High School

    Source: The MLS. This data may not be complete. We recommend contacting the local school district to confirm school assignments for this home.

    Get a cash offer in 3 minutes
    Find out how much your home could sell for in as little as 3 minutes with a no-obligation cash offer.
    Estimated market value
    $343,400
    Get a cash offer in 3 minutes
    Find out how much your home could sell for in as little as 3 minutes with a no-obligation cash offer.
    Estimated market value
    $343,400