Welcome to this beautifully designed single-story residence offering 4 bedrooms, 2 bathrooms and approximately 1,878 sq ft of thoughtfully crafted living space. This open-concept floor plan is ideal for both everyday living and entertaining, featuring a spacious great room that seamlessly connects to the dining area and modern kitchen.
The well-appointed kitchen showcases a large center island with bar seating, abundant cabinetry, walk-in pantry and generous counter space—perfect for meal prep, hosting or gathering with family and friends. The private primary suite is tucked away from the secondary bedrooms, creating a peaceful retreat complete with a spacious walk-in closet, dual-sink vanity and oversized walk-in shower.
Three additional bedrooms offer flexibility for guest rooms, a home office, playroom or fitness space to suit your lifestyle needs. Additional interior highlights include a dedicated laundry room, energy-efficient Low-E windows, smart thermostat, and ENERGY STAR® certified features designed to enhance year-round comfort while helping reduce utility costs.
Enjoy outdoor living with a welcoming covered front porch and a private backyard space ready for personalization. The attached 2-car garage provides additional storage and everyday convenience.
Ideally located in a commuter-friendly neighborhood near local shopping, dining, parks and schools, this home offers the perfect blend of modern design, functionality and energy efficiency. Schedule your private tour today!
Sold for $550,000
Listed by: NEST REAL ESTATE • KIMBERLY YBARRA • Contact: 951-363-3110
Bought with: Real Brokerage Technologies Inc
$550,000
3258 E Avenue J #3, Lancaster, CA 93535
4beds
1,878sqft
Single Family Residence
Built in 2025
7,042 Square Feet Lot
$552,100 Zestimate®
$293/sqft
$3,470 Estimated rent
Home value
$552,100
$502,000 - $607,000
$3,470/mo
Zestimate® history
Owner options
List your home for rent
$3,470/mo
Rent Zestimate®
Find your next renter with Zillow Rental Manager. Plus, with online applications, you can quickly screen prospective tenants – for free.
$3,470/mo
Rent Zestimate®
Refinance and save
$3,481/mo
Est. payment
Refinancing to a lower rate could help reduce your monthly payments and save thousands over the life of the loan.
$3,481/mo
Est. payment
Explore your selling options
Work with a Zillow partner agent
Leverage their expertise and Zillow's premium Showcase listings to get your home seen by more buyers.
Get startedList with your own agent
Get your home in front of millions of buyers by listing it on Zillow.
Learn how to do itSell it yourself
Take full control of how buyers see your home on Zillow by listing For Sale by Owner (FSBO).
List your homeWhat's special
Private backyard spaceEnergy-efficient low-e windowsSpacious walk-in closetWelcoming covered front porchOversized walk-in showerSmart thermostatOpen-concept floor plan
Zillow last checked:
Listing updated:
Listed by:
KIMBERLY YBARRA DRE #02050686 951-756-9423,
NEST REAL ESTATE
Bought with:
Shamar Shoaf, DRE #02177961
Real Brokerage Technologies Inc
Source: CRMLS,MLS#: IV26038239 Originating MLS: California Regional MLS
Originating MLS: California Regional MLSFacts & features
Interior
Bedrooms & bathrooms
- Bedrooms: 4
- Bathrooms: 2
- Full bathrooms: 2
- Main level bathrooms: 2
- Main level bedrooms: 3
Rooms
- Room types: Bedroom, Great Room, Kitchen, Laundry, Primary Bedroom, Pantry
Primary bedroom
- Features: Primary Suite
Bedroom
- Features: All Bedrooms Down
Bathroom
- Features: Dual Sinks, Quartz Counters, Tub Shower
Kitchen
- Features: Kitchen Island, Quartz Counters, Walk-In Pantry
Pantry
- Features: Walk-In Pantry
Heating
- Central, ENERGY STAR Qualified Equipment
Cooling
- Central Air, ENERGY STAR Qualified Equipment
Appliances
- Included: ENERGY STAR Qualified Appliances, Electric Oven, Electric Range, Disposal, Microwave
- Laundry: Inside, Laundry Room
Features
- Breakfast Bar, High Ceilings, Open Floorplan, Pantry, Quartz Counters, All Bedrooms Down, Primary Suite, Walk-In Pantry
- Flooring: Vinyl
- Has fireplace: No
- Fireplace features: None
- Common walls with other units/homes: No Common Walls
Interior area
- Total interior livable area: 1,878 sqft
Property
Parking
- Total spaces: 2
- Parking features: Driveway, Garage
- Attached garage spaces: 2
Features
- Levels: One
- Stories: 1
- Entry location: 1
- Patio & porch: Rear Porch, Patio
- Pool features: None
- Spa features: None
- Has view: Yes
- View description: None
Lot
- Size: 7,042 Square Feet
- Features: Back Yard, Front Yard
Details
- Special conditions: Standard
Construction
Type & style
- Home type: SingleFamily
- Property subtype: Single Family Residence
Condition
- New construction: Yes
- Year built: 2025
Details
- Builder name: KB Home
Utilities & green energy
- Sewer: Public Sewer
- Water: Public
Green energy
- Energy efficient items: HVAC, Appliances
- Energy generation: Solar
Community & HOA
Community
- Features: Curbs, Sidewalks
Location
- Region: Lancaster
Financial & listing details
- Price per square foot: $293/sqft
- Date on market: 2/20/2026
- Cumulative days on market: 31 days
- Listing terms: Cash,Conventional,1031 Exchange,FHA,VA Loan
Price history
| Date | Event | Price |
|---|---|---|
| 4/23/2026 | Sold | $550,000-3.1%$293/sqft |
Source:  CRMLS #IV26038239 Report a problem CRMLS #IV26038239 Report a problem | ||
| 3/24/2026 | Price change | $567,701-0.1%$302/sqft |
Source:  KB Home Report a problem KB Home Report a problem | ||
| 3/24/2026 | Pending sale | $568,000$302/sqft |
Source: CRMLS #IV26038239 Report a problem | ||
| 3/17/2026 | Price change | $568,000-1.4%$302/sqft |
Source: CRMLS #IV26038239 Report a problem | ||
| 3/13/2026 | Price change | $576,089+0.8%$307/sqft |
Source: CRMLS #IV26038239 Report a problem | ||
| 3/7/2026 | Price change | $571,589+1%$304/sqft |
Source: CRMLS #IV26038239 Report a problem | ||
| 2/21/2026 | Price change | $566,089+0%$301/sqft |
Source: KB Home Report a problem | ||
| 2/20/2026 | Price change | $566,000+1.8%$301/sqft |
Source: CRMLS #IV26038239 Report a problem | ||
| 2/7/2026 | Price change | $556,033+0.9%$296/sqft |
Source: KB Home Report a problem | ||
| 1/31/2026 | Price change | $551,033-0.1%$293/sqft |
Source: KB Home Report a problem | ||
| 1/27/2026 | Listed for sale | $551,631$294/sqft |
Source: KB Home Report a problem | ||
Public tax history
Tax history is unavailable.
Neighborhood: 93535
Nearby homes
- $546,5673 bd2 ba1.7k sqft3264 E Avenue J #3, Lancaster, CA 93535Sold
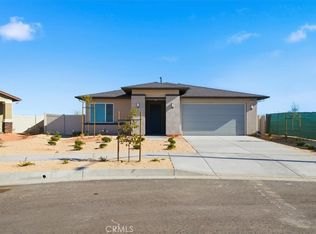
- $550,5003 bd2 ba1.7k sqft3248 E Avenue J #3, Lancaster, CA 93535Sold
- $518,4923 bd2 ba1.5k sqft3265 E Avenue J Dr #3, Lancaster, CA 93535Sold
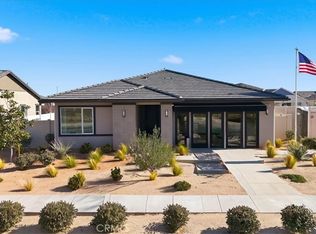
- $511,2154 bd2 ba1.8k sqft44246 Mahogany St, Lancaster, CA 93535Sold
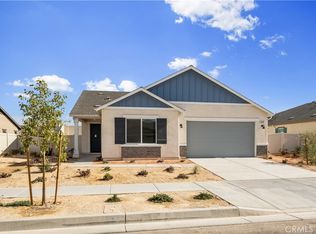
- $535,9903 bd2 ba2k sqft44254 Mahogany St, Lancaster, CA 93535Sold
- $531,7694 bd2 ba1.8k sqft44262 Mahogany St, Lancaster, CA 93535Sold
- $517,3283 bd2 ba2k sqft44316 Mahogany St, Lancaster, CA 93535Sold
- $556,4593 bd2 ba2k sqft3324 Topaz Ln, Lancaster, CA 93535Sold
Nearby schools
GreatSchools rating
- 2/10Enterprise ElementaryGrades: K-6Distance: 0.4 mi
- 2/10Gifford C. Cole Middle SchoolGrades: 7-8Distance: 1 mi
- 3/10Eastside High SchoolGrades: 9-12Distance: 0.2 mi
Get a cash offer in 3 minutes
Find out how much your home could sell for in as little as 3 minutes with a no-obligation cash offer.
Estimated market value
$552,100
Get a cash offer in 3 minutes
Find out how much your home could sell for in as little as 3 minutes with a no-obligation cash offer.
Estimated market value
$552,100
- California
- Los Angeles County
- Lancaster
- 93535
- 3258 E Avenue J Unit 3
Nearby cities
Nearby neighborhoods
Nearby zip codes
Other Lancaster Topics
