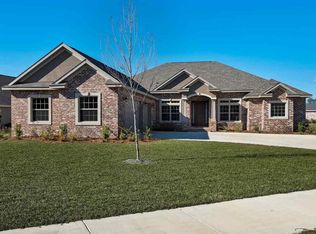
Grand modern luxury is the theme throughout this exquisite property located in a private gated community! This home has 4 bedrooms, 3 bathrooms, including a mother-in-law suite with a separate entrance from the garage, and a 438 square foot bonus room over the 3-car garage. The textured glass French door entry gives just a hint of the opulence to come, and the view after stepping through the front door is absolutely breathtaking. Features like framed archways, a coffered ceiling, cased custom windows, and luxury finishes draw the eye through the living space. The kitchen is the focal point including an island with apron sink, custom cabinetry, exotic granite, stainless appliances, and double wall ovens. For large gatherings, the dining room includes a butler’s pantry for easy serving. This plan is ideal for entertaining because the family chef will never feel left out of the party. The entertaining space continues on the covered back porch overlooking the new Gunite pool and fully-fenced back yard. The pool is complete with a UV sanitizer. The split plan provides two guest rooms sharing a luxurious bathroom, and the third guest room is set up as a mother-in-law suite. The bonus room is perfect for additional living space, an office, or playroom, and the spacious laundry room boasts features like exotic granite folding area, wash sink, and ample cabinetry. The owner’s suite is truly a remarkable retreat. In the hallway is a custom carpentry organization center for items like shoes, coats, etc. In the walk-in closet, there’s an island for staging tomorrow’s outfit, and a transom window to give plenty of natural light. The bathroom is more adequately described as a complete spa experience with features like a massive walk-in tile shower with dual shower heads, floating bathtub, double vanity, and water closet. Even the interior walls are insulated to dampen sound, and the house is wired for surround sound. Every detail has truly been thoughtfully curated!
Sold for $755,000
$755,000
3258 Edinburg Castle Dr, Milton, FL 32583
4beds
3,435sqft
Single Family Residence
Built in 2018
0.46 Acres Lot
$754,700 Zestimate®
$220/sqft
$3,625 Estimated rent
Home value
$754,700
$717,000 - $792,000
$3,625/mo
Zestimate® history
Owner options
List your home for rent
$3,625/mo
Rent Zestimate®
Find your next renter with Zillow Rental Manager. Plus, with online applications, you can quickly screen prospective tenants – for free.
$3,625/mo
Rent Zestimate®
Refinance and save
$6,267/mo
Est. payment
Refinancing to a lower rate could help reduce your monthly payments and save thousands over the life of the loan.
$6,267/mo
Est. payment
Explore your selling options
Work with a Zillow partner agent
Leverage their expertise and Zillow's premium Showcase listings to get your home seen by more buyers.
Get startedList with your own agent
Get your home in front of millions of buyers by listing it on Zillow.
Learn how to do itSell it yourself
Take full control of how buyers see your home on Zillow by listing For Sale by Owner (FSBO).
List your homeWhat's special
Luxury finishesExotic graniteExotic granite folding areaBonus roomSpacious laundry roomWash sinkCovered back porch
Zillow last checked:
Listing updated:
Listed by:
Jacqueline Houseman 910-515-6990,
ROB BROOKS REALTY
Bought with:
Cynthia Myer
POINTE SOUTH
Source: PAR,MLS#: 643100
Facts & features
Interior
Bedrooms & bathrooms
- Bedrooms: 4
- Bathrooms: 3
- Full bathrooms: 3
Rooms
- Room types: Bonus Room
Primary bedroom
- Level: First
- Dimensions: 20 x 14
Dining room
- Level: First
- Dimensions: 13 x 14
Kitchen
- Level: First
- Dimensions: 10 x 21
Living room
- Level: First
- Dimensions: 21 x 18
Heating
- Heat Pump
Cooling
- Heat Pump, Ceiling Fan(s)
Appliances
- Included: Hybrid Water Heater, Built In Microwave, Dishwasher, Disposal, Double Oven, Refrigerator
- Laundry: Inside
Features
- Ceiling Fan(s), Crown Molding, High Ceilings, High Speed Internet, Recessed Lighting
- Flooring: Tile, Carpet
- Windows: Double Pane Windows, Shutters
- Has basement: No
Interior area
- Total structure area: 3,435
- Total interior livable area: 3,435 sqft
Property
Parking
- Total spaces: 3
- Parking features: 3 Car Garage
- Garage spaces: 3
Features
- Levels: Two
- Stories: 2
- Patio & porch: Covered
- Has private pool: Yes
- Pool features: Gunite, In Ground, Community
- Fencing: Back Yard,Other
Lot
- Size: 0.46 Acres
- Features: Interior Lot, Sprinkler
Details
- Parcel number: 411n28256700q000060
- Zoning description: Res Single
Construction
Type & style
- Home type: SingleFamily
- Architectural style: Contemporary
- Property subtype: Single Family Residence
Materials
- Brick, Frame
- Foundation: Slab
- Roof: Shingle
Condition
- Resale
- New construction: No
- Year built: 2018
Utilities & green energy
- Electric: Circuit Breakers, Copper Wiring
- Sewer: Public Sewer
- Water: Public
- Utilities for property: Cable Available, Underground Utilities
Green energy
- Energy efficient items: Heat Pump, Insulation, Insulated Walls, Ridge Vent
Community & HOA
Community
- Features: Community Room, Fitness Center, Gated, Sidewalks, Tennis Court(s)
- Subdivision: The Moors Golf & Racquet Club
HOA
- Has HOA: Yes
- Services included: Recreation Facility
- HOA fee: $1,471 annually
Location
- Region: Milton
Financial & listing details
- Price per square foot: $220/sqft
- Tax assessed value: $556,554
- Annual tax amount: $4,998
- Date on market: 4/4/2024
- Cumulative days on market: 4 days
- Road surface type: Paved
Price history
| Date | Event | Price |
|---|---|---|
| 5/24/2024 | Sold | $755,000+0.7%$220/sqft |
Source:  PAR #643100 Report a problem PAR #643100 Report a problem | ||
| 4/25/2024 | Pending sale | $750,000$218/sqft |
Source: PAR #643100 Report a problem | ||
| 4/9/2024 | Contingent | $750,000$218/sqft |
Source: PAR #643100 Report a problem | ||
| 4/4/2024 | Listed for sale | $750,000+66.7%$218/sqft |
Source: PAR #643100 Report a problem | ||
| 5/25/2018 | Sold | $450,000+1536.4%$131/sqft |
Source: PAR #528082 Report a problem | ||
| 1/8/2010 | Sold | $27,500$8/sqft |
Source: Public Record Report a problem | ||
Public tax history
| Year | Property taxes | Tax assessment |
|---|---|---|
| 2024 | $4,998 +2.7% | $410,841 +3% |
| 2023 | $4,869 +2.4% | $398,875 +3% |
| 2022 | $4,753 +0.7% | $387,257 +3% |
| 2021 | $4,721 +3.5% | $375,978 +4.2% |
| 2020 | $4,559 +2.3% | $360,925 +2.3% |
| 2019 | $4,458 | $352,810 +908% |
| 2018 | $4,458 +846.8% | $35,000 +9.4% |
| 2017 | $471 | $32,000 |
| 2016 | $471 +48.4% | $32,000 +190.9% |
| 2015 | $317 | $11,000 |
| 2014 | -- | $11,000 +5.3% |
| 2013 | -- | $10,450 -45% |
| 2012 | -- | $19,000 |
| 2011 | -- | $19,000 -25.9% |
| 2010 | -- | $25,650 -35.7% |
| 2009 | -- | $39,900 -39.1% |
| 2008 | -- | $65,550 |
| 2007 | -- | -- |
| 2004 | -- | -- |
| 2003 | -- | -- |
Find assessor info on the county website
Neighborhood: 32583
Nearby homes
- $706,4005 bd3 ba3.5k sqft3264 Edinburg Castle Dr, Milton, FL 32583Off Market
- $596,7005 bd3 ba3.1k sqft3270 Edinburgh Castle Dr, Milton, FL 32583Off Market
- $704,4004 bd3 ba3.3k sqft3244 Edinburgh Castle Dr, Milton, FL 32583Off Market
- $652,8004 bd3 ba3.2k sqft3276 Edinburgh Castle Dr, Milton, FL 32583Off Market
- $452,3004 bd2 ba2.1k sqft5538 New Abbey Ln, Milton, FL 32583Off Market
- $--7,405.2 Square Feet9 New Abbey Ln, Milton, FL 32583Off Market
- $358,7004 bd3 ba2.1k sqftNew Abbey Ln, MILTON, FL 32583Off Market
- $666,5005 bd3 ba3k sqft3249 Edinburgh Castle Dr, Milton, FL 32583Off Market
Nearby schools
GreatSchools rating
- 4/10Bennett C Russell Elementary SchoolGrades: PK-5Distance: 1.2 mi
- 7/10Avalon Middle SchoolGrades: 6-8Distance: 1.1 mi
- 4/10Milton High SchoolGrades: 9-12Distance: 6.2 mi
Schools provided by the listing agent
- Elementary: Bennett C Russell
- Middle: AVALON
- High: Milton
Source: PAR. This data may not be complete. We recommend contacting the local school district to confirm school assignments for this home.


Get pre-qualified for a loan
At Zillow Home Loans, we can pre-qualify you in as little as 5 minutes with no impact to your credit score.An equal housing lender. NMLS #10287.
Sell for more on Zillow
Get a Zillow Showcase℠ listing at no additional cost and you could sell for .
$754,700
2% more
+$15,094
With Zillow Showcase(estimated)
$769,794
- Florida
- Santa Rosa County
- Milton
- 32583
- 3258 Edinburg Castle Dr
Nearby cities
Nearby zip codes
Other Milton Topics
