PRICE IMPROVEMENT – MOVE-IN READY! Rarely available and highly sought-after, this 4-Bedroom Putnam Designer Home in the Village of Pine Hills offers the space, privacy, and location that today's buyers are searching for. Built in 2016 and meticulously maintained, this home combines modern construction, an exceptional floor plan, and a beautifully private backyard setting that is increasingly difficult to find in The Villages. NO BOND! NEW ROOF 2024! Check out the walk-through video attached under the TOUR link. With 4 true bedrooms, 2 bathrooms, and an OVERSIZED 28' x 21' GARAGE featuring durable epoxy floors, this home provides the flexibility needed for guests, hobbies, a home office, fitness space, or multi-generational living. Whether you're hosting family visits or simply want room to spread out, this floor plan delivers. Step inside to discover soaring volume ceilings, abundant natural light, and an open-concept design that creates a bright and welcoming atmosphere. The spacious living and dining areas flow seamlessly into the kitchen, offering generous cabinetry, ample counter space, and a charming breakfast nook perfect for casual dining or morning coffee. You'll appreciate the easy-care lifestyle with NO CARPETING throughout the home, creating a clean, updated look and effortless maintenance. One of the home's standout features is the enclosed, climate-controlled lanai, providing valuable year-round living space ideal for entertaining, relaxing, reading, or enjoying Florida's beautiful weather in comfort. The spacious primary suite offers a peaceful retreat with room for additional seating, while the ensuite bathroom features dual vanities, a large Roman-style tiled shower with built-in bench seating, and an oversized walk-in closet. Three additional guest bedrooms provide versatility rarely found in The Villages, making this home perfect for those who need extra space without compromise. Outside, enjoy the privacy of the rear yard, creating a serene setting for outdoor relaxation and entertaining. The oversized garage provides excellent storage options for vehicles, golf carts, tools, and recreational equipment. Located in one of the most desirable areas of The Villages, Pine Hills continues to attract buyers seeking newer homes, beautiful surroundings, and convenient access to everything that makes The Villages lifestyle so popular. Enjoy nearby championship and executive golf courses, recreation centers, walking and biking paths, pickleball, pools, and the shopping, dining, and nightly entertainment of Brownwood Paddock Square just minutes away. Opportunities to own a pristine 4-bedroom designer home with a private backyard, oversized garage, enclosed lanai, NO BOND, and a NEW ROOF in Pine Hills are exceptionally limited. Schedule your private showing today and discover why this home stands out from the rest. This version leans harder into the scarcity factor ("4-bedroom," "rarely available," "limited opportunities"), which tends to perform well with buyer search behavior and creates more urgency while still highlighting all of the home's strongest features.
For sale
Price cut: $1K (7/7)
$448,000
3258 Holley Ter, The Villages, FL 32163
4beds
2,028sqft
Single Family Residence
Built in 2016
8,000 Square Feet Lot
$-- Zestimate®
$221/sqft
$204/mo HOA
What's special
Open-concept layoutVolume ceilingsCharming eat-in nook
- 124 days |
- 852 |
- 28 |
Zillow last checked:
Listing updated:
Listed by:
Patti Belton 352-434-5101,
REALTY EXECUTIVES IN THE VILLAGES 352-753-7500
Source: Stellar MLS,MLS#: G5109554 Originating MLS: Ocala - Marion
Originating MLS: Ocala - Marion
Facts & features
Interior
Bedrooms & bathrooms
- Bedrooms: 4
- Bathrooms: 2
- Full bathrooms: 2
Primary bedroom
- Features: Walk-In Closet(s)
- Level: First
Bedroom 2
- Features: Built-in Closet
- Level: First
Bedroom 3
- Features: Built-in Closet
- Level: First
Bedroom 4
- Features: Built-in Closet
- Level: First
Florida room
- Level: First
Great room
- Level: First
Kitchen
- Level: First
Heating
- Central
Cooling
- Central Air
Appliances
- Included: Dishwasher, Disposal, Dryer, Electric Water Heater, Microwave, Range, Refrigerator, Washer
- Laundry: Inside, Laundry Room
Features
- Eating Space In Kitchen, Living Room/Dining Room Combo, Open Floorplan, Primary Bedroom Main Floor, Vaulted Ceiling(s), Walk-In Closet(s)
- Flooring: Laminate, Tile
- Has fireplace: No
Interior area
- Total structure area: 2,939
- Total interior livable area: 2,028 sqft
Video & virtual tour
Property
Parking
- Total spaces: 2
- Parking features: Garage - Attached
- Attached garage spaces: 2
- Details: Garage Dimensions: 28x21
Features
- Levels: One
- Stories: 1
- Exterior features: Irrigation System, Rain Gutters
Lot
- Size: 8,000 Square Feet
Details
- Parcel number: 061924010300000700
- Zoning: RESI
- Special conditions: None
Construction
Type & style
- Home type: SingleFamily
- Property subtype: Single Family Residence
Materials
- Vinyl Siding
- Foundation: Slab
- Roof: Shingle
Condition
- Completed
- New construction: No
- Year built: 2016
Details
- Builder model: Putnam
Utilities & green energy
- Sewer: Public Sewer
- Water: Public
- Utilities for property: Cable Available, Cable Connected, Electricity Available, Electricity Connected, Phone Available, Sewer Available, Sewer Connected, Street Lights, Underground Utilities, Water Available, Water Connected
Community & HOA
Community
- Features: Clubhouse, Community Mailbox, Deed Restrictions, Dog Park, Gated Community - Guard, Gated Community - No Guard, Golf Carts OK, Golf
- Pet fee: $0 monthly
- Senior community: Yes
- Subdivision: THE VILLAGES
HOA
- Has HOA: No
- HOA fee: $204 monthly
Location
- Region: The Villages
Financial & listing details
- Price per square foot: $221/sqft
- Tax assessed value: $432,966
- Annual tax amount: $5,521
- Date on market: 3/18/2026
- Cumulative days on market: 125 days
- Listing terms: Cash,Conventional,VA Loan
- Ownership: Fee Simple
- Total actual rent: 0
- Electric utility on property: Yes
- Road surface type: Asphalt, Paved
Estimated market value
Not available
Estimated sales range
Not available
Not available
Price history
| Date | Event | Price |
|---|---|---|
| 7/7/2026 | Price change | $448,000-0.2%$221/sqft |
Source:  Stellar MLS #G5109554 Report a problem Stellar MLS #G5109554 Report a problem | ||
| 6/23/2026 | Price change | $449,000-0.2%$221/sqft |
Source: Stellar MLS #G5109554 Report a problem | ||
| 6/1/2026 | Price change | $450,000-2.2%$222/sqft |
Source: Stellar MLS #G5109554 Report a problem | ||
| 5/16/2026 | Price change | $460,000-3.2%$227/sqft |
Source: Stellar MLS #G5109554 Report a problem | ||
| 4/23/2026 | Price change | $475,000-2.1%$234/sqft |
Source: Stellar MLS #G5109554 Report a problem | ||
| 3/27/2026 | Price change | $485,000-2.9%$239/sqft |
Source: Stellar MLS #G5109554 Report a problem | ||
| 3/18/2026 | Listed for sale | $499,500+86.4%$246/sqft |
Source: Stellar MLS #G5109554 Report a problem | ||
| 6/30/2017 | Sold | $268,000+3.2%$132/sqft |
Source: Public Record Report a problem | ||
| 8/5/2016 | Sold | $259,600$128/sqft |
Source: Public Record Report a problem | ||
Public tax history
| Year | Property taxes | Tax assessment |
|---|---|---|
| 2025 | $5,522 +4.1% | $317,380 +2.9% |
| 2024 | $5,304 +3.9% | $308,440 +3% |
| 2023 | $5,106 +1% | $299,460 +3% |
| 2022 | $5,054 +3.7% | $290,740 +3% |
| 2021 | $4,875 -3.3% | $282,275 +1.4% |
| 2020 | $5,042 +0.6% | $278,378 +2.3% |
| 2019 | $5,011 +3.4% | $272,120 +1.9% |
| 2018 | $4,847 | $267,047 +8.9% |
| 2017 | $4,847 +918.1% | $245,148 +833.9% |
| 2016 | $476 -82.9% | $26,250 |
| 2015 | $2,779 | -- |
Find assessor info on the county website
Monthly payment
Est. payment
Payment breakdown
Explore the cost of this home by adjusting the details. Changes won't be saved.Climate risks
Neighborhood: 32163
Nearby schools
GreatSchools rating
- 3/10Fruitland Park Elementary SchoolGrades: PK-5Distance: 1.9 mi
- 3/10Carver Middle SchoolGrades: 6-8Distance: 3.4 mi
- 2/10Leesburg High SchoolGrades: 9-12Distance: 4.5 mi
- $447,1003 bd2 ba1.8k sqft3250 Holley Ter, The Villages, FL 32163Off Market
- $732,1003 bd2 ba2k sqft3266 Holley Ter, The Villages, FL 32163Off Market
- $389,0003 bd2 ba1.5k sqft3242 Holley Ter, The Villages, FL 32163Sold
- $810,4003 bd2 ba2.6k sqft3272 Holley Ter, The Villages, FL 32163Off Market
- $409,5003 bd2 ba1.7k sqft3259 Holley Ter, The Villages, FL 32163Off Market
- $439,0003 bd2 ba1.8k sqft3253 Holley Ter, The Villages, FL 32163Sold
- $490,0003 bd2 ba2.1k sqft3267 Holley Ter, The Villages, FL 32163Sold
- $451,6003 bd2 ba1.8k sqft3245 Holley Ter, The Villages, FL 32163Off Market
A local agent can set up tours, give advice and negotiate with sellers.
A local lender can help you make sure your offer is ready when you are.
Similar homes
- $524,9003 bd3 ba1.9k sqft481 Island House Path, The Villages, FL 32163For Sale
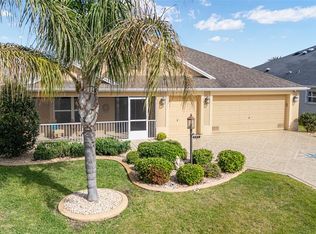
 MLS ID #G5111007, Holly McEntire, REALTY EXECUTIVES IN THE VILLAGES. Stellar MLS
 - $429,9003 bd2 ba1.6k sqft2255 Patricia Pl, The Villages, FL 32163For Sale
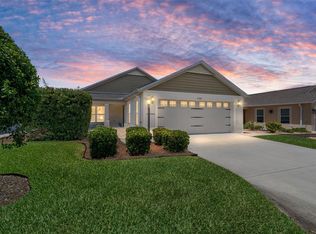 MLS ID #G5112381, Kevin Kirk Burzynski, REALTY EXECUTIVES IN THE VILLAGES. Stellar MLS
 - $419,5003 bd2 ba2k sqft1969 Hagood Loop, The Villages, FL 32162For Sale
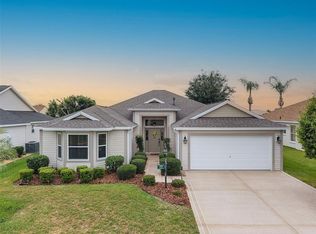 MLS ID #G5111749, Patti Belton, REALTY EXECUTIVES IN THE VILLAGES. Stellar MLS
 - $569,9003 bd2 ba1.9k sqft3984 McDowell Dr, The Villages, FL 32163For Sale
 MLS ID #G5110543, Chris Day, WORTH CLARK REALTY. Stellar MLS
 - $490,0003 bd2 ba1.9k sqft562 Allenwood Loop, The Villages, FL 32162For SaleMLS ID #OM726346, Diane Trexler, ROBERTS REAL ESTATE INC. Stellar MLS
- $549,9003 bd2 ba1.9k sqft3481 Leelanau Ct, The Villages, FL 32163For Sale By Owner
- $429,0003 bd2 ba1.3k sqft1773 Hollow Branch Way, The Villages, FL 32162For SaleMLS ID #G5112509, Cissie Smith, REALTY EXECUTIVES IN THE VILLAGES. Stellar MLS
- $389,9003 bd2 ba1.6k sqft2378 Youngmann Loop, The Villages, FL 32163For SaleMLS ID #G5112933, Steve Bedell, GILBO REALTY LLC. Stellar MLS
- $520,5003 bd3 ba1.9k sqft5791 Henry Loop, The Villages, FL 32163For SaleMLS ID #G5110113, Melissa Huennekens, REALTY EXECUTIVES IN THE VILLAGES. Stellar MLS
- $378,0003 bd2 ba1.5k sqft4151 Balcharan Ter, The Villages, FL 32163For SaleMLS ID #G5111115, Regina Rodriguez, CENTURY 21 ALTON CLARK. Stellar MLS
- $450,0003 bd2 ba2.2k sqft26645 Manassas Dr, Leesburg, FL 34748For SaleMLS ID #O6393296, Thomas Nickley, Jr, KELLER WILLIAMS REALTY AT THE PARKS. Stellar MLS
- $405,0003 bd2 ba1.6k sqft2311 Crestview St, The Villages, FL 32162For SaleMLS ID #G5108687, Damon Morton, DOWN HOME REALTY, LLLP. Stellar MLS
- $439,0003 bd3 ba2k sqft10990 SE 170th Street Rd, Summerfield, FL 34491For SaleMLS ID #O6419009, Lindsey Monk, UNITED REALTY GROUP INC. Stellar MLS
- $365,0002 bd2 ba1.2k sqft6094 Rodriguez Ln, The Villages, FL 32163For SaleMLS ID #G5111725, Damon Morton, DOWN HOME REALTY, LLLP. Stellar MLS
- $509,0004 bd3 ba2.3k sqft19337 Spring Oak Dr, Eustis, FL 32736For SaleMLS ID #O6424068, Lisa Rewis, WATSON REALTY CORP. Stellar MLS
- $419,9995 bd3 ba2.3k sqft31834 Parkdale Dr, Leesburg, FL 34748For SaleMLS ID #O6365794, Joshua Hofle, WATSON REALTY CORP. Stellar MLS
- $411,0003 bd2 ba1.7k sqft3073 Riverdale Rd, The Villages, FL 32162For SaleMLS ID #G5106971, Tina Teraskiewicz, PA, FONTANA REALTY INC.. Stellar MLS
- $425,0003 bd2 ba1.9k sqft17325 SE 73rd Park Glen Ct, The Villages, FL 32162For SaleMLS ID #G5111105, Matthew Roberts LLC, RE/MAX PREMIER REALTY. Stellar MLS
- $440,0003 bd2 ba2.2k sqft3333 Site To See Ave, Eustis, FL 32726For SaleMLS ID #G5110055, Dana Bruns, HANSON REAL ESTATE GROUP, INC.. Stellar MLS
- $299,9002 bd2 ba1.1k sqft2581 Errol Ter, The Villages, FL 32162For SaleMLS ID #G5113929, Sherri Crider, PA, REALTY EXECUTIVES IN THE VILLAGES. Stellar MLS
