Skip main navigation
For sale
  • $364,900

    3258 Mallard Cir, Paducah, KY 42001

    3beds
    1,834sqft
    : 
    $2,655/mo
    Get pre-qualified
    Condominium
    Built in 2015
    -- sqft lot
    $355,800 Zestimate®
    $199/sqft
    $167/mo HOA

    What's special

    Cozy gas fireplaceLarge walk-in closetWell-appointed kitchenStainless steel appliancesAbundant cabinetryCustom window treatments throughoutWarm inviting flooring
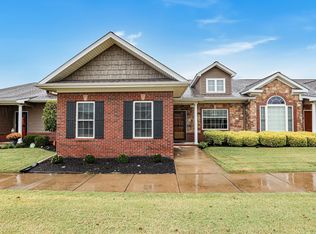
    Imagine spending every day in a home that combines comfort, privacy, and convenience. This beautiful end-unit condo in the desirable Olivet Village neighborhood offers over 1,800 square feet of bright, open living space with 3 bedrooms and 2 baths. The spacious living area welcomes you with warm, inviting flooring and a cozy gas fireplace - the perfect place to relax or gather with friends. Flowing seamlessly from the living area, the well-appointed kitchen features granite countertops, stainless steel appliances, abundant cabinetry, two pantry/storage closets, a breakfast bar and dining area - creating a space that's equally suited for casual mornings, weeknight dinners and entertaining guests. The primary ensuite offers a spacious tiled shower and large walk-in closet. Enjoy custom window treatments throughout, a partially fenced patio that provides both privacy and pleasant views, and an attached 2-car garage with step-free entry to the home. All of this in a convenient location just minutes from shopping, dining, and travel. Come see - because this one checks all the boxes!
    35 days
    417
    5

    Zillow last checked:

    Listing updated:

    Listed by:

    Melinda Watson 270-519-0730,

    Keller Williams Experience - Paducah

    Source: Imagine MLS,MLS#: 26019898MLS Logo

      Facts & features

      Interior

      Bedrooms & bathrooms
      • Bedrooms: 3
      • Bathrooms: 2
      • Full bathrooms: 2
      Primary bedroom
      • Description: Back of home
      • Level: First
      • Area: 276.02 Square Feet
      • Dimensions: 16.17 x 17.07
      Bedroom 2
      • Description: Front of home
      • Level: First
      • Area: 127.42 Square Feet
      • Dimensions: 11.5 x 11.08
      Bedroom 3
      • Description: Middle
      • Level: First
      • Area: 120.75 Square Feet
      • Dimensions: 11.5 x 10.5
      Primary bathroom
      • Description: Includes Walk-in Closet
      • Level: First
      • Area: 156.71 Square Feet
      • Dimensions: 15.17 x 10.33
      Bathroom 2
      • Level: First
      • Area: 75.55 Square Feet
      • Dimensions: 7.25 x 10.42
      Dining room
      • Description: Open
      • Level: First
      • Area: 152.75 Square Feet
      • Dimensions: 13 x 11.75
      Foyer
      • Level: First
      • Area: 99.16 Square Feet
      • Dimensions: 4.33 x 22.9
      Kitchen
      • Description: Open
      • Level: First
      • Area: 115.18 Square Feet
      • Dimensions: 7.9 x 14.58
      Living room
      • Description: Open
      • Level: First
      • Area: 360.78 Square Feet
      • Dimensions: 20.83 x 17.32
      Heating
      • Natural Gas
      Cooling
      • Central Air
      Appliances
      • Included: Dishwasher, Microwave, Refrigerator, Range
      • Laundry: Electric Dryer Hookup, Main Level
      Features
      • Breakfast Bar, Entrance Foyer, Eat-in Kitchen, Walk-In Closet(s), Ceiling Fan(s)
      • Flooring: Carpet, Laminate, Tile
      • Windows: Window Treatments, Blinds
      • Has basement: No
      • Number of fireplaces: 1
      • Fireplace features: Gas Log, Living Room, Ventless
      Interior area
      • Total structure area: 1,834
      • Total interior livable area: 1,834 sqft
      • Finished area above ground: 1,834
      • Finished area below ground: 0

      Property

      Parking
      • Total spaces: 2
      • Parking features: Attached Garage, Driveway, Garage Faces Front
      • Garage spaces: 2
      • Has uncovered spaces: Yes
      Features
      • Levels: One
      • Fencing: Partial
      • Has view: Yes
      • View description: Trees/Woods, Neighborhood
      Lot
      • Features: Landscaped
      Details
      • Parcel number: 0763001036.18

      Construction

      Type & style
      • Home type: Condo
      • Property subtype: Condominium
      Materials
      • Brick Veneer
      • Foundation: Slab
      • Roof: Shingle
      Condition
      • Year built: 2015

      Utilities & green energy

      • Sewer: Public Sewer
      • Water: Public
      • Utilities for property: Electricity Connected, Natural Gas Connected, Sewer Connected, Water Connected

      Community & HOA

      Community
      • Subdivision: Olivet Village
      HOA
      • Has HOA: Yes
      • Amenities included: None
      • Services included: Other, Maintenance Grounds
      • HOA fee: $500 quarterly
      Location
      • Region: Paducah

      Financial & listing details

      • Price per square foot: $199/sqft
      • Tax assessed value: $293,400
      • Annual tax amount: $2,140
      • Date on market: 7/25/2026

        Estimated market value

        $355,800

        $338,000 - $374,000

        $2,240/mo

        Price history

        DateEventPrice
        7/25/2026Listed for sale$364,900$199/sqft
        Source: Imagine MLS #26019898 Report a problem

        Public tax history

        YearProperty taxesTax assessment
        2025$2,140 +33.4%$293,400 +29%
        2024$1,604 -0.3%$227,400
        2023$1,609 -4.7%$227,400 +21.7%
        2022$1,689 +17.5%$186,900 +17.3%
        2021$1,438 -0.9%$159,400 -0.7%
        2020$1,450 -23.9%$160,600
        2019$1,905 +32.2%$160,600 -1%
        2018$1,440 $162,300
        Find assessor info on the county website

        Monthly payment

        Est. payment

        Payment breakdown

        Explore the cost of this home by adjusting the details. Changes won't be saved.
        All calculations are estimates and provided by Zillow, Inc. for informational purposes only. Actual amounts may vary.
        HOA fees may include property taxes on listings classified as Co-Ops. Contact the listing agent and/or owner for fee details.
        See how much you could borrow to make a competitive offer.

        Climate risks

        Neighborhood: 42001

        Getting around

        40 / 100
        Car-Dependent
        45 / 100
        Somewhat Bikeable

        Nearby schools

        GreatSchools rating
        Schools provided by the listing agent
        • Elementary: Concord
        • Middle: Heath
        • High: McCracken Co

        Source: Imagine MLS. This data may not be complete. We recommend contacting the local school district to confirm school assignments for this home.

        A local agent can set up tours, give advice and negotiate with sellers.

        A local lender can help you make sure your offer is ready when you are.

        Browse local experts