Skip main navigation
For sale
  • $995,000

    3258 Market St APT 4, San Francisco, CA 94114

    2beds
    898sqft
    : 
    Loading
    Get pre-qualified
    Condominium
    Built in 1959
    -- sqft lot
    $-- Zestimate®
    $1,108/sqft
    $390/mo HOA

    What's special

    Dramatic two-sided corner fireplaceExceptional expansive private deckClean contemporary finishesIn-building laundryOpen-concept floor planTwo well-appointed bathroomsTwo generously proportioned bedrooms
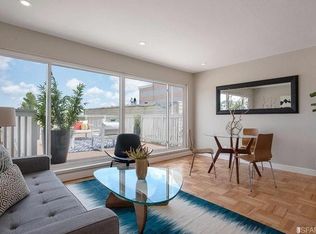
    Nestled on the edge of Corona Heights, and blocks from the heart of the Castro, this stunning 2-bedroom, 2-bathroom residence offers 898 square feet of beautifully updated living space in a boutique mid-century building where sophisticated design meets the best of San Francisco living. The open-concept floor plan seamlessly connects the living, dining, and kitchen areas, creating an effortless flow perfect for both everyday life and entertaining. The chef's kitchen features premium Top of the Line appliances and clean contemporary finishes, opening through the living room anchored by a dramatic two-sided corner fireplace and directly out through double glass doors onto an exceptional expansive private deck with sweeping city and Bay views a rare outdoor sanctuary in the heart of the city. Triple-pane windows throughout ensure remarkable energy efficiency, while natural light fills every corner of the home. Two generously proportioned bedrooms offer peaceful retreats, complemented by two well-appointed bathrooms. A true urban unicorn: an enormous private 2-car side-by-side garage with ample storage completes this extraordinary package a feature virtually unmatched in the Castro condominium market. In-building laundry adds everyday ease. Convenient access to Muni lines 33 Ashbury/18th and 37 Corbett at your doorstep, with dining, nightlife, and Dolores Park all within easy reach. www.3258marketunit4.com
    13 days
    |
    2,450
    |
    186
    |

    Zillow last checked:

    Listing updated:

    Listed by:

    Conrad Frank DRE #02350543 650-759-3522,

    Vanguard Properties 415-655-5600

    Source: SFAR,MLS#: 426143113MLS LogoOriginating MLS: San Francisco Association of REALTORS

    Loading...

      Facts & features

      Interior

      Bedrooms & bathrooms
      • Bedrooms: 2
      • Bathrooms: 2
      • Full bathrooms: 2
      Rooms
      • Room types: Kitchen, Living Room, Possible Guest, Storage
      Primary bedroom
      • Area: 0
      • Dimensions: 0 x 0
      Bedroom 1
      • Area: 0
      • Dimensions: 0 x 0
      Bedroom 2
      • Area: 0
      • Dimensions: 0 x 0
      Bedroom 3
      • Area: 0
      • Dimensions: 0 x 0
      Bedroom 4
      • Area: 0
      • Dimensions: 0 x 0
      Bathroom
      • Features: Shower Stall(s), Tub w/Shower Over
      Dining room
      • Area: 0
      • Dimensions: 0 x 0
      Family room
      • Area: 0
      • Dimensions: 0 x 0
      Kitchen
      • Features: Kitchen/Family Combo, Pantry Cabinet, Stone Counters
      • Area: 0
      • Dimensions: 0 x 0
      Living room
      • Features: Deck Attached, View
      • Area: 0
      • Dimensions: 0 x 0
      Heating
      • Central
      Appliances
      • Included: Dishwasher, Disposal, ENERGY STAR Qualified Appliances, Free-Standing Gas Oven, Free-Standing Gas Range, Free-Standing Refrigerator, Gas Plumbed, Range Hood, Microwave
      • Laundry: Inside Room
      Features
      • Flooring: Wood
      • Windows: Triple Pane Windows, Screens
      • Basement: None
      • Number of fireplaces: 1
      • Fireplace features: Brick, Double Sided, Living Room, Raised Hearth, Wood Burning
      Interior area
      • Total structure area: 898
      • Total interior livable area: 898 sqft

      Property

      Parking
      • Total spaces: 3
      • Parking features: Detached, Enclosed, Garage Door Opener, Side By Side, Uncovered Parking Space, On Site - Mapped (Condo Only)
      • Garage spaces: 2
      • Uncovered spaces: 1
      Features
      • Levels: One
      • Exterior features: Balcony
      • Has view: Yes
      • View description: Bay, Bay Bridge, City, City Lights, Downtown, Hills, Mountain(s), Panoramic, San Francisco
      • Has water view: Yes
      • Water view: Bay
      Lot
      • Size: 4,545 Square Feet
      • Topography: Hillside
      Details
      • Parcel number: 2704078
      • Special conditions: Standard

      Construction

      Type & style
      • Home type: Condo
      • Architectural style: Mid-Century
      • Property subtype: Condominium
      • Attached to another structure: Yes
      Materials
      • Wood
      • Foundation: Concrete Perimeter
      Condition
      • Updated/Remodeled
      • New construction: No
      • Year built: 1959

      Community & HOA

      HOA
      • Has HOA: Yes
      • Services included: Common Areas, Insurance on Structure, Maintenance Structure, Roof, Sewer, Trash, Water
      • HOA fee: $390 monthly
      Location
      • Region: San Francisco
      • Elevation: 0

      Financial & listing details

      • Price per square foot: $1,108/sqft
      • Tax assessed value: $834,625
      • Annual tax amount: $10,769
      • Price range: $995K - $995K
      • Date on market: 7/6/2026
      • Cumulative days on market: 13 days
      • Total actual rent: 0

        Estimated market value

        Not available

        Estimated sales range

        Not available

        $6,042/mo

        Price history

        DateEventPrice
        7/8/2026Listed for sale$995,000+74.7%$1,108/sqft
        Source: SFAR #426143113 Report a problem
        3/13/2024Listing removed--
        Source: Zillow Rentals Report a problem
        3/6/2024Listed for rent$4,100-8.9%$5/sqft
        Source: Zillow Rentals Report a problem
        2/16/2024Listing removed--
        Source: Zillow Rentals Report a problem
        1/21/2024Listed for rent$4,500$5/sqft
        Source: Zillow Rentals Report a problem
        10/19/2023Listing removed--
        Source: Zillow Rentals Report a problem
        9/5/2023Listed for rent$4,500$5/sqft
        Source: Zillow Rentals Report a problem
        8/21/2007Sold$569,500$634/sqft
        Source: Public Record Report a problem

        Public tax history

        YearProperty taxesTax assessment
        2025$10,769 +3%$834,625 +2%
        2024$10,460 +2.4%$818,262 +2%
        2023$10,214 +2%$802,220 +2%
        2022$10,011 +1.8%$786,491 +2%
        2021$9,831 +9.4%$771,071 +12.7%
        2020$8,987 +4.1%$683,986 +2%
        2019$8,634 +3.5%$670,576 +2%
        2018$8,344 +5%$657,428 +2%
        2017$7,948 $644,538
        Find assessor info on the county website

        Monthly payment

        Est. payment

        Payment breakdown

        Explore the cost of this home by adjusting the details. Changes won't be saved.
        All calculations are estimates and provided by Zillow, Inc. for informational purposes only. Actual amounts may vary.
        HOA fees may include property taxes on listings classified as Co-Ops. Contact the listing agent and/or owner for fee details.
        Mortgage interest rates are dependent on a number of factors, including credit score, down payment, and repayment length. Interest rate data provided by Zillow Group Marketplace, Inc. as of 1/1/1970 from various mortgage lenders with which we have lead or other similar arrangements; the Estimated Payment is an average of those rates.
        See how much you could borrow to make a competitive offer.

        Climate risks

        Neighborhood: Eureka Valley

        Getting around

        76 / 100
        Very Walkable
        74 / 100
        Excellent Transit
        58 / 100
        Bikeable

        Nearby schools

        GreatSchools rating
        Schools provided by the listing agent
        • District: Calaveras

        Source: SFAR. This data may not be complete. We recommend contacting the local school district to confirm school assignments for this home.

        A local agent can set up tours, give advice and negotiate with sellers.

        Browse local experts

        Similar homes

            • Local buyer's agents are ready to help