Welcome to this beautifully updated 2-bedroom, 2-bathroom home in the highly sought-after Orwin Manor. Known for its mature oak-lined streets and unbeatable location, Orwin Manor offers close proximity to Mills 50, Park Avenue in Winter Park, local parks, cultural attractions, AdventHealth, SunRail, and downtown Orlando’s dining and entertainment. Step inside to an inviting open floor plan that seamlessly connects the living room, dining area, and kitchen, all overlooking the spacious covered and screened-in porch, open wood deck, and fully fenced backyard. This layout is ideal for both everyday living and effortless entertaining. The kitchen features solid wood cabinetry, updated granite countertops, and stainless steel appliances. Real wood floors run throughout the living areas and bedrooms, transitioning smoothly into new porcelain wood-plank tile in the dining room and kitchen for durability and style. The spacious primary suite offers direct access to the back porch, creating a private retreat, along with a walk in closet, separate bathtub, updated shower, and dual vanity. Major system upgrades provide peace of mind, including: Roof (2023), HVAC (2022), full re-plumb (2023), rear wood deck (2021), Landscaping & irrigation (2025), double pane windows & a beautiful brick paver driveway and front porch. Plus a one car garage for additional parking or storage. This move-in ready home combines timeless character with thoughtful improvements — all in one of Orlando’s most desirable established neighborhoods.
Sold for $530,000
$530,000
3258 N Orange Ave, Orlando, FL 32803
2beds
1,343sqft
Single Family Residence
Built in 1954
7,007 Square Feet Lot
$533,600 Zestimate®
$395/sqft
$2,290 Estimated rent
Home value
$533,600
$491,000 - $582,000
$2,290/mo
Zestimate® history
Owner options
List your home for rent
$2,290/mo
Rent Zestimate®
Find your next renter with Zillow Rental Manager. Plus, with online applications, you can quickly screen prospective tenants – for free.
$2,290/mo
Rent Zestimate®
Refinance and save
$3,843/mo
Est. payment
Refinancing to a lower rate could help reduce your monthly payments and save thousands over the life of the loan.
$3,843/mo
Est. payment
Explore your selling options
Work with a Zillow partner agent
Leverage their expertise and Zillow's premium Showcase listings to get your home seen by more buyers.
Get startedList with your own agent
Get your home in front of millions of buyers by listing it on Zillow.
Learn how to do itSell it yourself
Take full control of how buyers see your home on Zillow by listing For Sale by Owner (FSBO).
List your homeWhat's special
Updated granite countertopsInviting open floor planSeparate bathtubMature oak-lined streetsUpdated showerOpen wood deckStainless steel appliances
Zillow last checked:
Listing updated:
Listed by:
Adolfo Pereira IV 407-968-8371,
MARGAUX REALTY INC 407-965-8447
Bought with:
Adolfo Pereira IV, 3305478
MARGAUX REALTY INC
Source: Stellar MLS,MLS#: O6384805 Originating MLS: Orlando Regional
Originating MLS: Orlando Regional
Facts & features
Interior
Bedrooms & bathrooms
- Bedrooms: 2
- Bathrooms: 2
- Full bathrooms: 2
Rooms
- Room types: Attic
Primary bedroom
- Features: Walk-In Closet(s)
- Level: First
- Area: 225 Square Feet
- Dimensions: 15x15
Bedroom 1
- Features: Built-in Closet
- Level: First
- Area: 144 Square Feet
- Dimensions: 12x12
Primary bathroom
- Level: First
- Area: 150 Square Feet
- Dimensions: 10x15
Bathroom 1
- Level: First
- Area: 48 Square Feet
- Dimensions: 6x8
Dining room
- Level: First
- Area: 120 Square Feet
- Dimensions: 10x12
Kitchen
- Level: First
- Area: 99 Square Feet
- Dimensions: 9x11
Living room
- Level: First
- Area: 315 Square Feet
- Dimensions: 15x21
Heating
- Central
Cooling
- Central Air
Appliances
- Included: Dishwasher, Disposal, Electric Water Heater, Freezer, Microwave, Range, Refrigerator
- Laundry: In Garage
Features
- Ceiling Fan(s), Living Room/Dining Room Combo, Open Floorplan, Stone Counters, Walk-In Closet(s)
- Flooring: Ceramic Tile, Porcelain Tile, Hardwood
- Doors: French Doors
- Windows: Double Pane Windows
- Has fireplace: No
Interior area
- Total structure area: 1,930
- Total interior livable area: 1,343 sqft
Property
Parking
- Total spaces: 1
- Parking features: Driveway, Garage Door Opener
- Attached garage spaces: 1
- Has uncovered spaces: Yes
- Details: Garage Dimensions: 11x23
Features
- Levels: One
- Stories: 1
- Patio & porch: Covered, Deck, Enclosed, Front Porch, Patio, Porch, Rear Porch, Screened
- Exterior features: Dog Run, Irrigation System, Private Mailbox, Private Yard, Rain Gutters, Sidewalk
- Fencing: Vinyl
Lot
- Size: 7,007 Square Feet
- Features: Cleared, City Lot, Level, Near Public Transit, Sidewalk
- Residential vegetation: Trees/Landscaped
Details
- Parcel number: 122229643214110
- Zoning: R-1A/T
- Special conditions: None
Construction
Type & style
- Home type: SingleFamily
- Property subtype: Single Family Residence
Materials
- Block
- Foundation: Crawlspace
- Roof: Shingle
Condition
- New construction: No
- Year built: 1954
Utilities & green energy
- Sewer: Public Sewer
- Water: Public
- Utilities for property: BB/HS Internet Available, Cable Connected, Fiber Optics, Public, Sewer Connected, Water Connected
Community & HOA
Community
- Pet fee: $0 monthly
- Subdivision: ORWIN MANOR WESTMINSTER SEC
HOA
- Has HOA: No
Location
- Region: Orlando
Financial & listing details
- Price per square foot: $395/sqft
- Tax assessed value: $496,544
- Annual tax amount: $9,191
- Date on market: 2/23/2026
- Cumulative days on market: 4 days
- Listing terms: Cash,Conventional,FHA,VA Loan
- Ownership: Fee Simple
- Total actual rent: 0
- Road surface type: Paved, Asphalt
Price history
| Date | Event | Price |
|---|---|---|
| 3/26/2026 | Sold | $530,000-4.5%$395/sqft |
Source:  Stellar MLS #O6384805 Report a problem Stellar MLS #O6384805 Report a problem | ||
| 2/27/2026 | Pending sale | $555,000$413/sqft |
Source: Stellar MLS #O6384805 Report a problem | ||
| 2/23/2026 | Listed for sale | $555,000+23.3%$413/sqft |
Source: Stellar MLS #O6384805 Report a problem | ||
| 6/5/2023 | Sold | $450,000+73.1%$335/sqft |
Source: Public Record Report a problem | ||
| 1/25/2016 | Sold | $260,000-6.8%$194/sqft |
Source: Public Record Report a problem | ||
| 10/16/2015 | Listed for sale | $279,000+6.3%$208/sqft |
Source: RE/MAX TOWN & COUNTRY REALTY #O5398358 Report a problem | ||
| 2/16/2007 | Sold | $262,500+34.8%$195/sqft |
Source: Stellar MLS #O4723141 Report a problem | ||
| 7/6/2001 | Sold | $194,700$145/sqft |
Source: Public Record Report a problem | ||
Public tax history
| Year | Property taxes | Tax assessment |
|---|---|---|
| 2024 | $9,191 +17.4% | $496,544 +24.3% |
| 2023 | $7,828 +13.7% | $399,440 +10% |
| 2022 | $6,882 +10.6% | $363,127 +10% |
| 2021 | $6,225 +7.7% | $330,115 +10.5% |
| 2020 | $5,781 +10.2% | $298,741 +10% |
| 2019 | $5,246 +4.8% | $271,583 +9.4% |
| 2018 | $5,005 | $248,343 +10% |
| 2017 | $5,005 +11.9% | $225,766 +17.3% |
| 2016 | $4,473 +25.5% | $192,479 +9.4% |
| 2015 | $3,563 +6.9% | $175,878 +16.2% |
| 2014 | $3,332 +30.6% | $151,294 +16.3% |
| 2013 | $2,551 +11.4% | $130,034 +16.4% |
| 2012 | $2,291 -21.5% | $111,729 -22.3% |
| 2011 | $2,918 -5.9% | $143,774 -9% |
| 2010 | $3,102 | $157,941 -9.7% |
| 2009 | -- | $174,868 -15.3% |
| 2008 | $3,859 -3% | $206,461 -7.4% |
| 2007 | $3,978 +12.2% | $222,990 +8.1% |
| 2006 | $3,544 +5% | $206,326 +23.4% |
| 2005 | $3,377 +34.8% | $167,231 +11.6% |
| 2004 | $2,505 -7.7% | $149,907 -5.9% |
| 2003 | $2,715 -4% | $159,362 +13.7% |
| 2002 | $2,829 +95.3% | $140,216 +18.3% |
| 2001 | $1,448 +1.4% | $118,519 +11.7% |
| 2000 | $1,428 | $106,150 |
Find assessor info on the county website
Neighborhood: Orwin Manor
Nearby homes
- $567,7004 bd1 ba1.9k sqft3252 N Orange Ave, Orlando, FL 32803Off Market
- $882,0004 bd4 ba3k sqft3300 N Orange Ave, Orlando, FL 32803Off Market

- $560,4003 bd2 ba1.4k sqft3248 N Orange Ave, Orlando, FL 32803Off Market
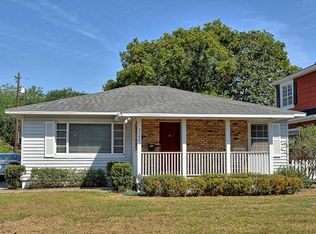
- $549,9002 bd2 ba1.2k sqft3341 Pelham Rd, Orlando, FL 32803Off Market
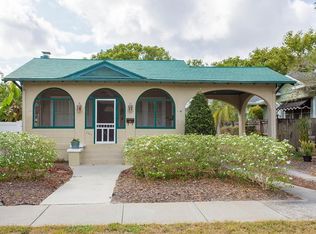
- $603,2003 bd2 ba1.5k sqft3345 Pelham Rd, Orlando, FL 32803Off Market
- $493,2003 bd1 ba1.7k sqft3337 Pelham Rd, Orlando, FL 32803Off Market
- $561,3003 bd2 ba1.4k sqft3244 N Orange Ave, Orlando, FL 32803Off Market
- $470,4003 bd2 ba1.4k sqft3349 Pelham Rd, Orlando, FL 32803Off Market
Nearby schools
GreatSchools rating
- 9/10Princeton Elementary SchoolGrades: PK-5Distance: 1 mi
- 3/10College Park Middle SchoolGrades: 6-8Distance: 1.6 mi
- 6/10Edgewater High SchoolGrades: 9-12Distance: 1.4 mi
Schools provided by the listing agent
- Elementary: Princeton Elem
- Middle: College Park Middle
- High: Edgewater High
Source: Stellar MLS. This data may not be complete. We recommend contacting the local school district to confirm school assignments for this home.
Get a cash offer in 3 minutes
Find out how much your home could sell for in as little as 3 minutes with a no-obligation cash offer.
Estimated market value
$533,600
Get a cash offer in 3 minutes
Find out how much your home could sell for in as little as 3 minutes with a no-obligation cash offer.
Estimated market value
$533,600
- Florida
- Orange County
- Orlando
- 32803
- Orwin Manor
- 3258 N Orange Ave
Nearby cities
Nearby neighborhoods
Nearby zip codes
Other Orlando Topics
