Absolutely wonderful period home shows like a new build! Beautiful cherry kitchen with granite counters, island breakfast bar, all appliances stay. Formal dining room with coffered ceiling, paneled walls and built in hutch, living room with 9' beamed ceiling, gas fireplace, & hardwood floor, first floor den/office with bay window, hardwood floor and adjacent full bath-could be in-law situation. Spacious primary with adjacent full bath, two walk-in closets. Nice sized bedrooms, front & rear staircases. 2012-windows, A/C, furnace, HWT, roof, Pex plumbing. 32x7 wrap around screened porch, 15x5 side porch/mud room. Beverage refrigerator in garage stays. AC/heater in attic stays. Stunning almost two-acre lot with trails. Don’t miss this very special home in move in condition! Square footage measured by an Appraiser. Play set/swing set not included. No negotiations until September 8, 2026 at 12:00 pm.
Pending
$589,900
3258 Old Lakeview Rd, Hamburg, NY 14075
3beds
2,371sqft
Single Family Residence
Built in 1827
1.98 Acres Lot
$616,600 Zestimate®
$249/sqft
$-- HOA
What's special
Gas fireplaceNice sized bedroomsAll appliances stayIsland breakfast barTwo walk-in closetsBuilt in hutchFront and rear staircases
- 27 days
- 1,945
- 160
Zillow last checked:
Listing updated:
Listed by:
Howard Hanna WNY Inc. 716-662-2000,
Chris H Barusic 716-863-2110
Source: NYSAMLSs,MLS#: B1710833 Originating MLS: Buffalo
Originating MLS: BuffaloFacts & features
Interior
Bedrooms & bathrooms
- Bedrooms: 3
- Bathrooms: 3
- Full bathrooms: 3
- Main level bathrooms: 1
Bedroom 1
- Level: Second
- Dimensions: 20.00 x 13.00
Bedroom 2
- Level: Second
- Dimensions: 15.00 x 14.00
Bedroom 3
- Level: Second
- Dimensions: 13.00 x 13.00
Den
- Level: First
- Dimensions: 16.00 x 12.00
Dining room
- Level: First
- Dimensions: 16.00 x 13.00
Kitchen
- Level: First
- Dimensions: 18.00 x 16.00
Laundry
- Level: First
- Dimensions: 9.00 x 8.00
Living room
- Level: First
- Dimensions: 18.00 x 12.00
Other
- Level: Third
- Dimensions: 29.00 x 14.00
Other
- Level: First
- Dimensions: 38.00 x 7.00
Other
- Level: First
- Dimensions: 15.00 x 15.00
Heating
- Gas, Forced Air
Cooling
- Central Air
Appliances
- Included: Dryer, Dishwasher, Gas Oven, Gas Range, Gas Water Heater, Refrigerator
- Laundry: Main Level
Features
- Breakfast Area, Den, Separate/Formal Dining Room, Entrance Foyer, Eat-in Kitchen, Separate/Formal Living Room, See Remarks, Convertible Bedroom, In-Law Floorplan
- Flooring: Ceramic Tile, Hardwood, Varies
- Windows: Thermal Windows
- Basement: Full,Sump Pump
- Has fireplace: No
Interior area
- Total structure area: 2,371
- Total interior livable area: 2,371 sqft
Video & virtual tour
Property
Parking
- Total spaces: 2.5
- Parking features: Attached, Garage, Garage Door Opener
- Attached garage spaces: 2.5
Features
- Levels: Two
- Stories: 2
- Patio & porch: Covered, Porch, Screened
- Exterior features: Concrete Driveway, Porch
- Fencing: Pet Fence
Lot
- Size: 1.98 Acres
- Dimensions: 197 x 548
- Features: Rectangular, Rectangular Lot, Residential Lot
Details
- Additional structures: Shed(s), Storage
- Parcel number: 1448891950000002013121
- Special conditions: Standard
Construction
Type & style
- Home type: SingleFamily
- Architectural style: Two Story,Traditional
- Property subtype: Single Family Residence
Materials
- Spray Foam Insulation, Vinyl Siding, Wood Siding
- Foundation: Poured
- Roof: Architectural,Shingle
Condition
- Resale
- Year built: 1827
Utilities & green energy
- Sewer: Septic Tank
- Water: Connected, Public
- Utilities for property: Cable Available, Electricity Connected, High Speed Internet Available, Water Connected
Community & HOA
Location
- Region: Hamburg
Financial & listing details
- Price per square foot: $249/sqft
- Tax assessed value: $150,400
- Annual tax amount: $10,691
- Date on market: 9/1/2026
- Cumulative days on market: 28 days
- Listing terms: Cash,Conventional,FHA,VA Loan
Estimated market value
$616,600
$586,000 - $647,000
$3,653/mo
Price history
| Date | Event | Price |
|---|---|---|
| 9/8/2026 | Pending sale | $589,900$249/sqft |
Source:  NYSAMLSs #B1710833 Report a problem NYSAMLSs #B1710833 Report a problem | ||
| 9/1/2026 | Listed for sale | $589,900+1657.6%$249/sqft |
Source: NYSAMLSs #B1710833 Report a problem | ||
| 3/15/2010 | Sold | $33,563-61.1%$14/sqft |
Source: Public Record Report a problem | ||
| 8/28/2008 | Sold | $86,389$36/sqft |
Source: Public Record Report a problem | ||
Public tax history
| Year | Property taxes | Tax assessment |
|---|---|---|
| 2025 | -- | $150,400 |
| 2024 | -- | $150,400 |
| 2023 | -- | $150,400 |
| 2022 | -- | $150,400 |
| 2021 | -- | $150,400 |
| 2020 | -- | $150,400 |
| 2019 | -- | $150,400 +0.3% |
| 2018 | -- | $150,000 |
| 2017 | $8,142 +147.7% | $150,000 |
| 2016 | $3,287 | $150,000 |
| 2015 | -- | $150,000 |
| 2014 | -- | $150,000 |
| 2013 | -- | $150,000 |
| 2012 | -- | $150,000 +50% |
| 2011 | -- | $100,000 |
| 2010 | -- | $100,000 |
| 2009 | -- | $100,000 |
| 2008 | -- | $100,000 |
| 2007 | -- | $100,000 |
| 2006 | -- | $100,000 |
| 2005 | -- | $100,000 |
Find assessor info on the county website
Monthly payment
Climate risks
Neighborhood: 14075
Nearby schools
Schools provided by the listing agent
- Elementary: Union Pleasant Avenue Elementary
- Middle: Hamburg Middle
- High: Hamburg High
- District: Hamburg
Source: NYSAMLSs. This data may not be complete. We recommend contacting the local school district to confirm school assignments for this home.
Similar homes

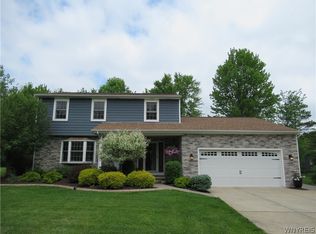
- $699,9004 bd3 ba2.6k sqft31 Rosedale Ave, Hamburg, NY 14075For Sale
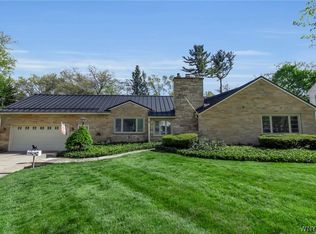
 MLS ID #B1679791, James Mack, Listing by: Gurney Becker & Bourne. NYSAMLSs
 - $584,9003 bd3 ba2.9k sqft5222 Columbia Ave, Hamburg, NY 14075For Sale
 MLS ID #B1693450, Patricia Manns, Listing by: HUNT Real Estate ERA. NYSAMLSs
 - $569,9005 bd3 ba2.9k sqft5274 Columbia Ave, Hamburg, NY 14075For Sale
 MLS ID #B1705787, Joshua James, Listing by: Keller Williams Realty WNY. NYSAMLSs
 - $549,9003 bd2 ba2.2k sqft7422 Back Creek Rd, Hamburg, NY 14075For Sale
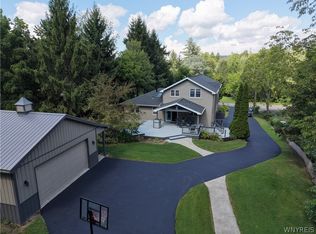 MLS ID #B1711685, Robyn Sansone, Listing by: WNYbyOwner.com. NYSAMLSs
 - $539,9004 bd4 ba2.3k sqft2322 Hobblebush Ln, Lake View, NY 14085For SaleMLS ID #B1718074, Patricia Manns, Listing by: HUNT Real Estate ERA. NYSAMLSs
- $674,9995 bd4 ba2k sqft5316 Lake Shore Rd, Hamburg, NY 14075For SaleMLS ID #B1674878, Nancy M Barry, Listing by: Howard Hanna WNY Inc.. NYSAMLSs
- $799,9005 bd3 ba3.2k sqft6799-L Gowanda State Rd #1, Hamburg, NY 14075For SaleMLS ID #B1710734, Wende Paas, Listing by: WNY Metro Roberts Realty. NYSAMLSs
- $449,9002 bd2 ba2.2k sqft6551 Taylor Rd, Hamburg, NY 14075For SaleMLS ID #B1712862, Robert Karp, Listing by: Realty ONE Group Empower. NYSAMLSs
- $649,9004 bd3 ba2.3k sqft3525 N Boston Rd, Eden, NY 14057For SaleMLS ID #B1701844, Ryan Daley, Listing by: Keller Williams Realty Lancaster. NYSAMLSs
- $499,0005 bd2 ba3.3k sqft7902 Back Creek Rd, Hamburg, NY 14075For SaleMLS ID #B1705681, Kevin Kazmierczak, Listing by: WNY Metro Roberts Realty. NYSAMLSs
- $349,9003 bd2 ba1.7k sqft73 Chapel Glen Dr, Hamburg, NY 14075For SaleMLS ID #B1712942, Sharon A Stock, Listing by: WNY Metro Roberts Realty. NYSAMLSs
- $590,0003 bd3 ba3.1k sqft103 Sunset Blvd, Angola, NY 14006For SaleMLS ID #B1696558, Karen Baker Levin, Listing by: Howard Hanna WNY Inc.. NYSAMLSs
- $579,9003 bd3 ba1.9k sqft1524 Sweet Rd, East Aurora, NY 14052For SaleMLS ID #B1704897, Christian Voigt, Listing by: HUNT Real Estate ERA. NYSAMLSs
- $500,0003 bd2 ba1.6k sqft9852 Larkin Rd, Eden, NY 14057For SaleMLS ID #B1714499, Timothy M Domanski, Listing by: HUNT Real Estate ERA. NYSAMLSs
- $449,5003 bd3 ba2.6k sqft7149 Derby Rd, Derby, NY 14047For SaleMLS ID #B1709526, Brandon Kmiotek, Listing by: HUNT Real Estate ERA. NYSAMLSs
- $595,0004 bd2 ba2.4k sqft1581 Jamison Rd, Elma, NY 14059For SaleMLS ID #B1705782, Christopher Welch, Listing by: Gurney Becker & Bourne. NYSAMLSs
- $595,0003 bd2 ba1.9k sqft6667 Hunters Creek Rd, South Wales, NY 14139For SaleMLS ID #B1707982, Gordon L Trank, Listing by: Trank Real Estate. NYSAMLSs
- $539,9004 bd4 ba2.3k sqft6104 Berkley Dr, Orchard Park, NY 14127For SaleMLS ID #B1714865, Todd Aichinger, Listing by: WNY Metro Roberts Realty. NYSAMLSs
- $549,9004 bd2 ba1.9k sqft5227 Big Tree Rd, Orchard Park, NY 14127For SaleMLS ID #B1701310, Katelyn A Eddy, Listing by: Keller Williams Realty Lancaster. NYSAMLSs
- $424,9004 bd3 ba2.1k sqft11 Old Orchard Ln, Orchard Park, NY 14127For SaleMLS ID #B1714412, Frank Ungaro, Listing by: WNY Metro Roberts Realty. NYSAMLSs
