Skip main navigation
Sold
  • $216,900

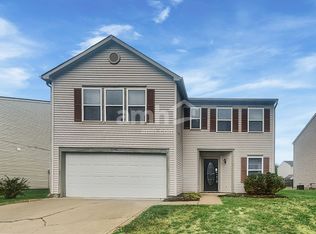
    3258 Pavetto Ln, Indianapolis, IN 46203

    3beds
    1,414sqft
    Residential, Single Family Residence
    Built in 2001
    6,098.4 Square Feet Lot
    $237,800 Zestimate®
    $153/sqft
    $1,825 Estimated rent

    Home value

    $237,800

    $226,000 - $250,000

    $1,825/mo

    Zestimate® history
    Loading
    Loading...

    Owner options

    List your home for rent

    $1,825/mo

    Rent Zestimate®

    Find your next renter with Zillow Rental Manager. Plus, with online applications, you can quickly screen prospective tenants – for free.

    Learn more

    $1,825/mo

    Rent Zestimate®

    Refinance and save

    $1,590/mo

    Est. payment

    Refinancing to a lower rate could help reduce your monthly payments and save thousands over the life of the loan.

    See today's rates

    $1,590/mo

    Est. payment

    Explore your selling options

    Work with a Zillow partner agent

    Leverage their expertise and Zillow's premium Showcase listings to get your home seen by more buyers.

    Get started

    List with your own agent

    Get your home in front of millions of buyers by listing it on Zillow.

    Learn how to do it

    Sell it yourself

    Take full control of how buyers see your home on Zillow by listing For Sale by Owner (FSBO).

    List your home

    What's special

    Modern appliancesGas fireplaceAmple counterCabinet spaceNew water heaterFresh paint throughoutWalk-in pantry
    Great starter Ranch home offers 3 bedrooms and 2 baths. Entertain in your stunning great room with a gas fireplace, kitchen with espresso/gray cabinets, modern appliances, walk-in pantry, ample counter and cabinet space. Stylish owner's suite with tub/shower and W/I closet. Additional bedrooms are generous in size with plenty of closet space. Relax on your patio with a fenced back yard. New water heater in November of 2020, furnace in January of 2021, 6ft fenced in backyard in March 2018, kitchen & pantry flooring in July 2023, partial cabinets replacement in October 2023 and fresh paint throughout the interior of the home. This home is a must see!

    Zillow last checked:

    Listing updated:

    Listing Provided by:

    Stacy Barry 317-507-2989,

    CENTURY 21 Scheetz

    Bought with:

    Scott Chain

    RE/MAX Advanced Realty

    Source: MIBOR as distributed by MLS GRID,MLS#: 21954985MLS Logo

    Facts & features

    Interior

    Bedrooms & bathrooms
    • Bedrooms: 3
    • Bathrooms: 2
    • Full bathrooms: 2
    • Main level bathrooms: 2
    • Main level bedrooms: 3
    Primary bedroom
    • Features: Carpet
    • Level: Main
    • Area: 195 Square Feet
    • Dimensions: 15x13
    Bedroom 2
    • Features: Carpet
    • Level: Main
    • Area: 143 Square Feet
    • Dimensions: 13x11
    Bedroom 3
    • Features: Carpet
    • Level: Main
    • Area: 110 Square Feet
    • Dimensions: 11x10
    Other
    • Features: Laminate
    • Level: Main
    • Area: 36 Square Feet
    • Dimensions: 6x6
    Great room
    • Features: Carpet
    • Level: Main
    • Area: 255 Square Feet
    • Dimensions: 17x15
    Kitchen
    • Features: Vinyl Plank
    • Level: Main
    • Area: 220 Square Feet
    • Dimensions: 22x10
    Heating
    • Forced Air
    Cooling
    • Has cooling: Yes
    Appliances
    • Included: Dishwasher, Disposal, Gas Water Heater, MicroHood, Microwave, Electric Oven, Refrigerator
    • Laundry: Main Level
    Features
    • Attic Access, Entrance Foyer, Ceiling Fan(s), Eat-in Kitchen, Pantry, Walk-In Closet(s)
    • Windows: Screens, Windows Vinyl, Wood Work Painted
    • Has basement: No
    • Attic: Access Only
    • Number of fireplaces: 1
    • Fireplace features: Gas Log, Gas Starter, Great Room
    Interior area
    • Total structure area: 1,414
    • Total interior livable area: 1,414 sqft

    Property

    Parking
    • Total spaces: 2
    • Parking features: Attached
    • Attached garage spaces: 2
    • Details: Garage Parking Other(Finished Garage, Garage Door Opener)
    Features
    • Levels: One
    • Stories: 1
    • Patio & porch: Deck, Covered
    • Fencing: Fenced,Fence Full Rear
    Lot
    • Size: 6,098 sqft
    • Features: Curbs, Rural - Subdivision, Sidewalks, Street Lights, Suburb, Trees-Small (Under 20 Ft)
    Details
    • Parcel number: 491026102070000300
    • Horse amenities: None

    Construction

    Type & style
    • Home type: SingleFamily
    • Architectural style: Ranch
    • Property subtype: Residential, Single Family Residence
    Materials
    • Brick, Vinyl Siding, Vinyl With Brick
    • Foundation: Slab
    Condition
    • New construction: No
    • Year built: 2001

    Utilities & green energy

    • Water: Municipal/City

    Community & neighborhood

    Location
    • Region: Indianapolis
    • Subdivision: Franklin Gardens

    HOA & financial

    HOA
    • Has HOA: Yes
    • HOA fee: $172 semi-annually
    • Amenities included: Park, Security, Snow Removal
    • Services included: ParkPlayground, Management, Security, Snow Removal

    Price history

    DateEventPrice
    1/30/2024Sold$216,900+3.3%$153/sqft
    Source: MIBOR as distributed by MLS GRID #21954985 Report a problem
    1/10/2024Pending sale$210,000$149/sqft
    Source: MIBOR as distributed by MLS GRID #21954985 Report a problem
    1/8/2024Listed for sale$210,000+61.7%$149/sqft
    Source: MIBOR as distributed by MLS GRID #21954985 Report a problem
    12/12/2018Sold$129,900$92/sqft
    Source: MIBOR as distributed by MLS GRID #21607058 Report a problem
    11/14/2018Pending sale$129,900$92/sqft
    Source: Hoosier, REALTORS� #21607058 Report a problem
    11/12/2018Listed for sale$129,900+127.9%$92/sqft
    Source: Hoosier, REALTORS� #21607058 Report a problem
    5/15/2013Sold$57,002+7.6%$40/sqft
    Source: MIBOR as distributed by MLS GRID #21219501 Report a problem
    3/19/2013Pending sale$53,000$37/sqft
    Source: Indiana Central Homes #21219501 Report a problem
    3/8/2013Listed for sale$53,000-61.2%$37/sqft
    Source: Indiana Central Homes #21219501 Report a problem
    8/2/2012Sold$136,609$97/sqft
    Source: Public Record Report a problem

    Public tax history

    YearProperty taxesTax assessment
    2025$1,839 +2%$205,100 +5.4%
    2024$1,803 $194,500 +7.9%
    2023$1,803 +16.5%$180,300
    2022$1,547 +11.1%$180,300 +16.5%
    2021$1,393 +6.4%$154,700 +11.1%
    2020$1,309 +10.5%$139,300 +6.4%
    2019$1,185 +2.3%$130,900 +10.5%
    2018$1,158 +3.2%$118,500 +5.2%
    2017$1,122 +27%$112,600 +7.5%
    2016$884 +4.7%$104,700 +20.6%
    2014$844 -6.1%$86,800
    2013$899 $86,800 -3.4%
    2012$899 $89,900 +1.8%
    2011-- $88,300 -3.9%
    2010$919 -2.9%$91,900 -2.9%
    2009$946 $94,600 -7%
    2007-- $101,700 +4.5%
    2006-- $97,300 +0.9%
    2005-- $96,400
    2004-- $96,400
    2003-- $96,400

    Find assessor info on the county website

    Neighborhood: Southeast

    Nearby schools

    GreatSchools rating
    Schools provided by the listing agent
    • Elementary: Thompson Crossing Elementary Sch
    • High: Franklin Central High School

    Source: MIBOR as distributed by MLS GRID. This data may not be complete. We recommend contacting the local school district to confirm school assignments for this home.

    Get a cash offer in 3 minutes
    Find out how much your home could sell for in as little as 3 minutes with a no-obligation cash offer.
    Estimated market value
    $237,800
    Get a cash offer in 3 minutes
    Find out how much your home could sell for in as little as 3 minutes with a no-obligation cash offer.
    Estimated market value
    $237,800