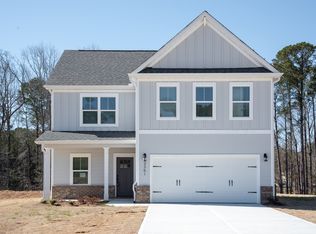
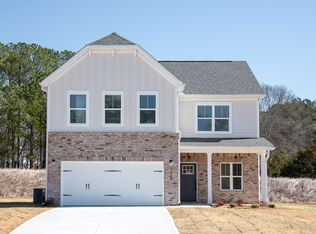
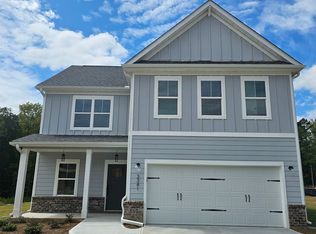
The Cambridge Floorplan (Featured in Rendering) with Unfinished Basement - at Pepperpike Court- (This home is not built yet but will feature): ** *Don’t forget to ask about our seller incentive program with Preferred Lenders*** • Size and Layout: 4-bedroom, 3-bathroom home with a loft, spanning 2923 square feet. Option to convert the loft into a 5th bedroom. Unfinished basement for additional space. • Exterior Features: Four sides cementous siding with Brick, Stone, Cement siding, Board and Batten front elevation for durability and aesthetics. Architectural roof shingles Fully sodded front yard & up to 35’ from Rear and Side Yards • Interior Features: 9-foot ceilings on the first floor and 8-foot ceilings on the second floor for an open and spacious feel. 3 1/4 baseboards and window stool throughout for a polished look. Crown Molding in Owner’s bedroom Tray ceiling for architectural interest. Premium Mohawk LVP flooring throughout, with an oak tread staircase for durability and style. Designer light fixtures with ceiling fan and light kit in the family room for functionality and aesthetics. • Kitchen Features: 42-inch upper cabinets with crown molding and cabinet hardware for ample storage.o Silestone 2 CM Quartz countertops and single bowl or 50-50 stainless steel sink for elegance and practicality. Whirlpool stainless steel electric appliances, including a powerful grinding garbage disposal, for efficiency and convenience. • Bathroom Features: First floor Full Bathroom with Fiberglass tub/shower combo Modern Silestone 1.6CM quartz countertops in Owner’s bath, 2nd & 3rd Bath Rectangular Undermount sinks, mirrors, and vanity lighting over sinks in all baths for a sleek look. Fiberglass walk-in shower with framed shower door and separate Garden Tub in Owner’s Bath for a spa-like experience. Fiberglass tub/shower combo at secondary bath for functionality. • Energy Saving Features: HVAC system with programmable thermostats on each floor for personalized comfort and energy efficiency. Insulated low-energy windows for energy savings and insulation. Modern energy-efficient LED Disc lighting package for ample illumination with minimal energy consumption. 50-gallon tank electric water heater for a steady supply of hot water while conserving energy. Smoke detectors in each bedroom and carbon monoxide detectors on each floor for safety. • Warranty and Community Amenities: One-year builder warranty, one-year mechanical warranty, and 10-year structural warranty for peace of mind and quality assurance. Convenient location with sidewalks on both sides of the street, streetlights throughout, and professionally landscaped and fully maintained community entrance and common areas. Professionally managed homeowners’ association for a well-maintained and harmonious community environment. The Cambridge Floorplan at Pepperpike Court offers a harmonious blend of modern luxury, practical design, and energy efficiency. With its spacious layout, high-quality finishes, and thoughtful features, it provides a perfect environment for both relaxation and entertaining. Schedule your appointment today to discuss details! Welcome to your new home at Pepperpike Court.
This property is off market, which means it's not currently listed for sale or rent on Zillow. This may be different from what's available on other websites or public sources.