VA ASSUMABLE LOAN!! Motivated seller's want this one sold! Professionally cleaned & move-in ready. Abilene Home with 3 bed, 2 bath, boasts a spacious 2 car garage, with newer front entry & garage doors. It features ceramic tile, vinyl plank & hardwood floors throughout with an inviting sunken living room & a cozy fireplace. The generous sized bedrooms are matched by 2 luxurious bathrooms: the main bath has custom wood counter & double vessel sinks, the master bath offers a jacuzzi-shower combo & heated floors. The kitchen, complete with granite counters & dining area, offers an elegant mix of efficiency & style.
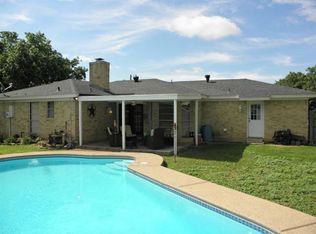
Additional features include tastefully vaulted ceilings, a barn door in the master & a covered patio overlooking a large, fenced yard, all on this painted washed brick beauty's exterior. The front yard features nice shade with large oak trees & an elegant arched covered entry. Kitchen appliances convey with the home.
Sold
Price Unknown
3258 Primrose Dr, Abilene, TX 79606
3beds
1,512sqft
Single Family Residence
Built in 1977
0.27 Acres Lot
$251,000 Zestimate®
$--/sqft
$2,692 Estimated rent
Home value
$251,000
$238,000 - $264,000
$2,692/mo
Zestimate® history
Owner options
List your home for rent
$2,692/mo
Rent Zestimate®
Find your next renter with Zillow Rental Manager. Plus, with online applications, you can quickly screen prospective tenants – for free.
$2,692/mo
Rent Zestimate®
Refinance and save
Refinancing to a lower rate could help reduce your monthly payments and save thousands over the life of the loan.
Explore your selling options
Work with a Zillow partner agent
Leverage their expertise and Zillow's premium Showcase listings to get your home seen by more buyers.
Get startedList with your own agent
Get your home in front of millions of buyers by listing it on Zillow.
Learn how to do itSell it yourself
Take full control of how buyers see your home on Zillow by listing For Sale by Owner (FSBO).
List your homeWhat's special
Zillow last checked:
Listing updated:
Listed by:
Celeste Borges 03135223 808-391-4076,
Coldwell Banker Apex, REALTORS 325-690-4000,
Joseph Borges RS-76090 808-230-4067,
Coldwell Banker Apex, REALTORS
Bought with:
Lexi DeLuca
Berkshire Hathaway HS Stovall
Source: NTREIS,MLS#: 20594076
Facts & features
Interior
Bedrooms & bathrooms
- Bedrooms: 3
- Bathrooms: 2
- Full bathrooms: 2
Primary bedroom
- Features: En Suite Bathroom, Jetted Tub, Walk-In Closet(s)
- Level: First
Living room
- Level: First
Heating
- Central, Fireplace(s), Radiant Floor
Cooling
- Central Air, Ceiling Fan(s)
Appliances
- Included: Dryer, Dishwasher, Electric Range, Disposal, Gas Water Heater, Microwave, Refrigerator, Washer
- Laundry: Washer Hookup, Electric Dryer Hookup, Laundry in Utility Room
Features
- Built-in Features, Chandelier, Cathedral Ceiling(s), Decorative/Designer Lighting Fixtures, Double Vanity, Eat-in Kitchen, Granite Counters, High Speed Internet, Cable TV, Natural Woodwork, Walk-In Closet(s)
- Flooring: Ceramic Tile, Hardwood, Luxury Vinyl Plank
- Has basement: No
- Number of fireplaces: 1
- Fireplace features: Gas, Gas Starter, Living Room
Interior area
- Total interior livable area: 1,512 sqft
Property
Parking
- Total spaces: 2
- Parking features: Additional Parking, Concrete, Covered, Door-Multi, Direct Access, Driveway, Enclosed, Garage Faces Front, Garage, Garage Door Opener, Inside Entrance, Kitchen Level, Lighted, Private, Side By Side, Tandem
- Attached garage spaces: 2
- Has uncovered spaces: Yes
Features
- Levels: One
- Stories: 1
- Patio & porch: Front Porch, Covered
- Exterior features: Private Yard
- Pool features: None
- Fencing: Back Yard,Fenced,High Fence,Wood
Lot
- Size: 0.27 Acres
- Dimensions: 81 x 145
- Features: Back Yard, Cleared, Lawn, Level, Subdivision
- Residential vegetation: Cleared, Grassed, Partially Wooded
Details
- Parcel number: 28871
Construction
Type & style
- Home type: SingleFamily
- Architectural style: Spanish,Traditional,Detached
- Property subtype: Single Family Residence
- Attached to another structure: Yes
Materials
- Brick, Concrete, Wood Siding
- Foundation: Slab
- Roof: Asphalt
Condition
- Year built: 1977
Utilities & green energy
- Sewer: Public Sewer
- Water: Public
- Utilities for property: Electricity Available, Electricity Connected, Natural Gas Available, Sewer Available, Separate Meters, Underground Utilities, Water Available, Cable Available
Community & HOA
Community
- Features: Fenced Yard, Curbs
- Security: Smoke Detector(s)
- Subdivision: Countryside Estates
HOA
- Has HOA: No
Location
- Region: Abilene
Financial & listing details
- Tax assessed value: $216,026
- Annual tax amount: $4,417
- Date on market: 6/13/2024
- Cumulative days on market: 135 days
- Listing terms: Cash,Conventional,FHA,VA Loan
- Electric utility on property: Yes
- Road surface type: Asphalt
Price history
| Date | Event | Price |
|---|---|---|
| 10/9/2024 | Sold | -- |
Source: NTREIS #20594076 Report a problem | ||
| 9/9/2024 | Pending sale | $214,990$142/sqft |
Source:  Coldwell Banker Apex, Realtors #20594076 Report a problem Coldwell Banker Apex, Realtors #20594076 Report a problem | ||
| 9/9/2024 | Contingent | $214,990$142/sqft |
Source: NTREIS #20594076 Report a problem | ||
| 8/13/2024 | Price change | $214,990-2.3%$142/sqft |
Source: NTREIS #20594076 Report a problem | ||
| 7/20/2024 | Price change | $220,000-2.2%$146/sqft |
Source: NTREIS #20594076 Report a problem | ||
| 6/29/2024 | Price change | $225,000-2.2%$149/sqft |
Source: NTREIS #20594076 Report a problem | ||
| 4/26/2024 | Listed for sale | $230,000+33.7%$152/sqft |
Source: NTREIS #20594076 Report a problem | ||
| 4/10/2020 | Sold | -- |
Source: Agent Provided Report a problem | ||
| 3/17/2020 | Pending sale | $172,000$114/sqft |
Source: Tommy Simons & Associates, REALTORS #14284739 Report a problem | ||
| 2/20/2020 | Listed for sale | $172,000$114/sqft |
Source: Tommy Simons & Associates, REALTORS #14284739 Report a problem | ||
| 12/13/2018 | Listing removed | $1,395$1/sqft |
Source: Gerard Real Estate LLC Report a problem | ||
| 10/22/2018 | Listed for rent | $1,395$1/sqft |
Source: Gerard Real Estate, LLC Report a problem | ||
| 7/30/2015 | Listing removed | $1,395$1/sqft |
Source: Gerard Real Estate, LLC #13146845 Report a problem | ||
| 5/8/2015 | Listed for rent | $1,395$1/sqft |
Source: Gerard Real Estate, LLC #13146845 Report a problem | ||
Public tax history
| Year | Property taxes | Tax assessment |
|---|---|---|
| 2025 | $4,896 +9.2% | $216,026 +10.9% |
| 2024 | $4,485 +1.5% | $194,858 +1.7% |
| 2023 | $4,417 +1.8% | $191,615 +12.1% |
| 2022 | $4,340 | $170,941 +7.1% |
| 2021 | -- | $159,602 +25.8% |
| 2020 | $3,422 +0.2% | $126,874 +1.9% |
| 2019 | $3,417 +10.5% | $124,565 +0.8% |
| 2018 | $3,092 | $123,527 +2.9% |
| 2017 | $3,092 +9.2% | $119,994 +5.3% |
| 2016 | $2,832 +25.3% | $113,919 +4.4% |
| 2015 | $2,260 | $109,144 -0.1% |
| 2014 | $2,260 | $109,261 +1.1% |
| 2013 | -- | $108,098 +3.3% |
| 2012 | -- | $104,690 +0.1% |
| 2011 | -- | $104,601 -1.4% |
| 2010 | -- | $106,140 |
| 2009 | -- | $106,140 -1.1% |
| 2008 | -- | $107,312 +1.1% |
| 2007 | -- | $106,157 +6.4% |
| 2006 | -- | $99,733 +13% |
| 2005 | -- | $88,284 +4.5% |
| 2004 | -- | $84,508 +2.2% |
| 2003 | -- | $82,675 +5.5% |
| 2002 | -- | $78,351 |
Find assessor info on the county website
Neighborhood: Chimney Rock
Nearby homes
- $250,500-- bd2 ba1.6k sqft3266 Primrose Dr, Abilene, TX 79606Off Market
- $248,5003 bd2 ba1.6k sqft3250 Primrose Dr, Abilene, TX 79606Off Market

- $248,400-- bd2 ba1.6k sqft3274 Primrose Dr, Abilene, TX 79606Off Market
- $257,3004 bd2 ba1.4k sqft3242 Primrose Dr, Abilene, TX 79606Off Market
- $260,000-- bd2 ba1.6k sqft4602 Sage Cir, Abilene, TX 79606Off Market
- $277,8003 bd2 ba1.8k sqft4601 Bruce Dr, Abilene, TX 79606Off Market
- $267,700-- bd2 ba1.9k sqft4601 Sage Cir, Abilene, TX 79606Off Market
- $246,2003 bd2 ba1.5k sqft3234 Primrose Dr, Abilene, TX 79606Off Market
Nearby schools
GreatSchools rating
- 6/10Ward Elementary SchoolGrades: K-5Distance: 0.4 mi
- 3/10Clack Middle SchoolGrades: 6-8Distance: 2.8 mi
- 5/10Cooper High SchoolGrades: 9-12Distance: 1.4 mi
Schools provided by the listing agent
- Elementary: Ward
- Middle: Clack
- High: Cooper
- District: Abilene ISD
Source: NTREIS. This data may not be complete. We recommend contacting the local school district to confirm school assignments for this home.
- Texas
- Taylor County
- Abilene
- 79606
- Chimney Rock
- 3258 Primrose Dr
Nearby cities
Nearby neighborhoods
Nearby zip codes
Other Abilene Topics
