BUILDERS MODEL: FULLY FINRISHED/TURN-KEY. GHO Homes presents the Gold Coast Builders Association Grand Award Winner, and Peoples Choice Award Winner, Model for sale. 3 Bed, 3 Bath, with Office, 2,500 AC/SF home has it all. From the moment you arrive the majesty of this homes' curb appeal will make an impact. Upgraded Landscaping, Brick Paver Driveway, manicured St. Augustine Lawn, underground utilities, rear fence; and that's just the outside. Inside it a work of art w/ tall ceilings, Porcelain Wood Plank Tile throughout, Gourmet Kitchen w/ Quartz Countertops, SS Appliances, + French Doors Fridge. The Formal Office with Double Glass French Doors, Bar, Crown Molding + Custom Interior Paint, and Fromal Dining Room greet you as you enter this estate All furniture to be included in Sale
Sold for $625,000
Street View
$625,000
3258 SW Savona Boulevard, Port St Lucie, FL 34953
3beds
2,415sqft
Single Family Residence
Built in 2021
10,000 Square Feet Lot
$557,000 Zestimate®
$259/sqft
$3,087 Estimated rent
Home value
$557,000
$524,000 - $585,000
$3,087/mo
Zestimate® history
Owner options
List your home for rent
$3,087/mo
Rent Zestimate®
Find your next renter with Zillow Rental Manager. Plus, with online applications, you can quickly screen prospective tenants – for free.
$3,087/mo
Rent Zestimate®
Refinance and save
$4,471/mo
Est. payment
Refinancing to a lower rate could help reduce your monthly payments and save thousands over the life of the loan.
$4,471/mo
Est. payment
Explore your selling options
Work with a Zillow partner agent
Leverage their expertise and Zillow's premium Showcase listings to get your home seen by more buyers.
Get startedList with your own agent
Get your home in front of millions of buyers by listing it on Zillow.
Learn how to do itSell it yourself
Take full control of how buyers see your home on Zillow by listing For Sale by Owner (FSBO).
List your homeWhat's special
Zillow last checked:
Listing updated:
Listed by:
Jeffrey Germano 772-257-1100,
The GHO Homes Agency LLC
Bought with:
Joel Seyforth, 3471016
RE/MAX Gold
Source: BeachesMLS,MLS#: R10908886 Originating MLS: BeachesMLS
Originating MLS: BeachesMLSFacts & features
Interior
Bedrooms & bathrooms
- Bedrooms: 3
- Bathrooms: 3
- Full bathrooms: 3
- Main level bathrooms: 3
- Main level bedrooms: 3
Primary bedroom
- Level: Main
- Area: 240
- Dimensions: 16 X 15
Kitchen
- Level: Main
- Area: 204
- Dimensions: 17 X 12
Living room
- Level: Main
- Area: 500
- Dimensions: 25 X 20
Heating
- Central
Cooling
- Central Air
Appliances
- Included: Cooktop, Dishwasher, Disposal, Microwave, Oven, Refrigerator
- Laundry: Inside
Features
- Attic, Dining Area, Separate/Formal Dining Room, Dual Sinks, High Ceilings, Kitchen Island, Main Level Primary, Pantry, Pull Down Attic Stairs, Split Bedrooms, Storage, Bar, Walk-In Closet(s)
- Flooring: Ceramic Tile
- Doors: French Doors
- Attic: Pull Down Stairs
- Furnished: Yes
Interior area
- Total structure area: 3,552
- Total interior livable area: 2,415 sqft
Property
Parking
- Total spaces: 2
- Parking features: Attached, Garage
- Attached garage spaces: 2
Features
- Levels: One
- Stories: 1
- Patio & porch: Covered, Patio, Porch, Screened
- Exterior features: Outdoor Living Area, Room For Pool
- Has view: Yes
- View description: Other
- Waterfront features: None
Lot
- Size: 10,000 Square Feet
- Features: Sprinklers Automatic, Sprinkler System, < 1/4 Acre
Details
- Parcel number: 342058010250000
- Zoning: RS-2PS
Construction
Type & style
- Home type: SingleFamily
- Property subtype: Single Family Residence
Materials
- Block
- Roof: Composition,Shingle
Condition
- Resale
- New construction: No
- Year built: 2021
Details
- Builder model: Renton Jem
- Builder name: GHO Homes
Utilities & green energy
- Sewer: Public Sewer
- Water: Public
- Utilities for property: Sewer Available, Water Available
Community & HOA
Community
- Security: Security System Leased
- Subdivision: PORT ST LUCIE SECTION 17
HOA
- Has HOA: No
- Amenities included: None
Location
- Region: Port Saint Lucie
Financial & listing details
- Price per square foot: $259/sqft
- Tax assessed value: $504,900
- Annual tax amount: $8,122
- Date on market: 8/2/2023
- Cumulative days on market: 72 days
- Listing terms: Cash,Conventional
Price history
| Date | Event | Price |
|---|---|---|
| 11/22/2023 | Sold | $625,000-2.7%$259/sqft |
Source:  BeachesMLS #R10908886 Report a problem BeachesMLS #R10908886 Report a problem | ||
| 10/13/2023 | Pending sale | $642,500$266/sqft |
Source: BeachesMLS #RX-10908886 Report a problem | ||
| 10/10/2023 | Price change | $642,500-1.5%$266/sqft |
Source: BeachesMLS #RX-10908886 Report a problem | ||
| 8/9/2023 | Price change | $652,500+0.6%$270/sqft |
Source: BeachesMLS #RX-10908886 Report a problem | ||
| 8/2/2023 | Listed for sale | $648,500+6385%$269/sqft |
Source: BeachesMLS #RX-10908886 Report a problem | ||
| 5/3/2010 | Sold | $10,000$4/sqft |
Source: Public Record Report a problem | ||
Public tax history
| Year | Property taxes | Tax assessment |
|---|---|---|
| 2025 | $11,921 -3.9% | $504,900 -1.3% |
| 2024 | $12,410 +28.9% | $511,800 +42.5% |
| 2023 | $9,630 +18.6% | $359,089 +10% |
| 2022 | $8,123 +847.9% | $326,445 +1111.3% |
| 2021 | $857 +17.7% | $26,950 +10% |
| 2020 | $728 | $24,500 +9.9% |
| 2019 | $728 +47.9% | $22,300 +19.3% |
| 2018 | $493 +13.1% | $18,700 +28.1% |
| 2017 | $436 -31.6% | $14,600 +10.6% |
| 2016 | $637 +4.1% | $13,200 +26.9% |
| 2015 | $612 +5.6% | $10,400 +43.3% |
| 2014 | $579 | $7,260 +10% |
| 2013 | -- | $6,600 |
| 2012 | -- | $6,600 -21.4% |
| 2011 | -- | $8,400 |
| 2010 | -- | $8,400 -47.5% |
| 2009 | -- | $16,000 -17.9% |
| 2008 | -- | $19,500 -59.4% |
| 2007 | -- | $48,000 |
Find assessor info on the county website
Neighborhood: Gatlin Pines
Nearby homes
- $523,4004 bd2 ba2.4k sqft3266 SW Savona Blvd, Port Saint Lucie, FL 34953Off Market
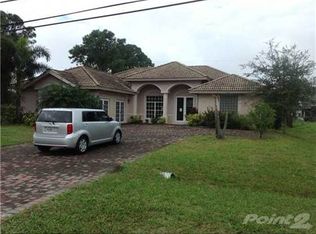
- $530,00010,000 Square Feet3250 SW Savona Blvd, Port Saint Lucie, FL 34953Sold
- $408,0003 bd2 ba1.8k sqft3255 SW Foremost Dr, Port Saint Lucie, FL 34953Sold

- $432,0003 bd2 ba2k sqft3259 SW Foremost Dr, Port Saint Lucie, FL 34953Off Market
- $391,3003 bd2 ba1.5k sqft3251 SW Foremost Dr, Port Saint Lucie, FL 34953Off Market
- $---- bd-- ba-- sqft3251 SW Foremost Dr, Pt Saint Lucie, FL 34953Off Market
- $405,70010,001 Square Feet3274 SW Savona Blvd, Port Saint Lucie, FL 34953Off Market
- $434,6003 bd2 ba2k sqft3242 SW Savona Blvd, Port Saint Lucie, FL 34953Sold
Nearby schools
GreatSchools rating
- 4/10Floresta Elementary SchoolGrades: PK-5Distance: 5.2 mi
- 7/10Southport Middle SchoolGrades: 6-8Distance: 5.7 mi
- 5/10Treasure Coast High SchoolGrades: 9-12Distance: 1.6 mi
Get a cash offer in 3 minutes
Find out how much your home could sell for in as little as 3 minutes with a no-obligation cash offer.
Estimated market value
$557,000
Get a cash offer in 3 minutes
Find out how much your home could sell for in as little as 3 minutes with a no-obligation cash offer.
Estimated market value
$557,000
- Florida
- Saint Lucie County
- Port Saint Lucie
- 34953
- Gatlin Pines
- 3258 SW Savona Boulevard
Nearby cities
Nearby neighborhoods
Nearby zip codes
Other Port Saint Lucie Topics
- Apartments for Rent in 34953
- Houses for Sale in 34953
- Houses for Rent in 34953
- 34953 Real Estate
- Port Saint Lucie Condos
- Houses for Sale in Port Saint Lucie
- Newest Listings in Port Saint Lucie
- Port Saint Lucie Home Values
- Port Saint Lucie Real Estate Agents
- Port Saint Lucie Refinance
- Port Saint Lucie Mortgage Rates
